
6811 Finian DriveWilmington, NC 28409
Mortgage Calculator
Monthly Payment (Est.)
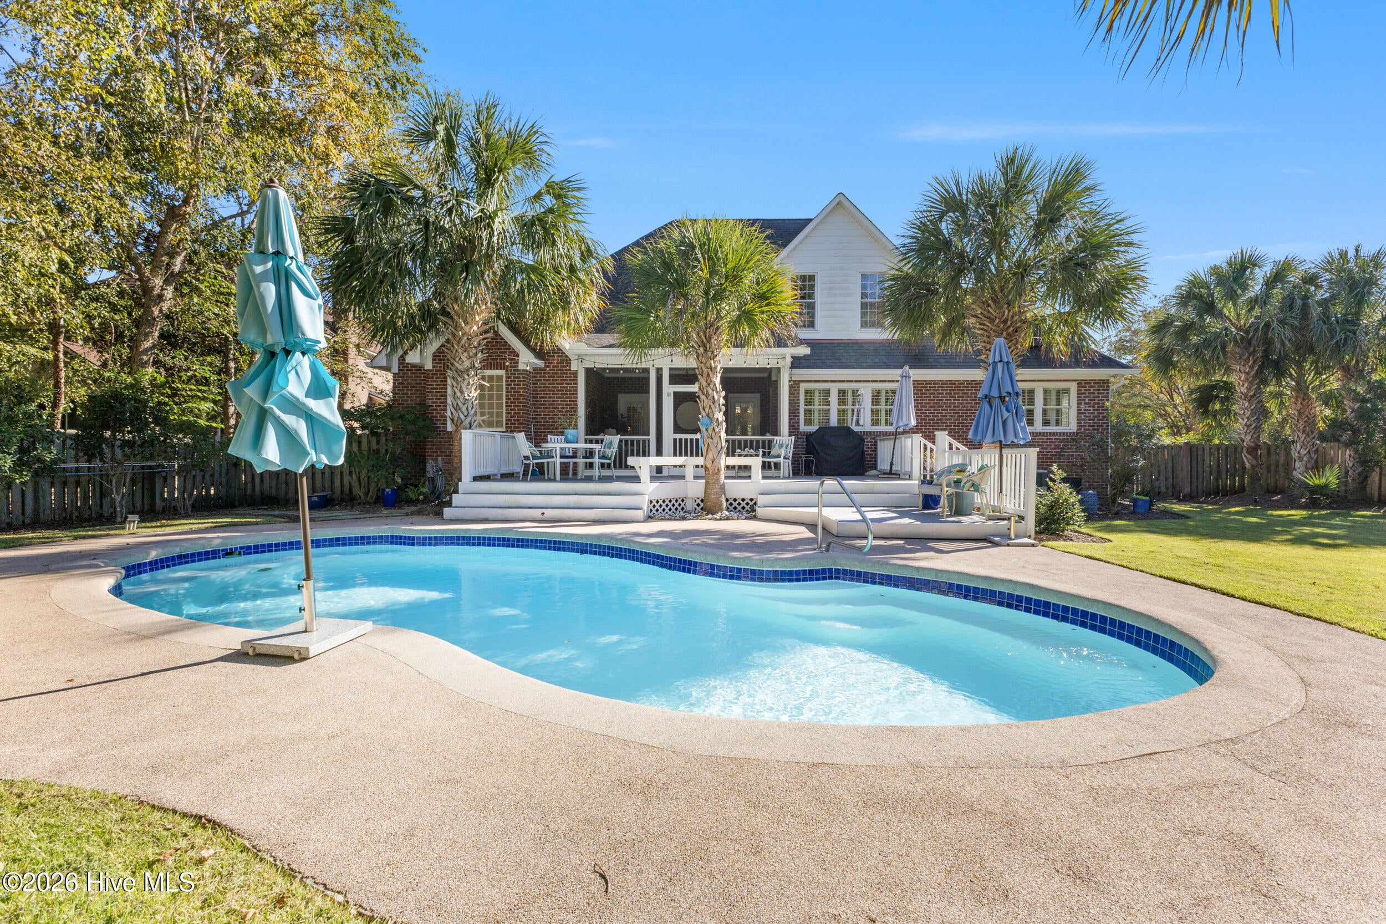
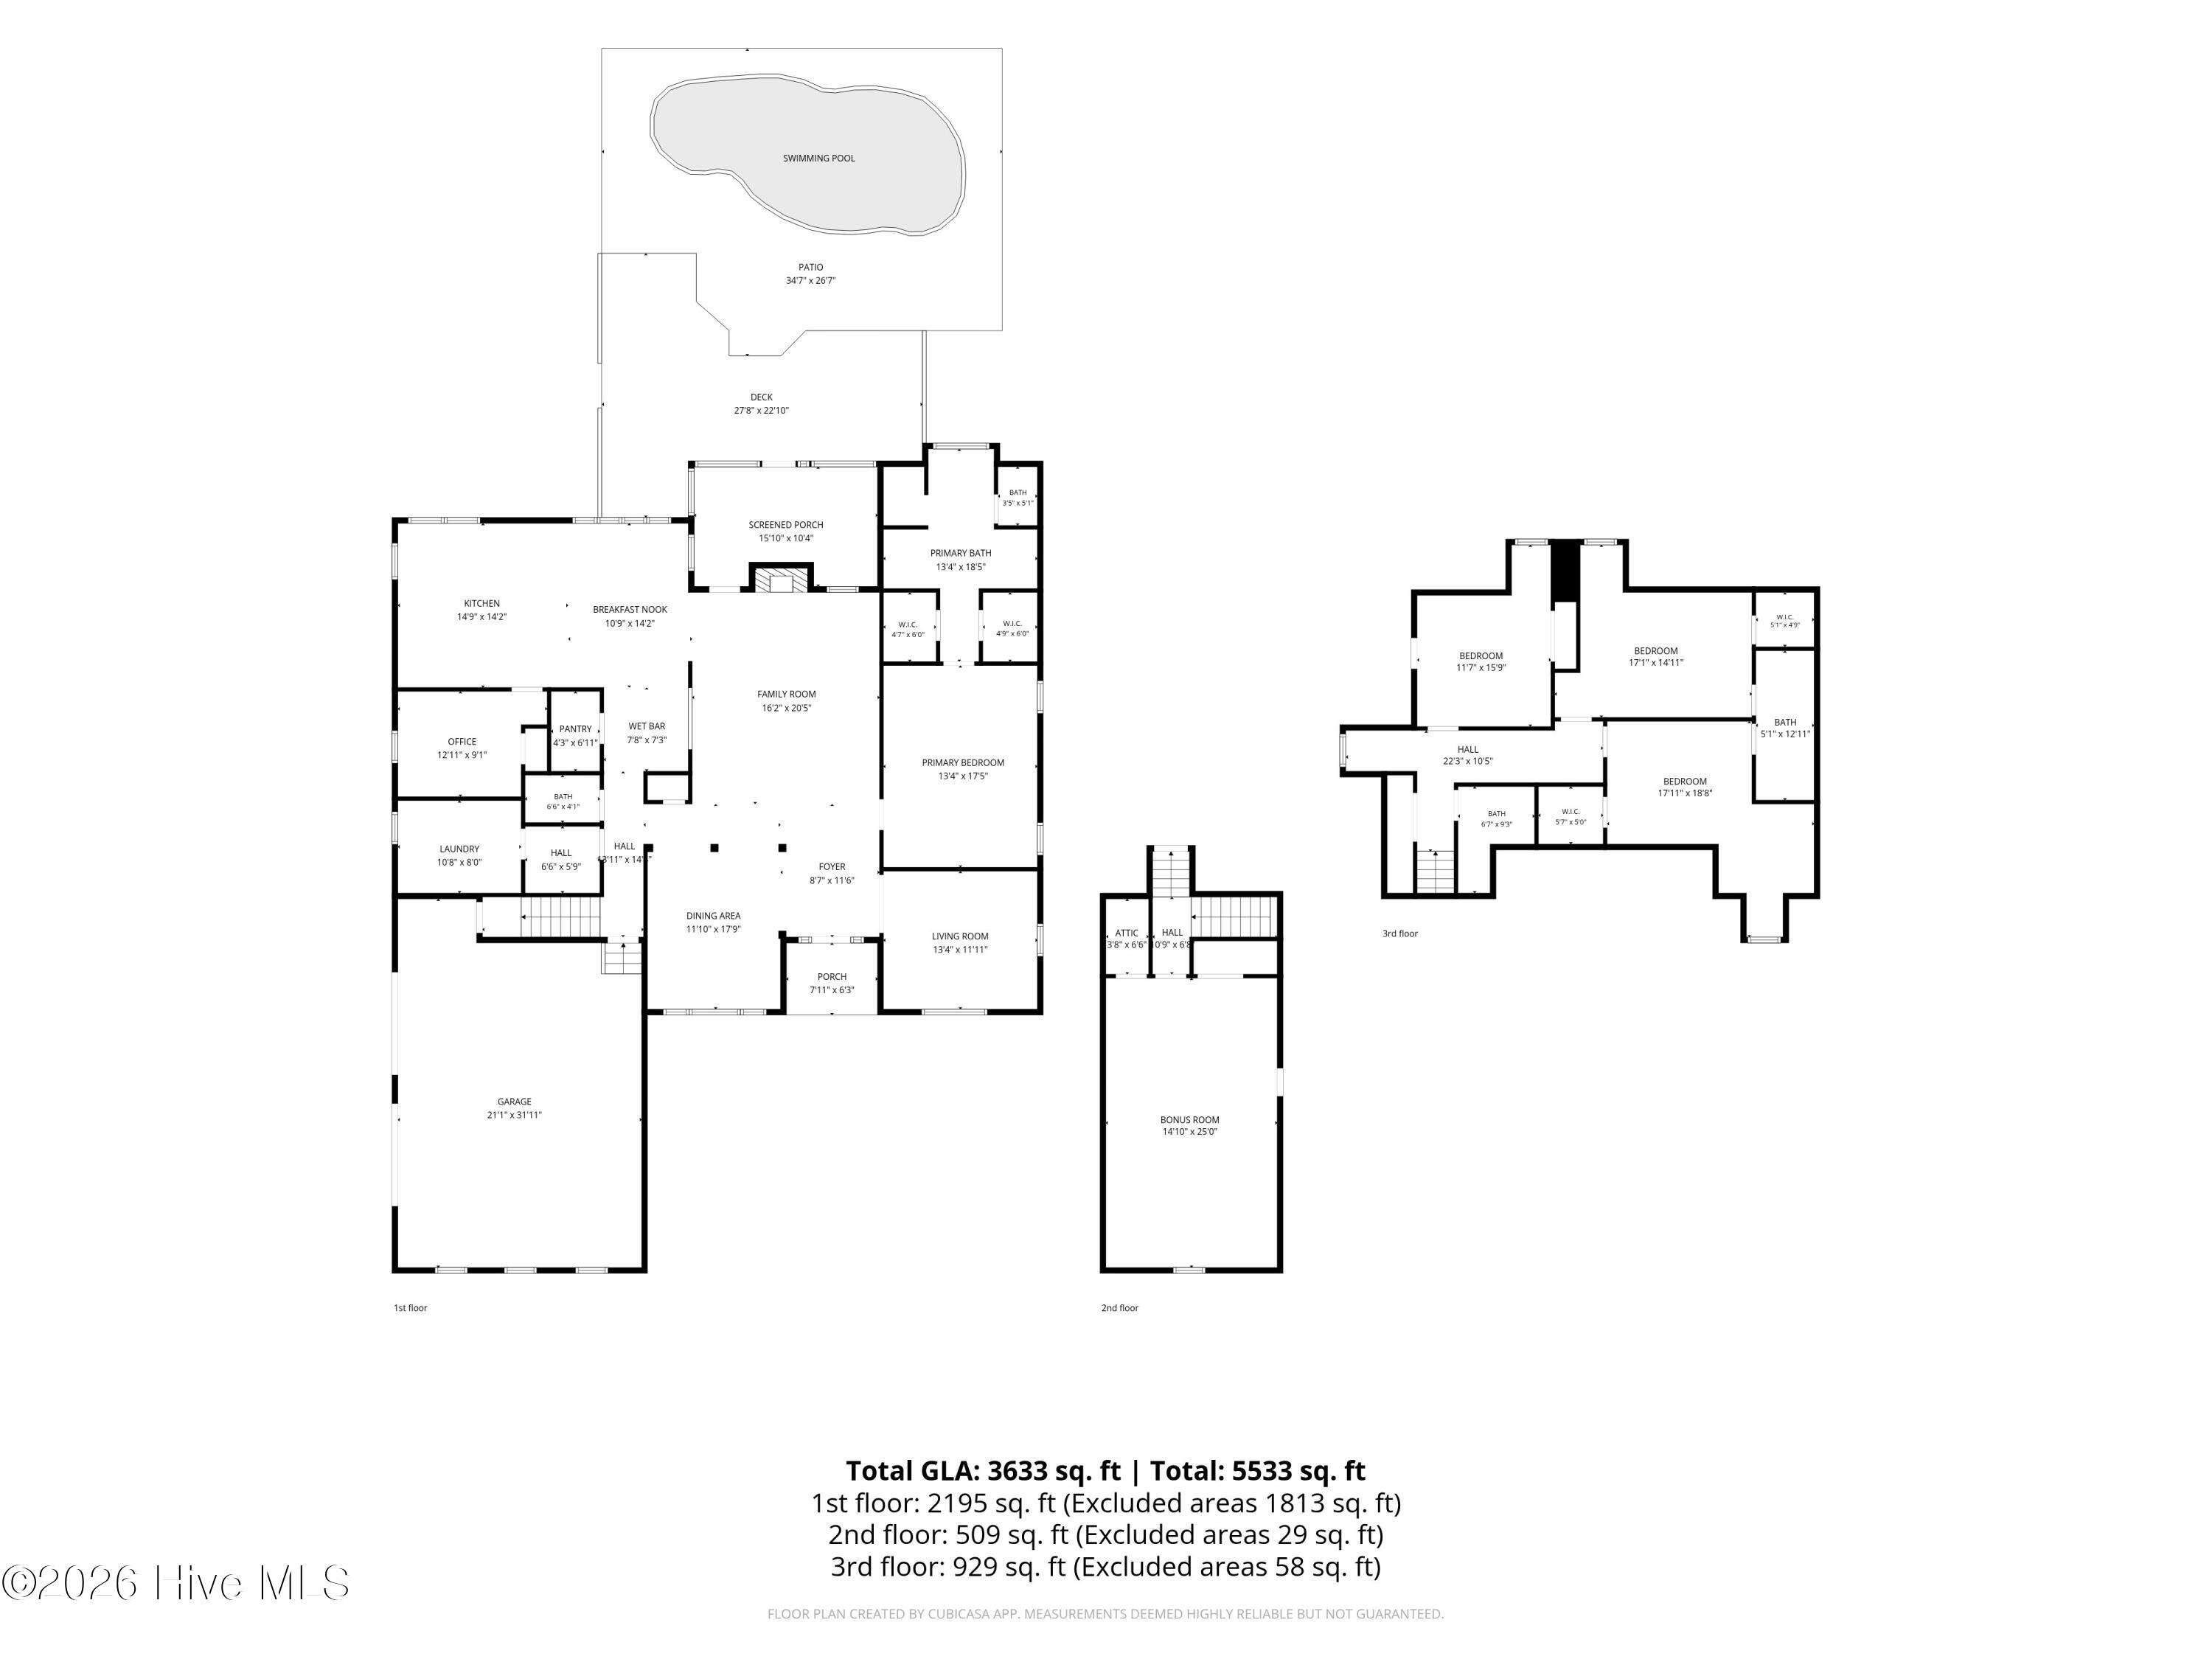
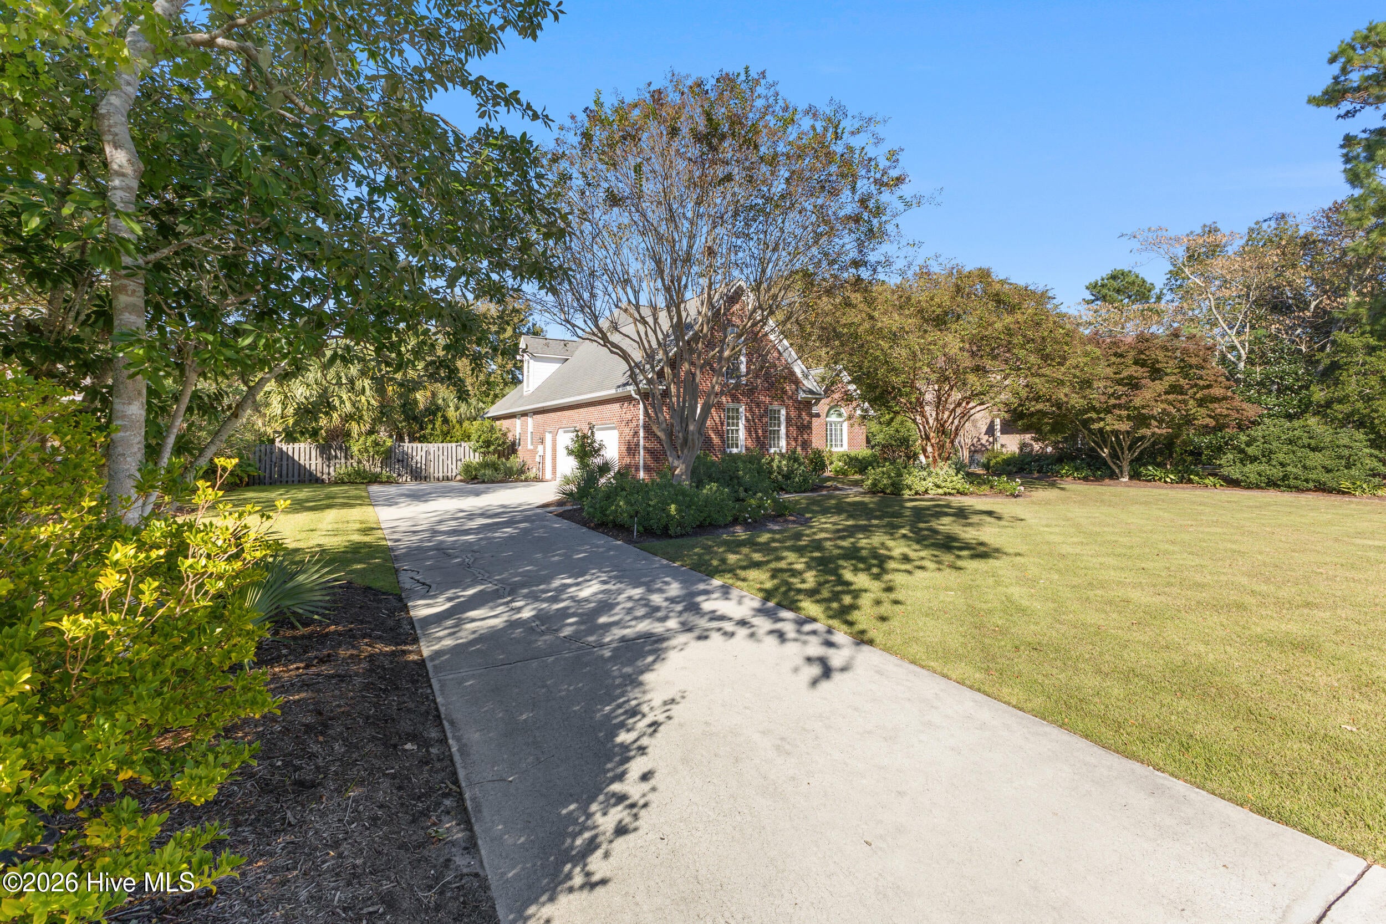
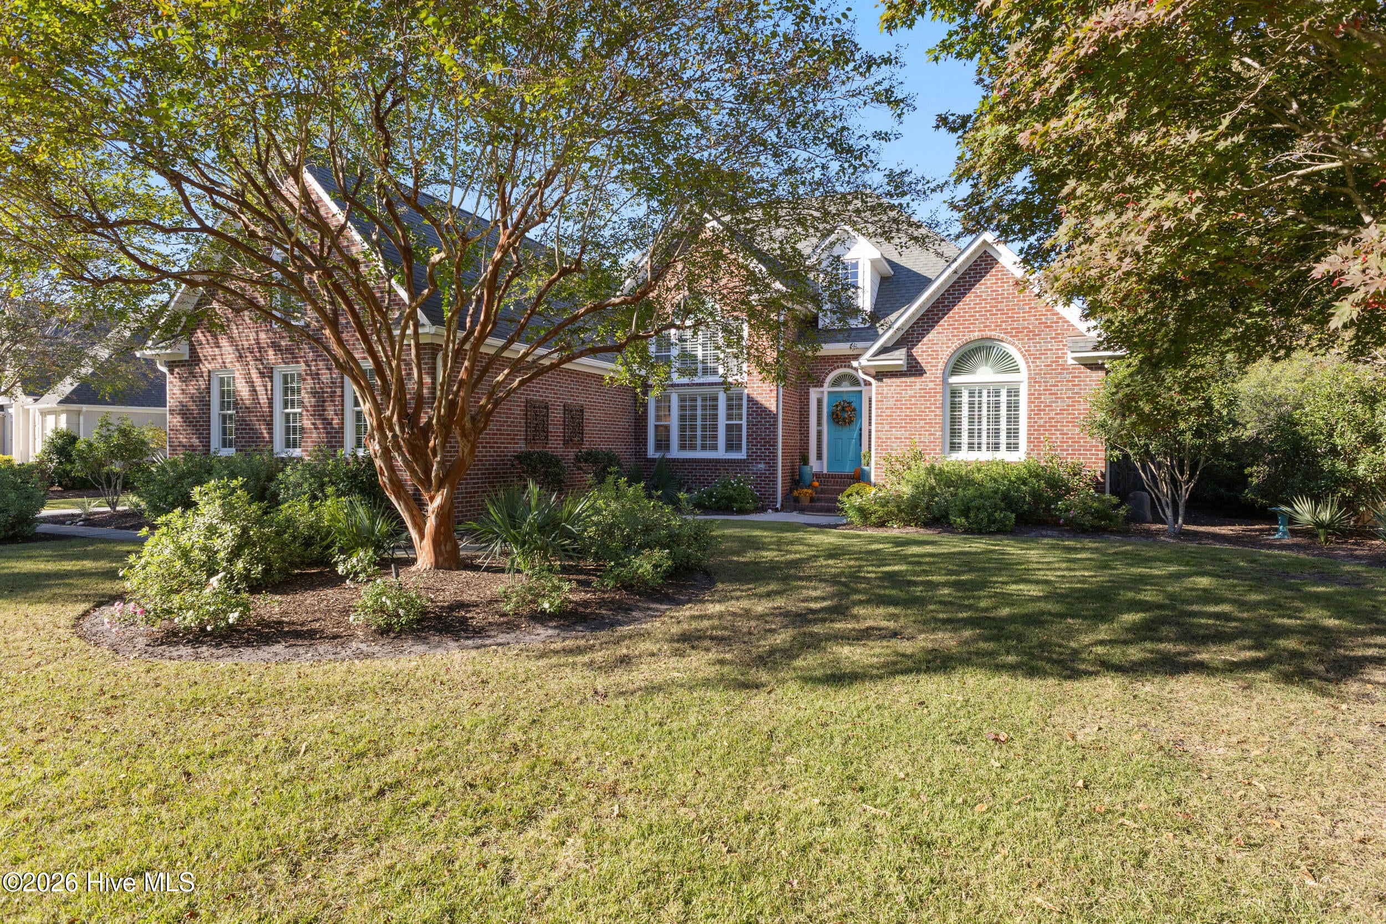
Enter an interest rate to see your estimated monthly payment.Welcome to 6811 Finian Drive, a truly stunning home offering ample space of beautifully updated living space, an incredible floor plan, and a backyard that feels like your own private retreat - Located in the Masonboro/Roland Grise/Hoggard school district. Thoughtfully renovated and meticulously maintained over the years, this home perfectly blends timeless charm with modern updates. From the moment you step inside, you'll appreciate the abundance of natural light, inviting living spaces, and thoughtful details throughout. The main level offers a spacious primary suite, an additional bedroom that would also make a wonderful home office, and a sweet, cozy den perfect for relaxing or curling up with a good book. The home's layout provides the perfect balance of comfortable everyday living and effortless entertaining. Upstairs, you'll find three additional bedrooms, two full bathrooms, and an expansive finished room over the garage (FROG), offering endless possibilities for a playroom, media room, game room, or additional living space. And the carpet? Quite possibly the plushest you've ever stepped on! Step outside and you'll discover where this home truly shines! A beautiful screened-in porch provides the perfect spot for morning coffee or relaxing evenings, while the gorgeous backyard features a sparkling swimming pool surrounded by refreshed landscaping. The yard has been completely transformed with lush new Zoysia sod and a $20,000 Rain Bird irrigation system, creating a beautiful outdoor setting for entertaining, playing, or simply enjoying the coastal Carolina lifestyle. Beyond its beautiful finishes, this home offers peace of mind with numerous significant improvements, including a roof replacement in 2014, downstairs HVAC replacement in 2016, upstairs HVAC replacement in 2026, updated water heater (approximately 2022), and all-new crawlspace ductwork in 2016. The crawlspace also features a new vapor barrier installed in 2025 and a dehumidifier, with ongoing service by Terminix. With its incredible natural light, flexible floor plan, beautifully updated interiors, inviting screened porch, and resort-like backyard, 6811 Finian Drive is truly something special. A home that has been lovingly cared for and thoughtfully improved, ready for its next owners to enjoy!
| 3 hours ago | Listing first seen on site | |
| 3 hours ago | Listing updated with changes from the MLS |

The data relating to real estate on this website comes in part from the Internet Data Exchange program of Hive MLS, and is updated as of 2026-10-29 01:57 PM UTC. All information is deemed reliable but not guaranteed and should be independently verified. All properties are subject to prior sale, change, or withdrawal. Neither listing broker(s) shall be responsible for any typographical errors, misinformation, or misprints, and shall be held totally harmless from any damages arising from reliance upon these data. Copyright 2026 Hive MLS
Did you know? You can invite friends and family to your search. They can join your search, rate and discuss listings with you.