
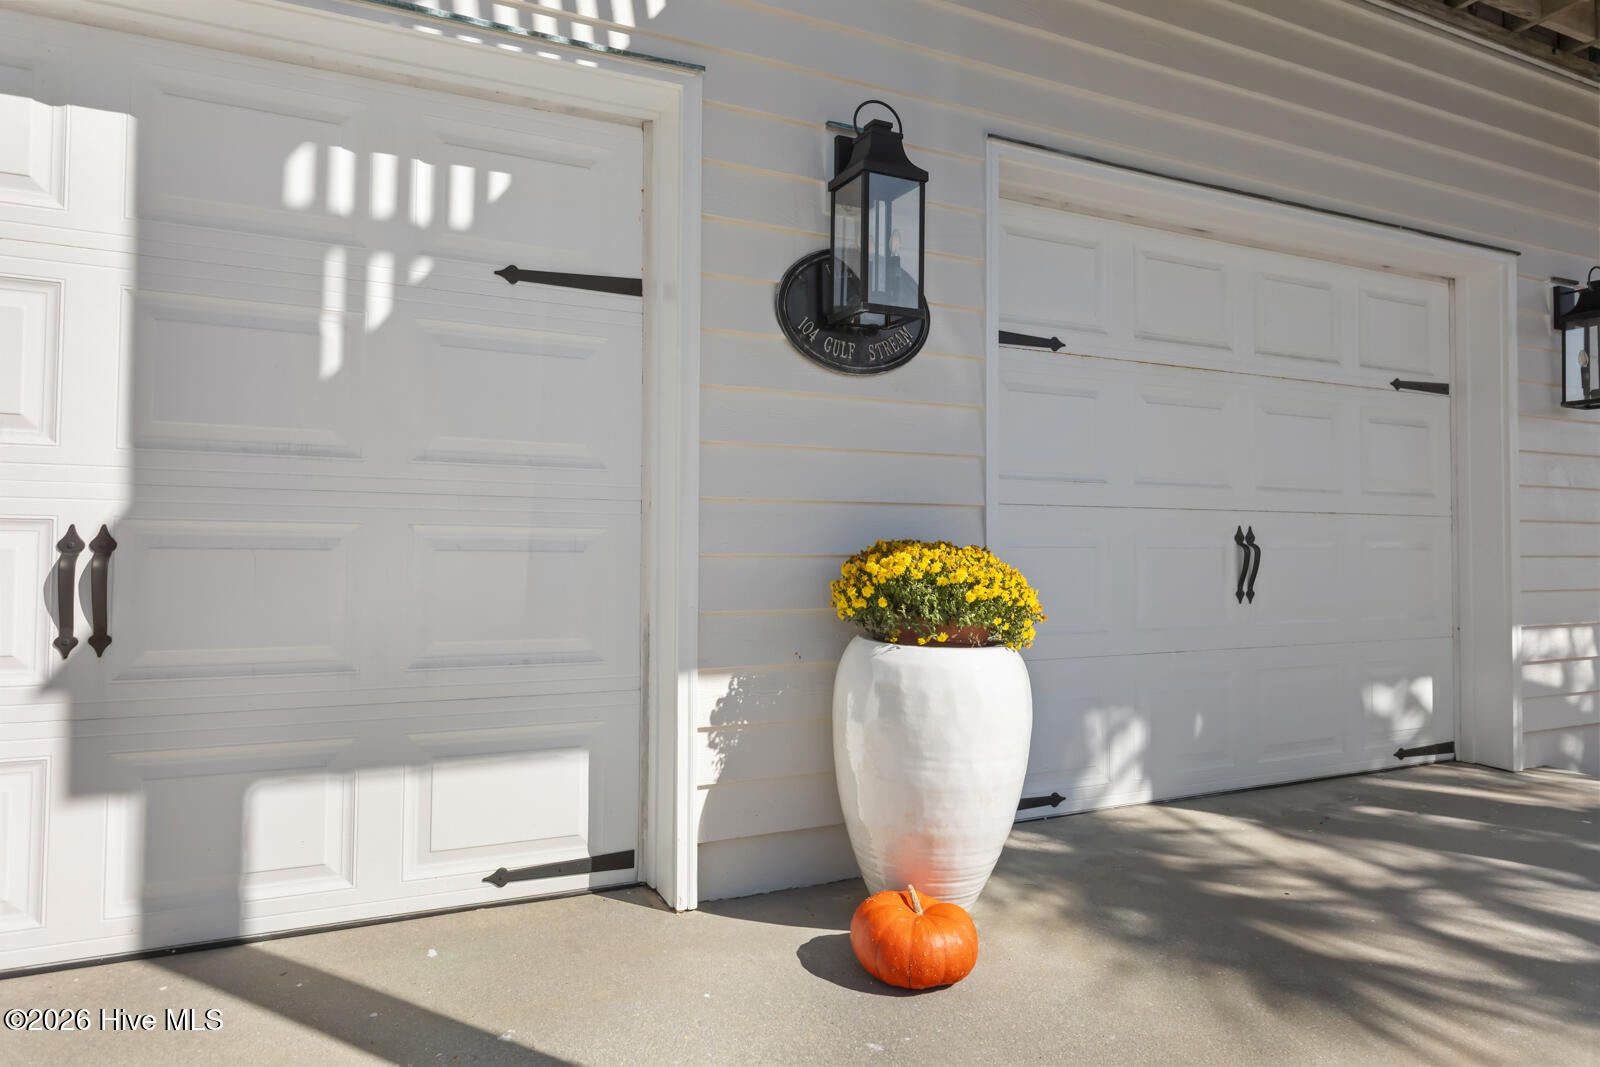
104 Gulf Stream DriveEmerald Isle, NC 28594
Mortgage Calculator
Monthly Payment (Est.)
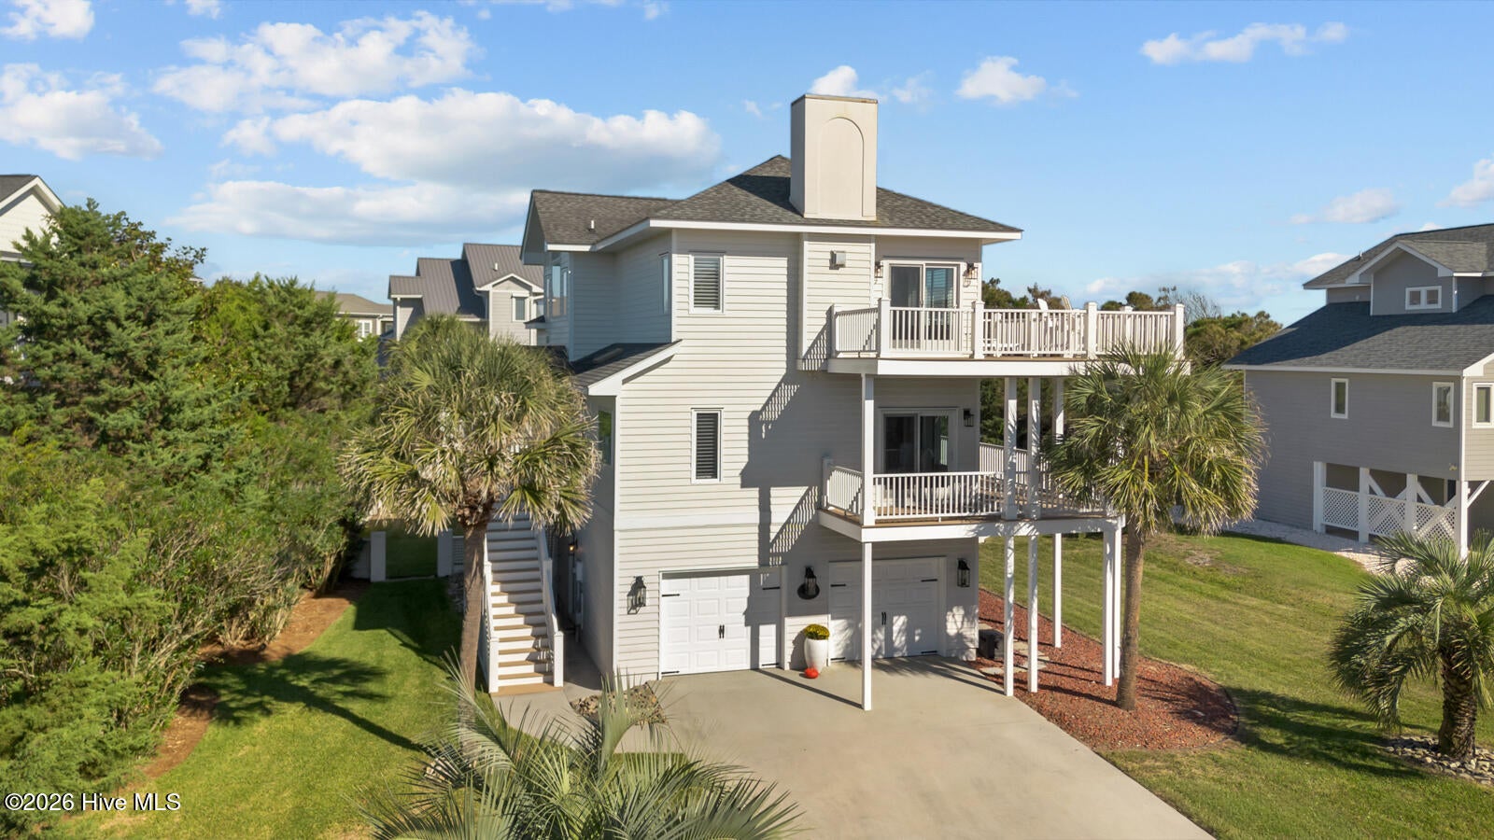
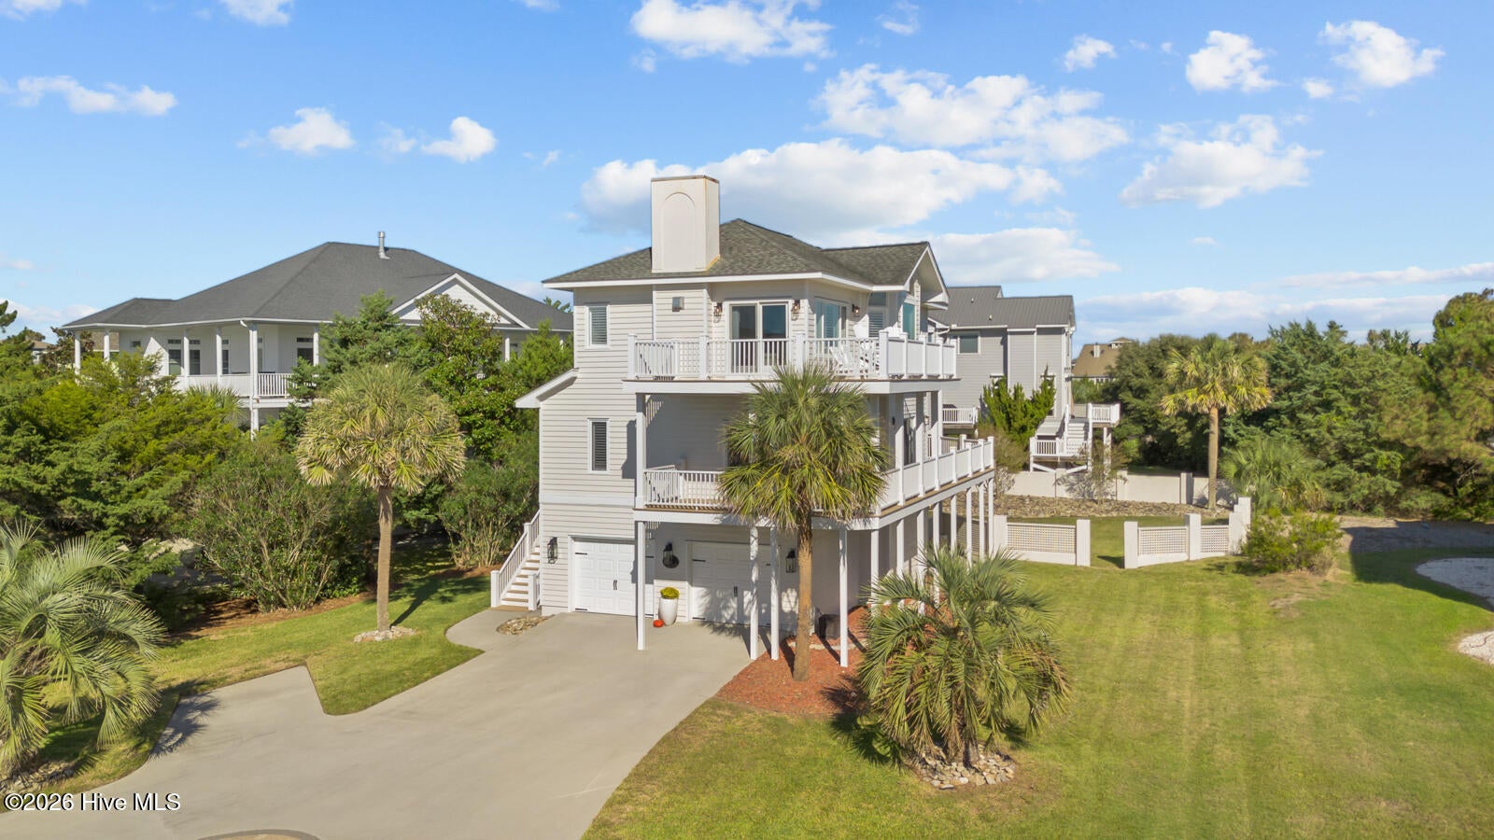
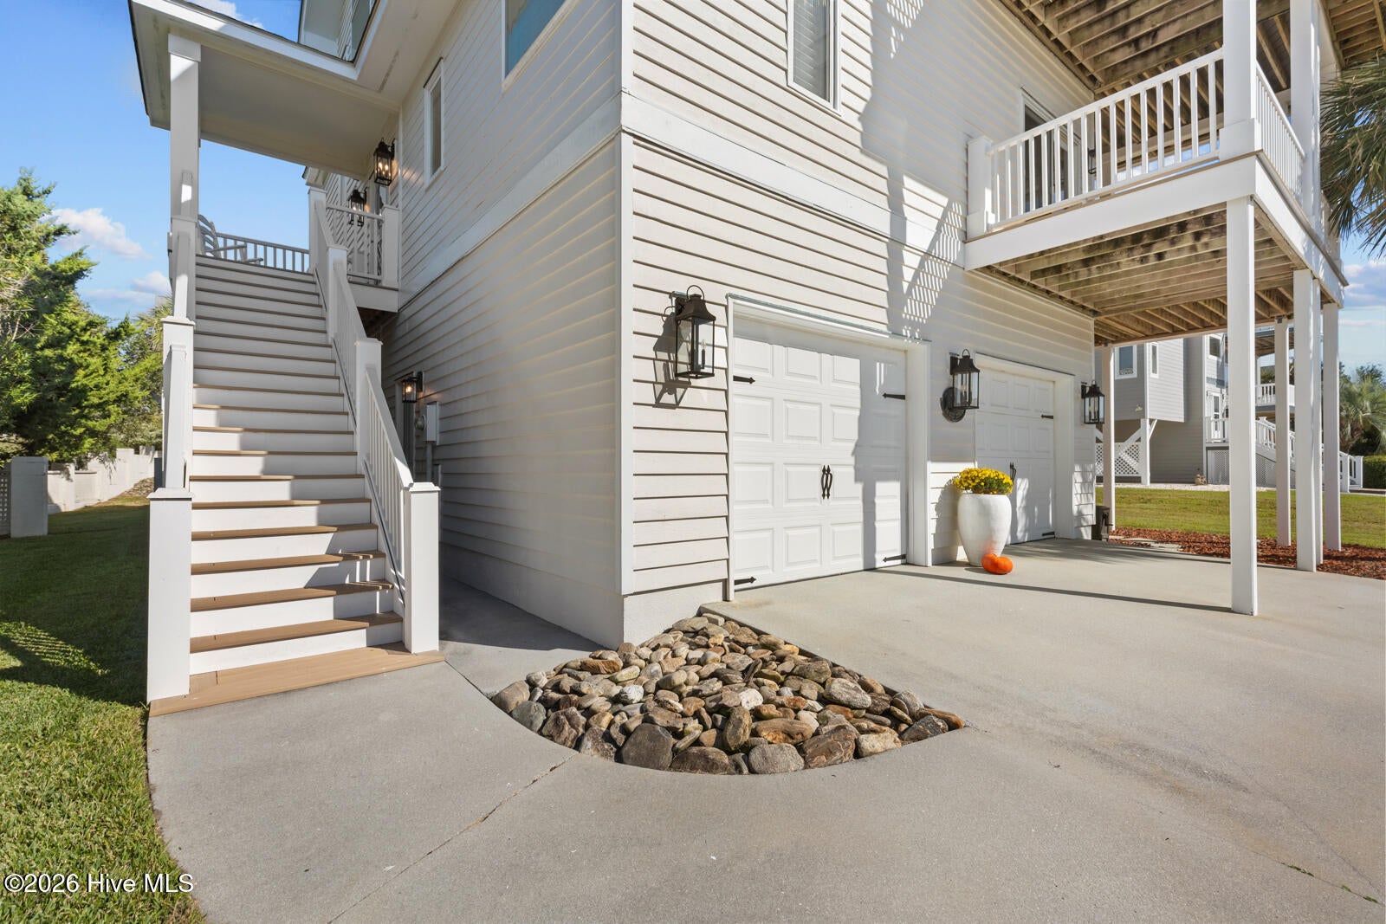
Enter an interest rate to see your estimated monthly payment.Ocean views. Elevated finishes. An address in one of the area's sought-after gated communities. This is coastal living at it's finest. Set in Lands End, just moments from the beach, this three-story home offers a distinctive combination of spacious interiors, inviting outdoor living, and ocean views that can be enjoyed right from the kitchen and living room. The top floor is made for gathering, with hardwood floors, a fireplace, and an open layout that feels equally suited to entertaining friends or enjoying a quiet evening at home. The kitchen brings a clean, contemporary look with modern white cabinetry, stainless steel appliances, a gas range, and a beautiful tile backsplash. A built-in coffee bar and pantry add thoughtful touches, while sliding glass doors lead to the deck and bring the coastal setting even closer. The private living spaces just one floor down are just as appealing. The primary suite opens onto a large deck with ocean views and features a walk-in closet and an impressive en-suite bath with a spacious tiled walk-in shower, separate tub, dual vanity, and private water closet. Two additional bedrooms on the same level also open directly onto the deck, creating a connection to the outdoors that sets this home apart. A separate ground-floor bedroom with an attached full bath provides an ideal option for visiting family or guests. Multiple decks finished with TREX decking offer room to unwind outdoors, while a fenced backyard, dedicated laundry room, and two-car garage bring everyday convenience to the picture. The gated Lands End community adds another layer of appeal, with a clubhouse, pool, and tennis courts for residents to enjoy. This is a home that brings together the details buyers appreciate and the setting they come to the coast for—with ocean views, room to entertain, and a beachside lifestyle that feels a world away from the ordinary. Call today for your private showing!
| 5 hours ago | Listing first seen on site | |
| 5 hours ago | Listing updated with changes from the MLS |

The data relating to real estate on this website comes in part from the Internet Data Exchange program of Hive MLS, and is updated as of 2026-10-29 06:19 PM UTC. All information is deemed reliable but not guaranteed and should be independently verified. All properties are subject to prior sale, change, or withdrawal. Neither listing broker(s) shall be responsible for any typographical errors, misinformation, or misprints, and shall be held totally harmless from any damages arising from reliance upon these data. Copyright 2026 Hive MLS
Did you know? You can invite friends and family to your search. They can join your search, rate and discuss listings with you.