
2906 Colonel Lamb DriveWilmington, NC 28405
Mortgage Calculator
Monthly Payment (Est.)
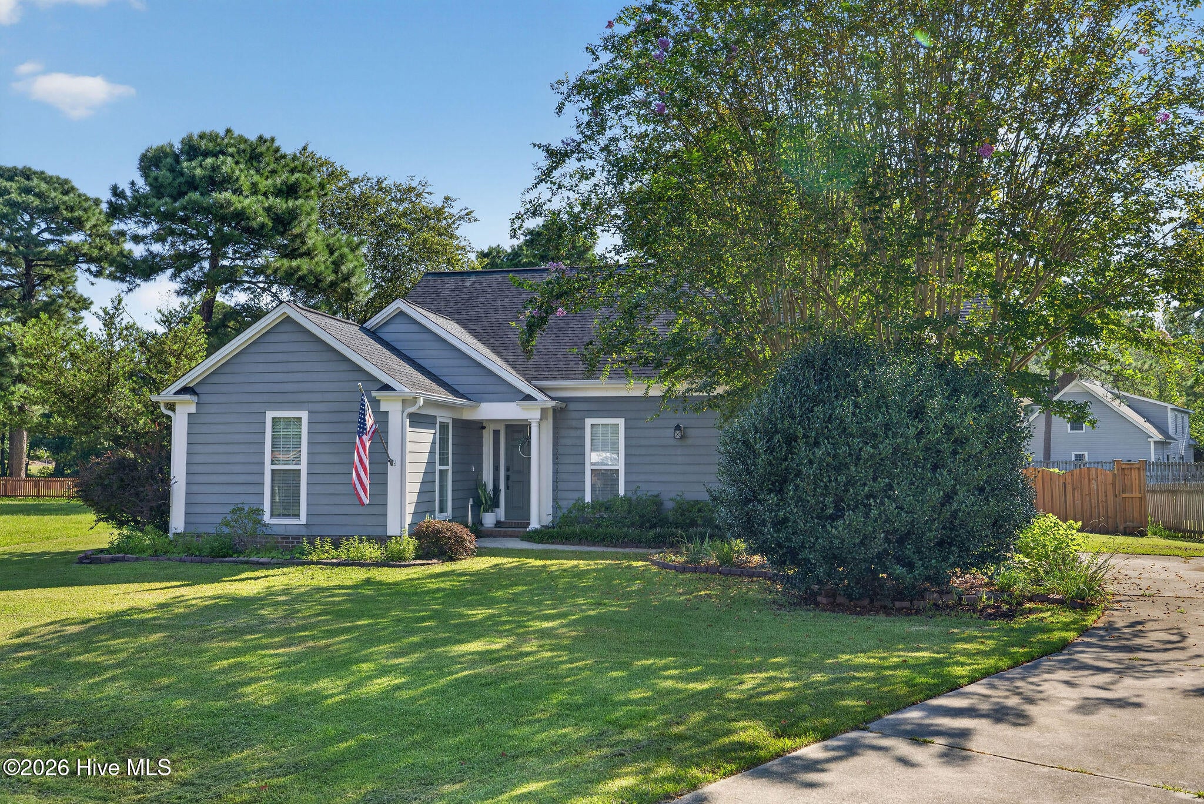
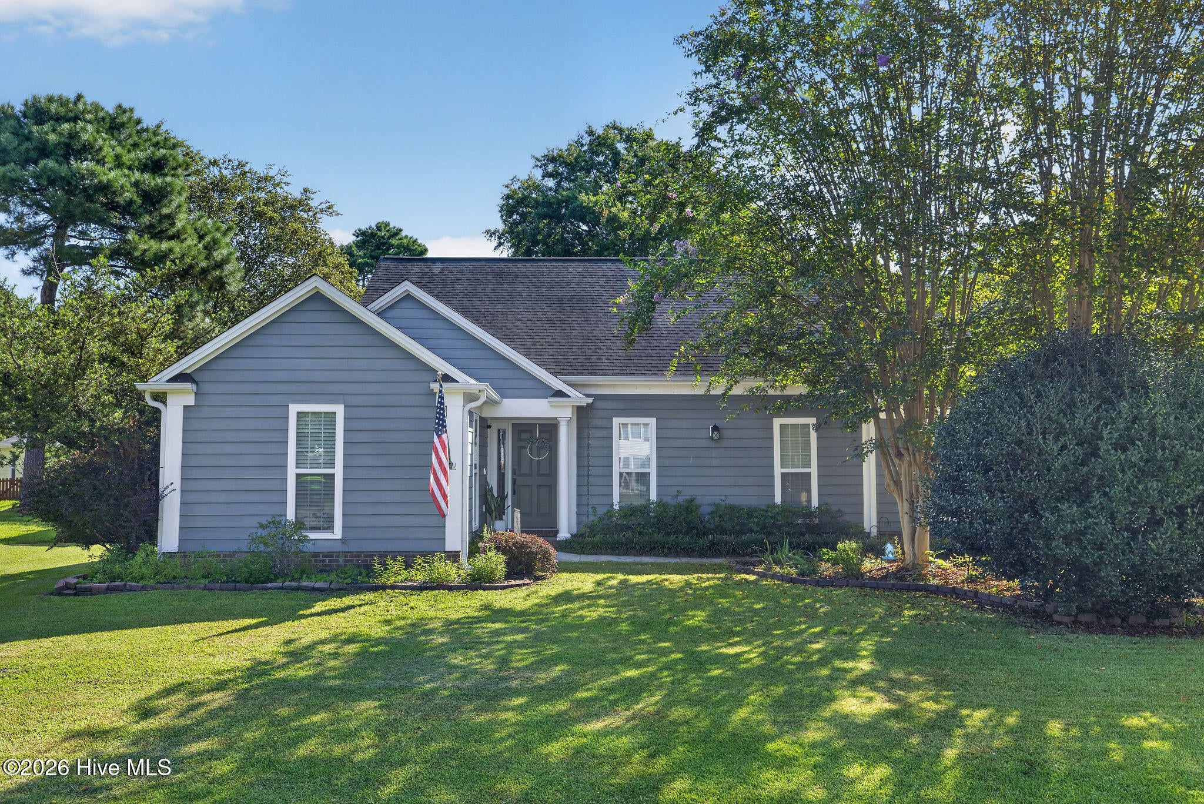
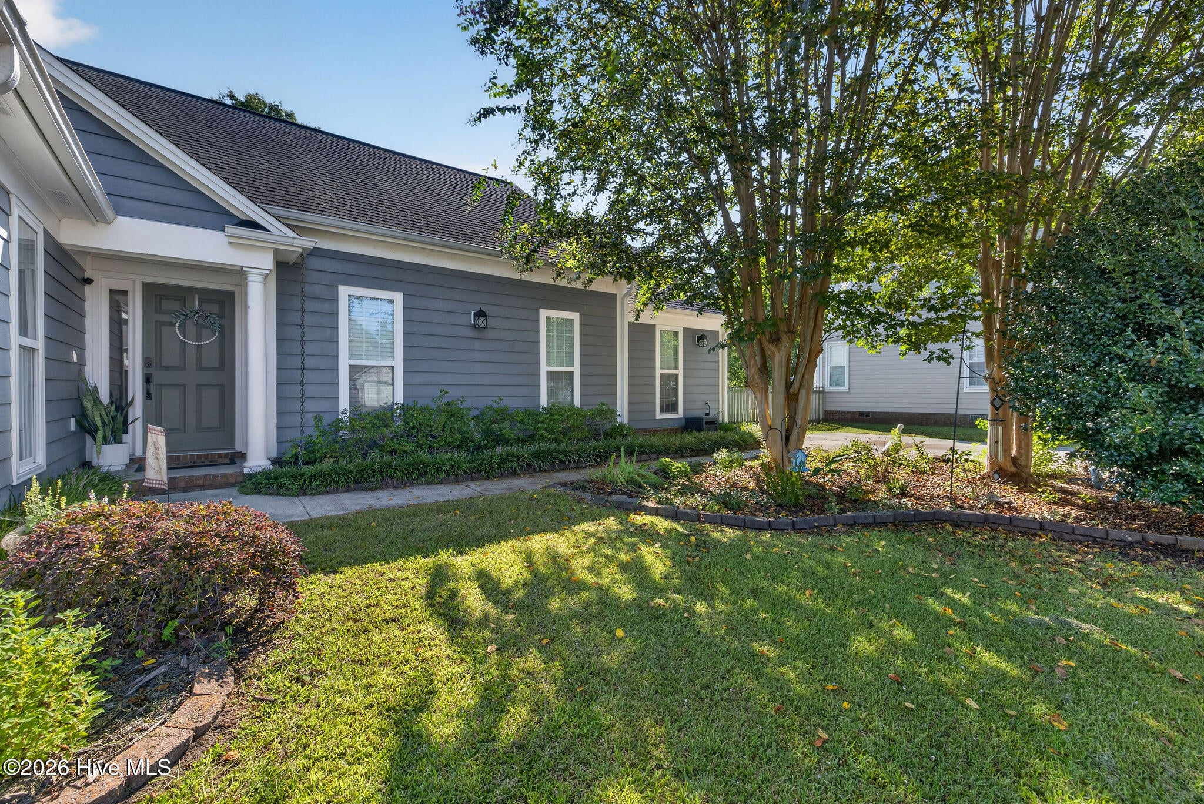
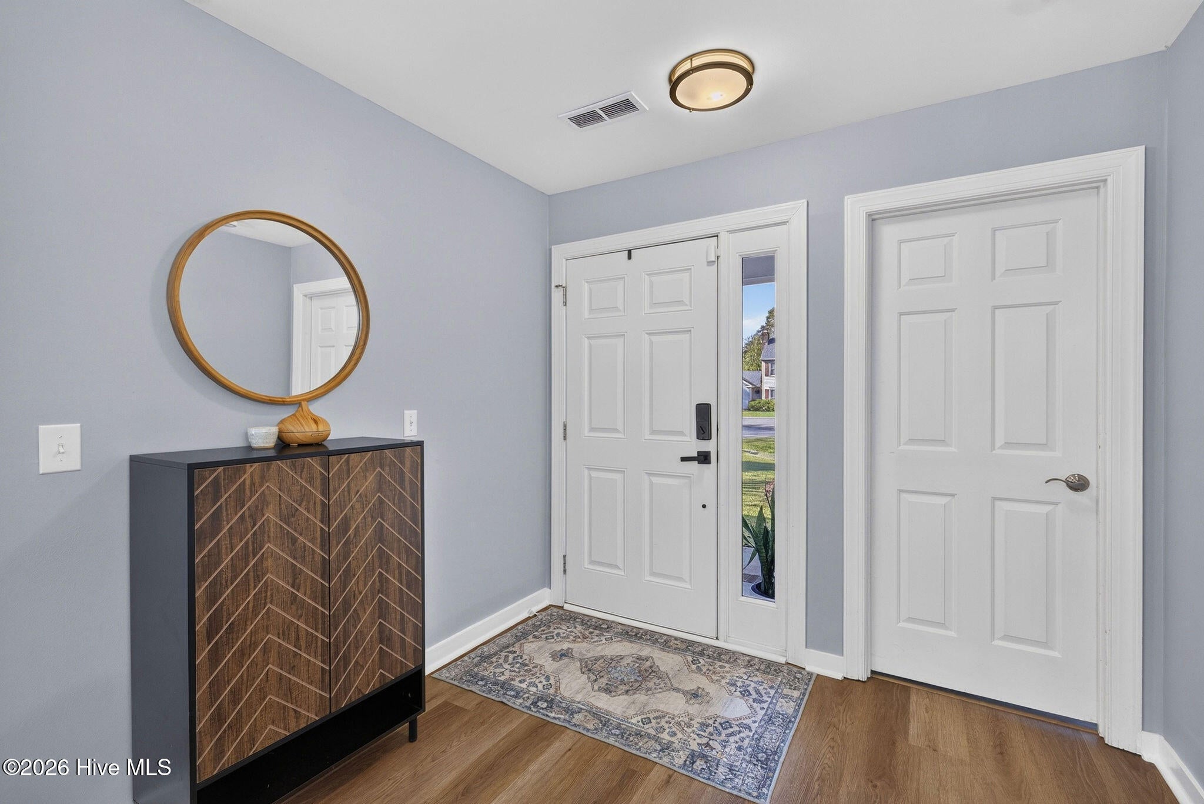
Enter an interest rate to see your estimated monthly payment.Beautifully updated 4 bedroom, 2 bathroom, single-story home nestled on a quiet cul-de-sac in the Northchase community! Offering nearly 2,000 square feet, this home boasts an inviting open-concept floor plan featuring vaulted ceilings and a fireplace in the family room. The kitchen is sure to impress with upgraded cabinetry and countertops, plus a spacious center island with a built-in microwave. One of the home's standout features is the incredible sunroom at the back of the home! Surrounded by windows, this bright and airy space is filled with natural light and offers built-in cabinets and shelving, along with a charming shiplap accent wall. Whether you envision a relaxing retreat, home office, or entertaining space, the possibilities are endless! The spacious primary suite features vaulted ceilings and a paneled accent wall, while the ensuite bathroom offers dual vanities and a beautifully tiled walk-in shower. Three additional bedrooms and a second full bathroom provide plenty of space for family, guests, or hobbies. A dedicated laundry room adds everyday convenience. Outside, the meticulously maintained exterior offers even more to love, with a large deck on one side of the home and an expansive custom patio on the other, giving you plenty of options for outdoor dining and entertaining. The fully fenced backyard provides added privacy, and a storage shed offers extra room for tools, equipment, and outdoor essentials. As a resident of Northchase, you'll also enjoy community amenities, including a pool and clubhouse, basketball court, tennis courts, and playground. Updated, inviting, and full of personality, this Northchase gem has so much to offer! Don't miss your opportunity to make this charming home your own!
| 4 hours ago | Status changed to Active | |
| 4 hours ago | Listing updated with changes from the MLS | |
| yesterday | Listing first seen on site |

The data relating to real estate on this website comes in part from the Internet Data Exchange program of Hive MLS, and is updated as of 2026-10-29 06:19 PM UTC. All information is deemed reliable but not guaranteed and should be independently verified. All properties are subject to prior sale, change, or withdrawal. Neither listing broker(s) shall be responsible for any typographical errors, misinformation, or misprints, and shall be held totally harmless from any damages arising from reliance upon these data. Copyright 2026 Hive MLS
Did you know? You can invite friends and family to your search. They can join your search, rate and discuss listings with you.