Save
Ask
Tour
Hide
Share
$865,000
New Listing

3723 Mason Port Drive
Wilmington, NC 28409

For Sale|Single Family Residence|Active
5
Beds
4
Total Baths
4
Full Baths
3,136
SqFt
$276
/SqFt
2023
Built
Subdivision:
East and Mason
County:
New Hanover
Call Now: (910) 941-8541
Is this the listing for you? We can help make it yours.
(910) 941-8541
3723 Mason Port Drive3723 Mason Port Drive3723 Mason Port Drive3723 Mason Port Drive
Save
Ask
Tour
Hide
Share

Mortgage Calculator

Monthly Payment (Est.)

Enter an interest rate to see your estimated monthly payment.
Calculator powered by Showcase IDX, a Constellation1 Company. Copyright ©2026 Information is deemed reliable but not guaranteed.

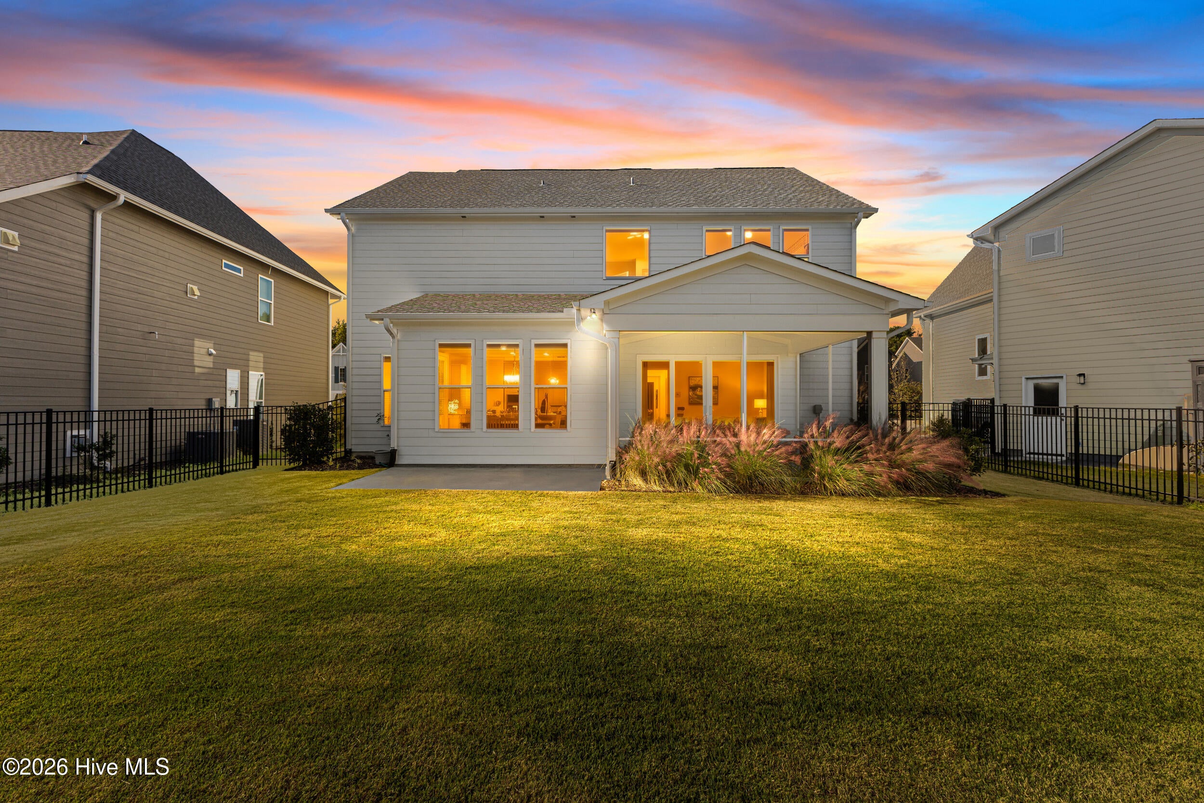
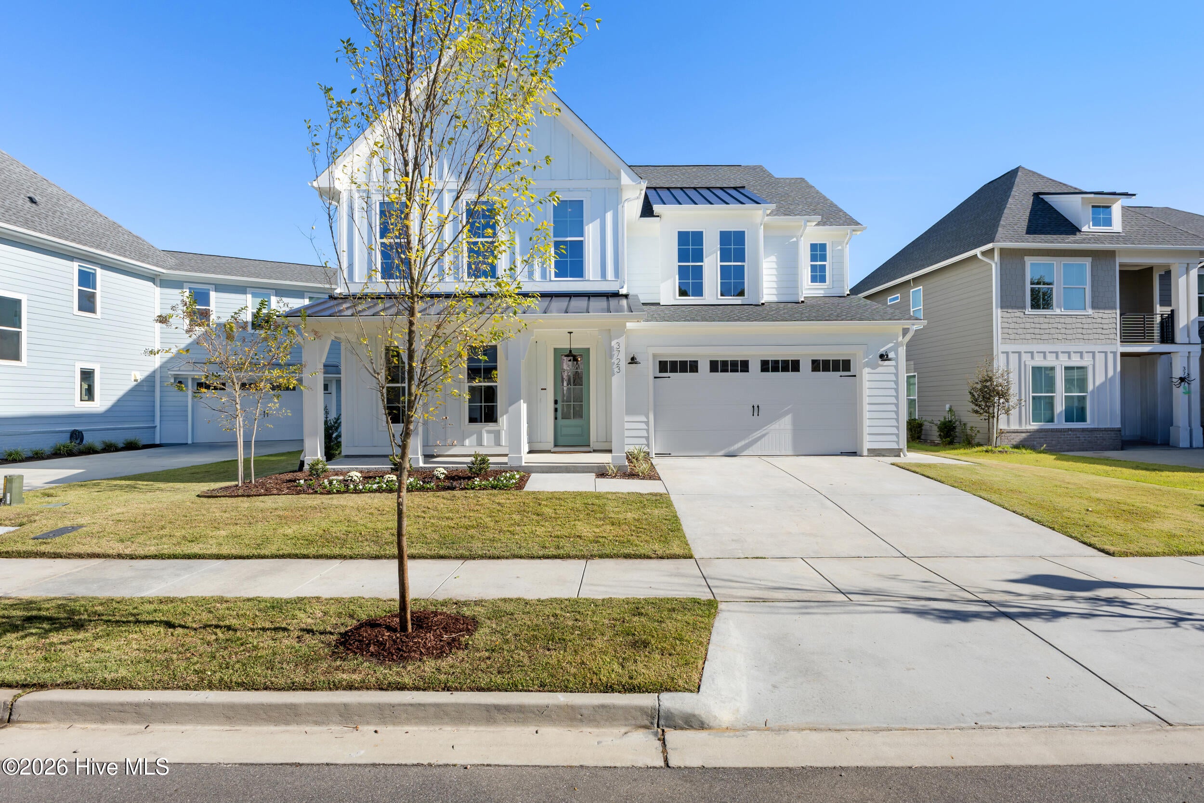
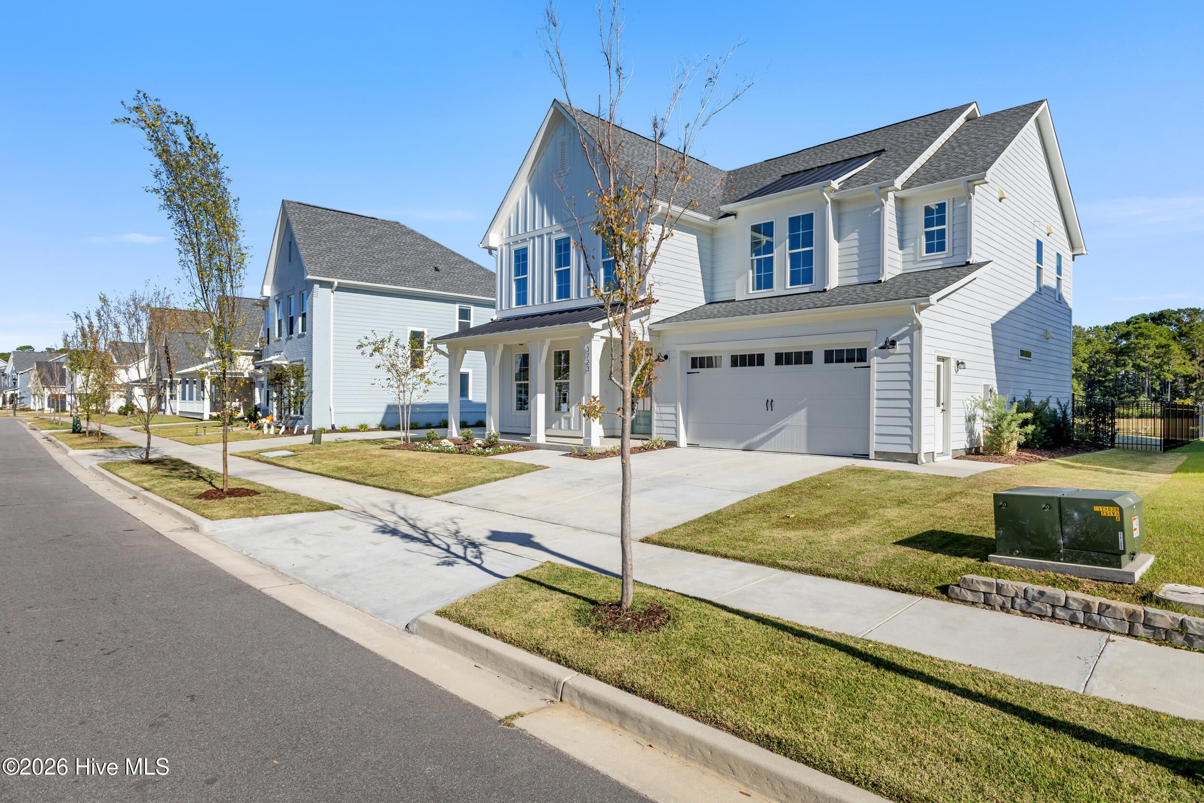
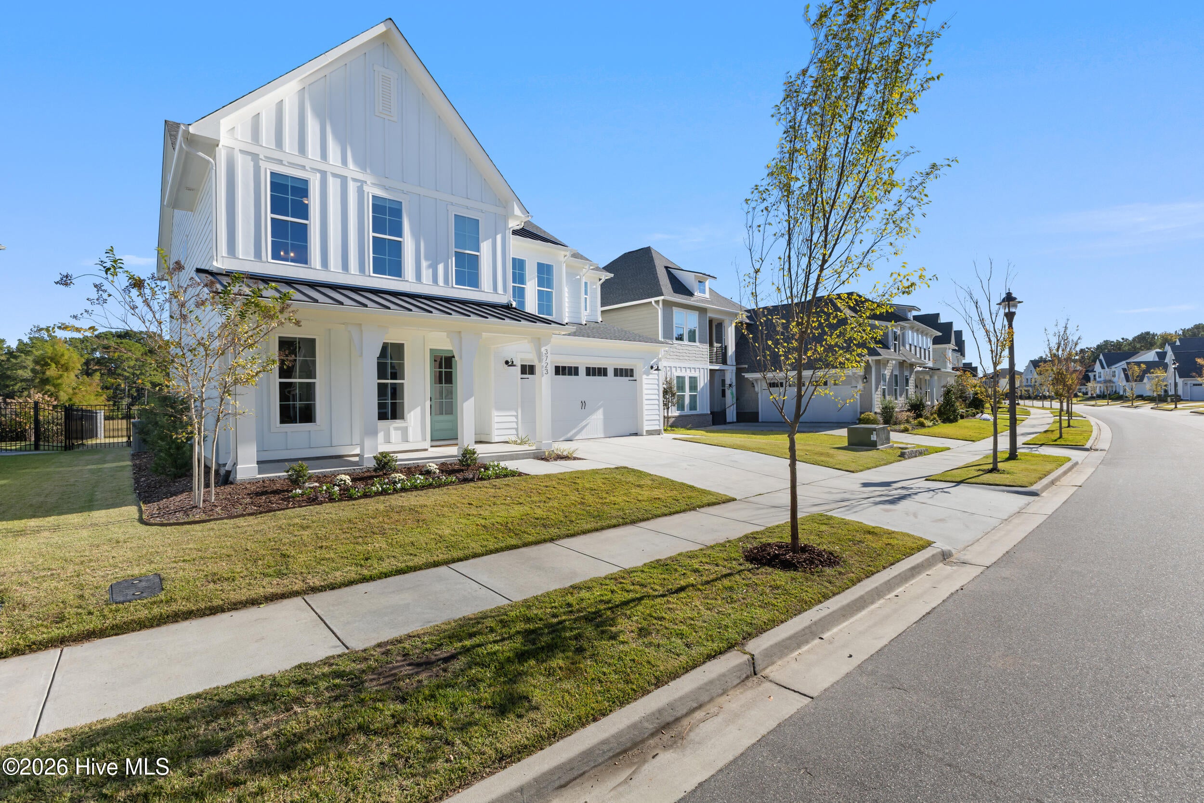
Set against a pond in the sought-after East & Mason community, this striking farmhouse-inspired residence pairs upgraded finishes with spacious, modern living. Built in 2023 and offering 3,136 square feet, 5 bedrooms and 4 full bathrooms, the move-in ready home makes an immediate impression with its soaring foyer ceilings, elegant wall paneling and inviting architectural details. The living room is anchored by a gas-log fireplace with a shiplap surround and framed with custom built-in shelving. The adjoining kitchen is designed to impress, featuring an expansive center island, double wall ovens, a gas cooktop with vent hood and an oversized walk-in pantry. A sunlit breakfast nook overlooks the pond. Just beyond the living room, oversized sliding doors open to a screened in porch, a necessity for bug-less living in NC. A first-floor bedroom and full bath offer flexibility for guests or a private home office. Upstairs, the primary suite is complete with a luxurious ensuite bath featuring dual vanities, a striking hexagon-tiled walk-in shower and separate soaking tub and an exceptionally generous walk-in closet. Three additional bedrooms, two full bathrooms and a dedicated laundry room complete the upper level. Outdoors, enjoy the screened porch, a separate patio for open-air entertaining and a beautifully maintained, fully fenced backyard with uninterrupted pond views and no rear neighbors. Residents of East & Mason enjoy access to an impressive community clubhouse (Mason Hall), and a six-lane swimming pool, along with sidewalks, parks and green spaces. Located in the desirable Masonboro area, this home offers convenient access to Masonboro Elementary along with various shopping, dining, parks and a short drive to the beach.

Save
Ask
Tour
Hide
Share
Listing Snapshot
Price 
$865,000
Days On Site 
0 Days
Bedrooms 
5
Inside Area (SqFt) 
3,136 sqft
Total Baths 
4
Full Baths 
4
Partial Baths 
N/A
Lot Size 
0.15 Acres
Year Built 
2023
MLS Number 
100613242
Status 
Active
Property Tax 
$4,660.34
HOA/Condo/Coop Fees 
$110 monthly
Sq Ft Source 
N/A
Friends & Family
Recent Activity
4 hours agoListing first seen on site
4 hours agoListing updated with changes from the MLS
General Features
Acres 
0.15
Attached Garage 
Yes
Foundation 
Slab
Garage 
Yes
Garage Spaces 
2
Green Energy Efficient 
Lighting
Levels 
Two
Number Of Stories 
2
Parking 
Garage Faces FrontConcrete
Parking Spaces 
2
Property Sub Type 
Single Family Residence
Security 
Smoke Detector(s)
Special Circumstances 
Standard
SqFt Total 
3136
Utilities 
Sewer AvailableWater Available
Water Source 
Public
Zoning 
R-15
Interior Features
Appliances 
Gas CooktopWasherRefrigeratorDryerDisposalDishwasherMicrowave
Cooling 
Central Air
Fireplace 
Yes
Fireplace Features 
Gas Log
Flooring 
CarpetTileWood
Heating 
ElectricForced Air
Interior 
Walk-In Closet(s)High CeilingsEntrance FoyerKitchen IslandCeiling Fan(s)PantryBuilt-in FeaturesSmart Thermostat
Laundry Features 
Laundry Room
Bedroom 2 
Dimensions - 12.0x12.0Level - First
Bedroom 3 
Dimensions - 12.0x12.0Level - Second
Bedroom 4 
Dimensions - 13.0x13.0Level - Second
Bedroom 5 
Dimensions - 12.0x11.0Level - Second
Dining Room 
Dimensions - 13.0x11.0Level - First
Kitchen 
Dimensions - 13.0x17.0Level - First
Laundry 
Dimensions - 9.0x8.0Level - Second
Living Room 
Dimensions - 20.0x26.0Level - First
Master Bedroom 
Dimensions - 15.0x18.0Level - Second
Office 
Dimensions - 7.0x7.0Level - First
Save
Ask
Tour
Hide
Share
Exterior Features
Construction Details 
Fiber CementFrame
Fencing 
Back YardWrought Iron
Patio And Porch 
CoveredPatioPorchScreened
Roof 
Shingle
View 
Pond
Waterfront Features 
Pond
Waterview 
Pond
Community Features
Accessibility Features 
Accessible Full Bath
Association Amenities 
ClubhouseJogging PathManagementMeeting RoomParty RoomTrail(s)
Association Fee 
$1320.0
Association Fee Frequency 
Annually
Community Features 
PoolSidewalksStreet Lights
School District 
New Hanover
Financing Terms Available 
CashConventionalFHAVA Loan
Roads 
Paved
Schools
School District
New Hanover
Elementary School
Masonboro Elementary
Middle School
Roland Grise
High School
Hoggard
Listing courtesy of Renata Kuperus of Nest Realty


The data relating to real estate on this website comes in part from the Internet Data Exchange program of Hive MLS, and is updated as of 2026-10-29 08:14 PM UTC. All information is deemed reliable but not guaranteed and should be independently verified. All properties are subject to prior sale, change, or withdrawal. Neither listing broker(s) shall be responsible for any typographical errors, misinformation, or misprints, and shall be held totally harmless from any damages arising from reliance upon these data. Copyright 2026 Hive MLS

Neighborhood & Commute
Source: Walkscore
Disclosure: Community information and market data powered by Constellation Data Labs. Information is deemed reliable but not guaranteed.
Save
Ask
Tour
Hide
Share