
214 Laguna LaneJacksonville, NC 28540
Mortgage Calculator
Monthly Payment (Est.)
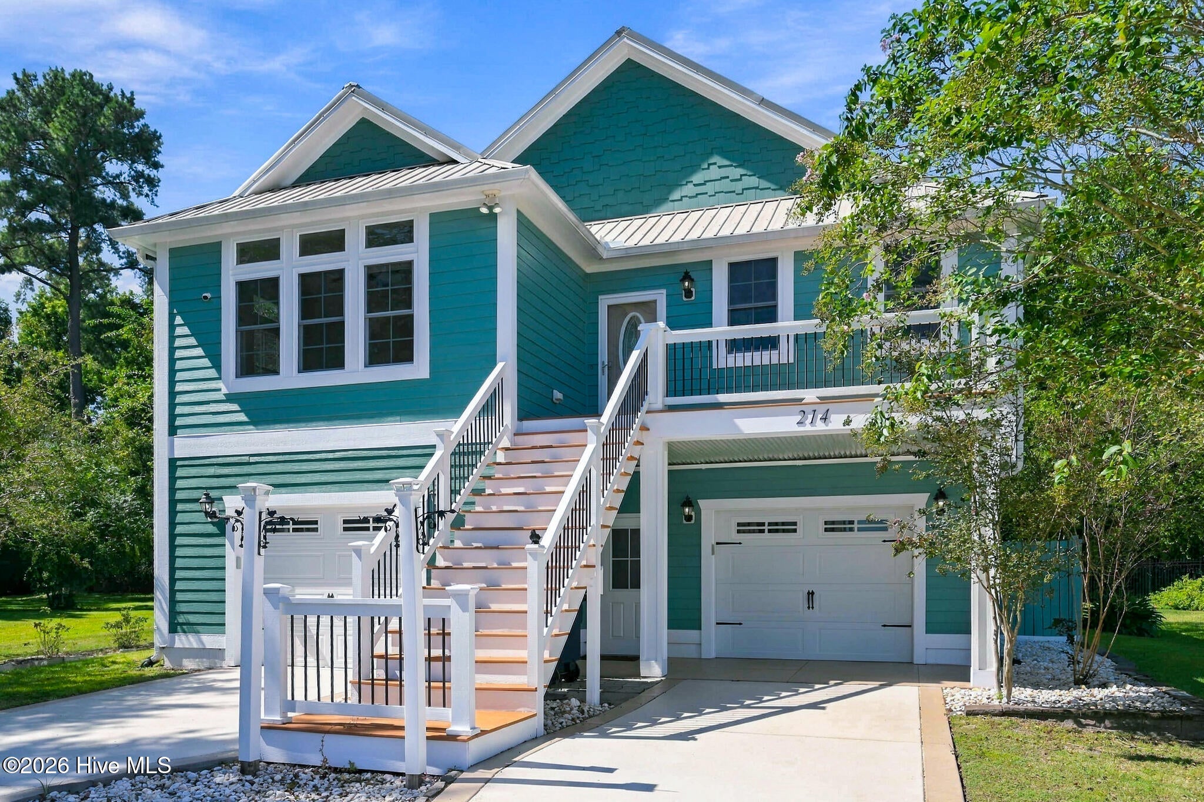
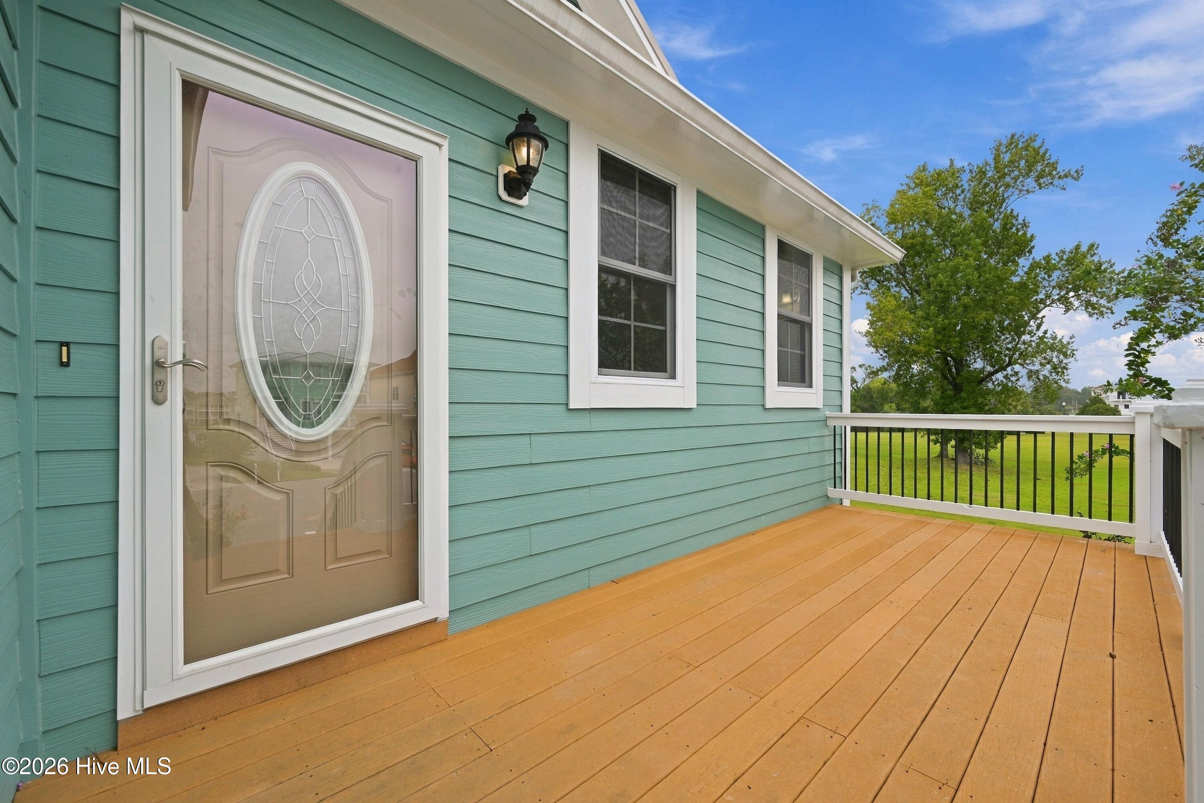
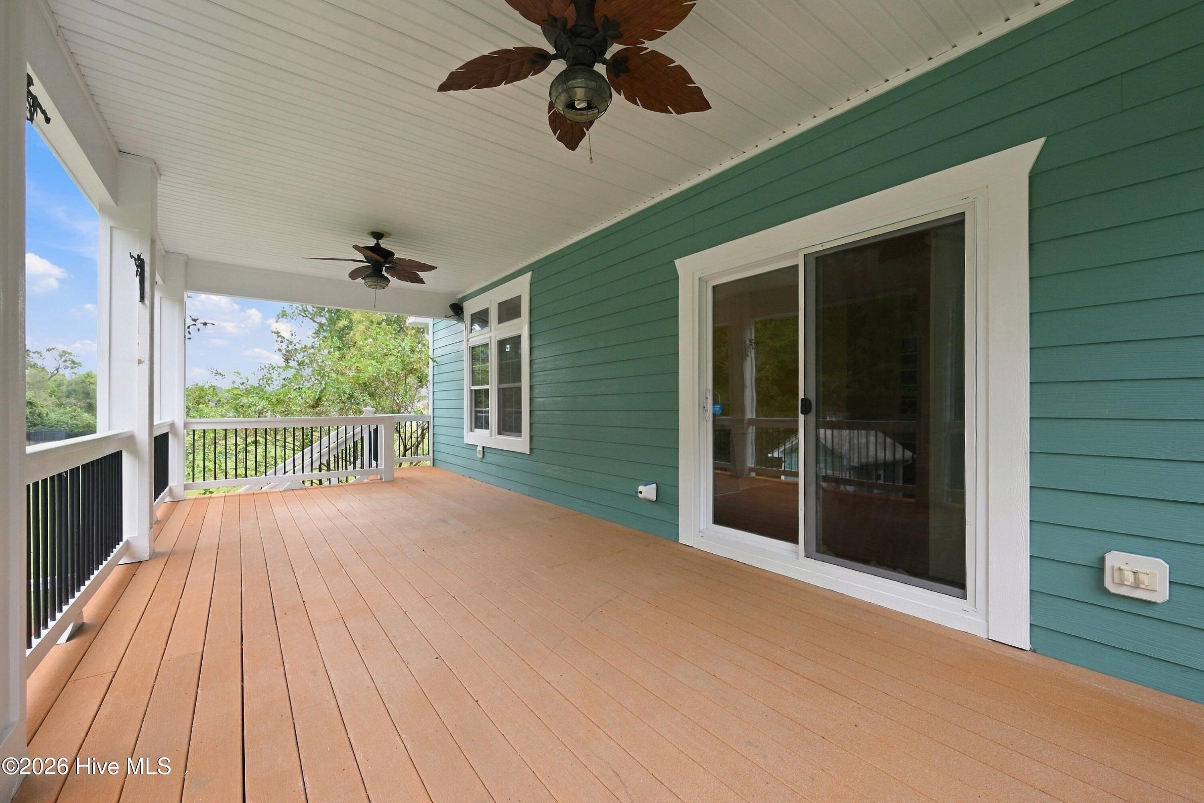
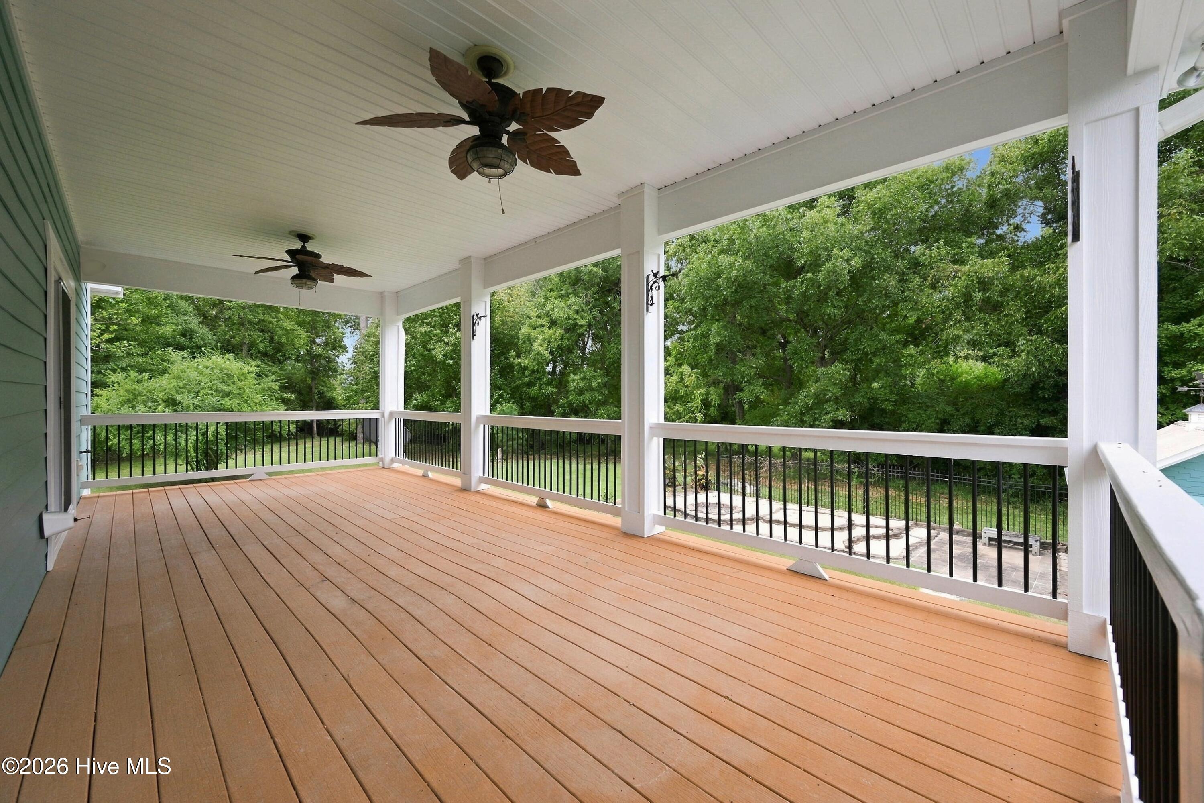
Enter an interest rate to see your estimated monthly payment.Welcome home to Laguna Bay, a beautiful gated waterfront community tucked away in the heart of Jacksonville! From the moment you pass through the gates and drive by the charming fountain, you'll feel right at home. Nestled at the end of a quiet cul-de-sac, this custom-built beauty is filled with thoughtful details, timeless charm, and features designed to make life a little easier for years to come. Step inside and you'll immediately notice the warmth and character that make this home so special. Beautiful oak hardwood floors, custom wainscoting, crown molding, and transom windows add character throughout the main living area, while the gorgeous stone gas fireplace creates the perfect spot to gather and unwind. The kitchen is just as inviting, featuring wraparound granite countertops, stainless steel appliances, a tile backsplash, and an open view into the living room, so you're always part of the conversation. The primary suite, conveniently located on the main living level, offers a peaceful place to retreat at the end of the day. With its tray ceiling, crown molding, and beautiful natural light, it's a space you'll love coming home to. The private bath features double vanities, a tiled walk-in shower, and an oversized walk-in closet. You'll also find a laundry room, half bath, and both front and back porches, perfect for enjoying your morning coffee or relaxing after a long day. One of the most special things about this home is how thoughtfully it was designed with the future in mind. Whether you take the stairs or enjoy the convenience of your own private elevator, the lower level offers two additional bedrooms, a kitchenette, and a spacious bathroom designed with accessibility in mind. It's a wonderful setup for guests, extended household living, or simply having a little extra room to spread out. Need space for your hobbies? You'll love the flexibility of the two separate garage bays, with one offering the potential for a home gym, game room, lounge, or whatever fits your lifestyle! And there's even more to appreciate! From the durable metal roof and Hardie board siding to the low-maintenance synthetic decking, this home was built with lasting quality in mind. A whole-house generator supported by two 1,000-pound propane tanks adds another level of comfort and peace of mind. This isn't just another house. It's a home where every detail has been carefully considered, blending beautiful craftsmanship with everyday comfort and convenience. Whether you're enjoying a quiet evening by the fireplace, relaxing on the porch, or welcoming friends and family, there's so much to love about life here. Come experience the warmth and charm of this beautiful Laguna Bay home for yourself. Schedule your private showing today!
| 3 hours ago | Listing first seen on site | |
| 3 hours ago | Listing updated with changes from the MLS |

The data relating to real estate on this website comes in part from the Internet Data Exchange program of Hive MLS, and is updated as of 2026-10-29 08:14 PM UTC. All information is deemed reliable but not guaranteed and should be independently verified. All properties are subject to prior sale, change, or withdrawal. Neither listing broker(s) shall be responsible for any typographical errors, misinformation, or misprints, and shall be held totally harmless from any damages arising from reliance upon these data. Copyright 2026 Hive MLS
Did you know? You can invite friends and family to your search. They can join your search, rate and discuss listings with you.