
135 Hilda DriveNew Bern, NC 28562
Mortgage Calculator
Monthly Payment (Est.)
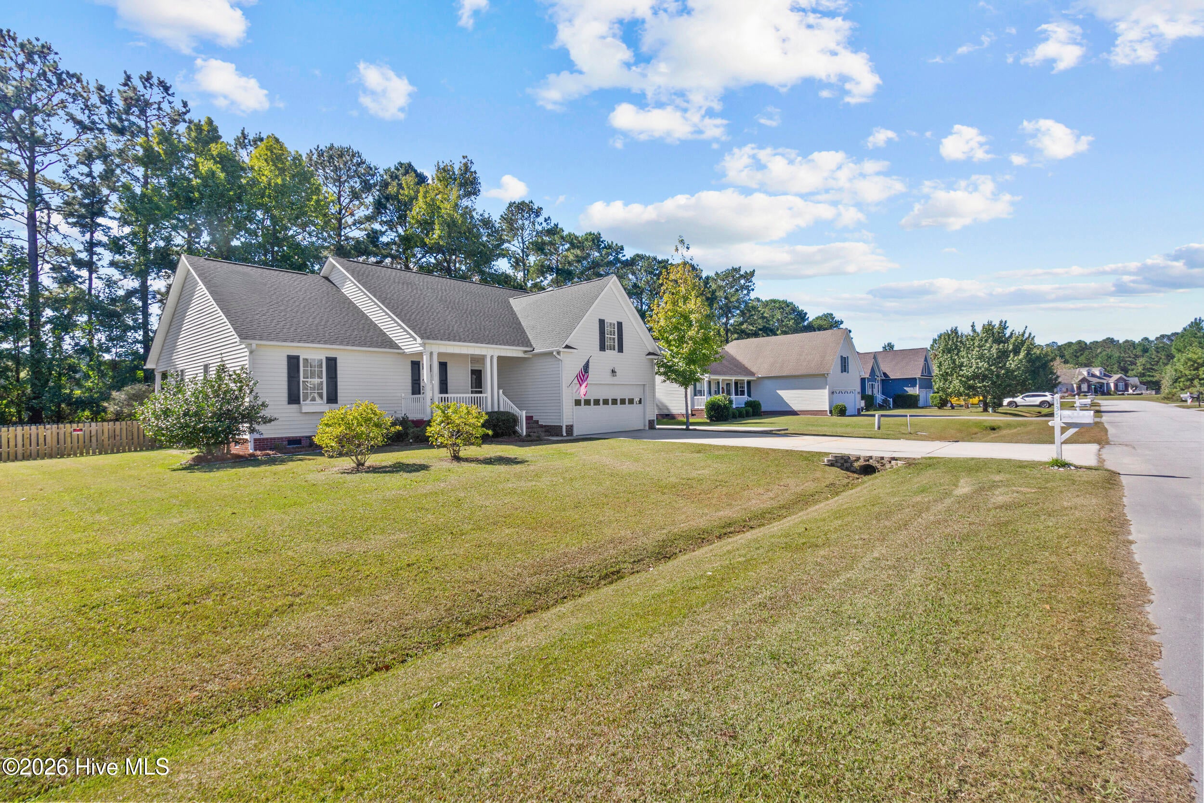
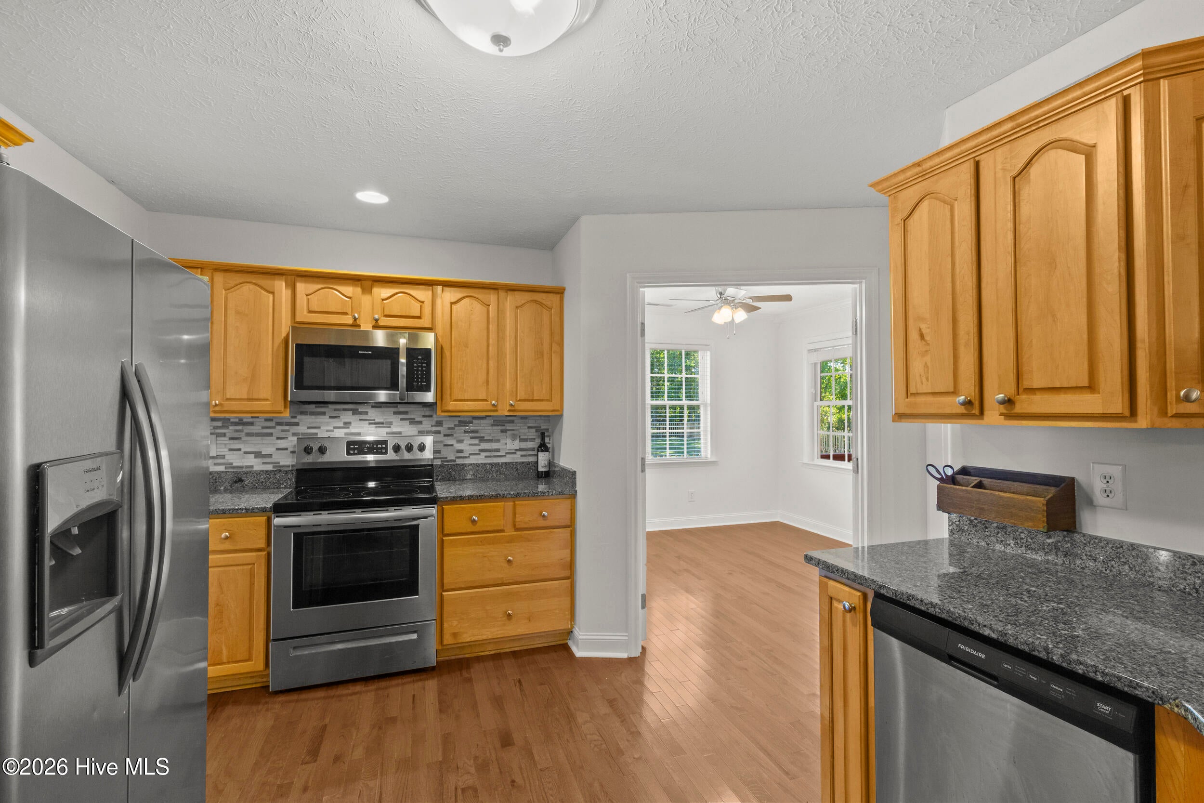
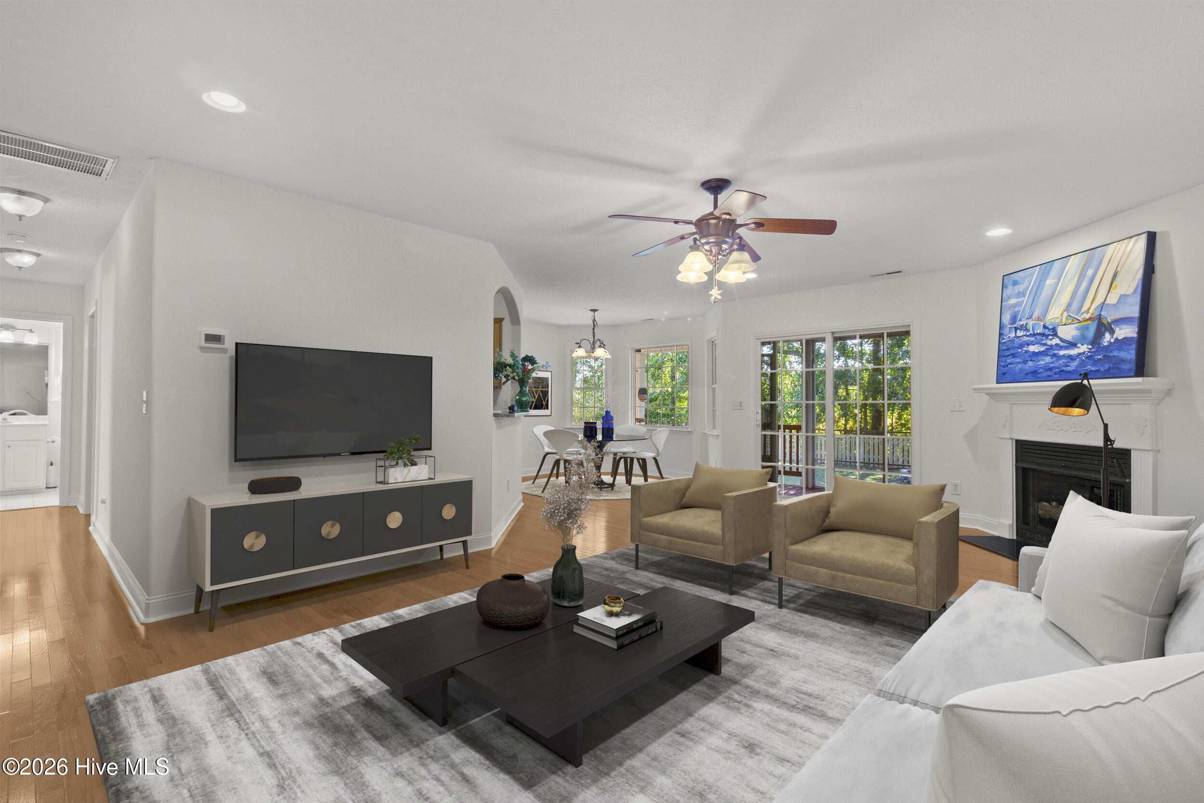
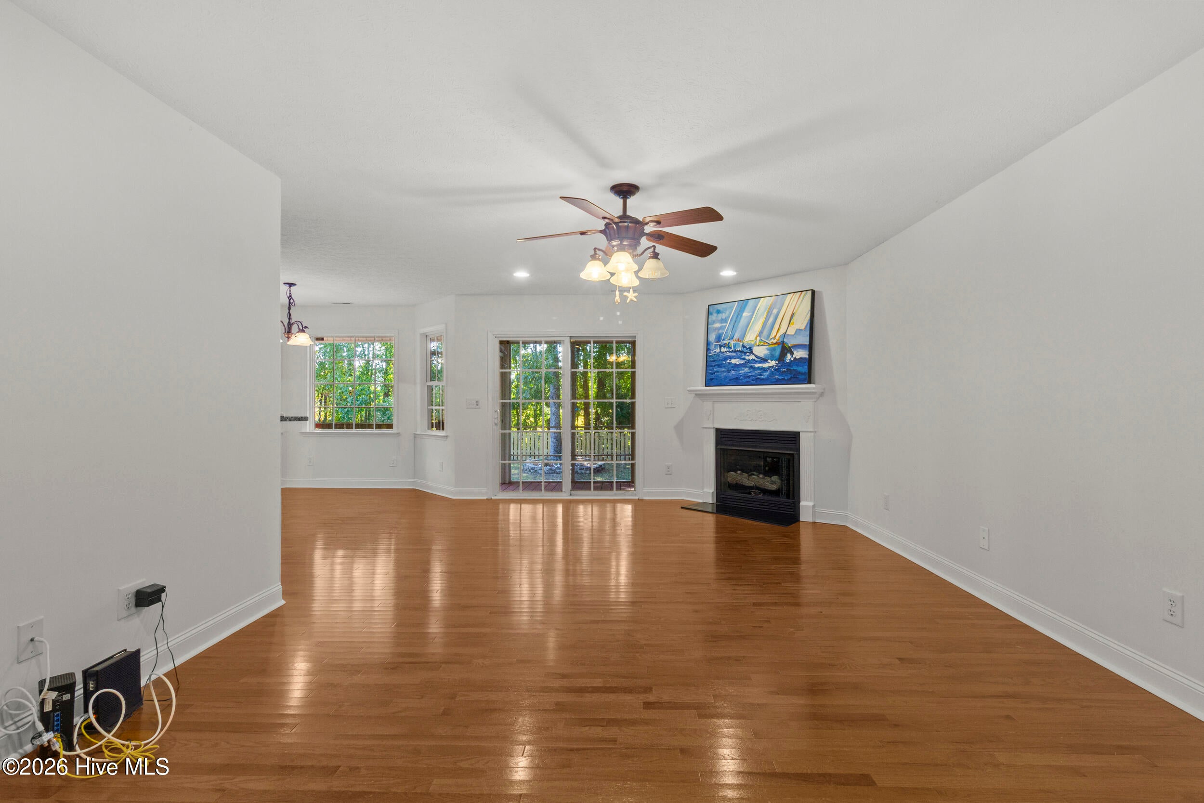
Enter an interest rate to see your estimated monthly payment.Seller is offering $5,000 toward buyer closing costs! Discover the perfect combination of thoughtful updates, inviting living spaces, and outdoor enjoyment in this beautifully maintained home located in the Forest Run community of New Bern. Featuring 4 bedrooms and 3 full bathrooms, this property offers a spacious and functional floor plan with numerous recent improvements. Inside, attractive flooring, fresh interior paint, and new carpet create a welcoming atmosphere throughout. The spacious living room features a fireplace and flows seamlessly into the dining area, providing an open and inviting setting for everyday living and entertaining. The kitchen offers newly installed granite countertops, stainless steel appliances, ample cabinetry, and a convenient breakfast bar overlooking the main living area. The primary suite features two walk-in closets and a private bathroom complete with dual vanities, a walk-in shower, and a jetted soaking tub. Two additional bedrooms and a flexible bonus room provide plenty of options for a home office, recreation space, or additional living area. Step outside to enjoy the screened-in porch overlooking the spacious backyard, offering a comfortable place to relax while taking in the wooded surroundings. A new fence installed in 2025 encloses the backyard, while a storage shed provides additional space for outdoor equipment and storage. The attached two-car garage adds everyday convenience. Beyond its attractive interior and outdoor features, this home offers significant recent improvements, including a new roof in 2026, new HVAC system and water heater in 2023, new fencing in 2025, new granite countertops, fresh paint, and new carpet. Located outside New Bern city limits, the property offers access to nearby shopping, dining, historic downtown New Bern, and MCAS Cherry Point. With its extensive updates, flexible floor plan, and inviting outdoor spaces, this Forest Run property offers an exceptional opportunity to enjoy the best of New Bern living. Schedule your private showing today!
| 2 hours ago | Listing first seen on site | |
| 2 hours ago | Listing updated with changes from the MLS |

The data relating to real estate on this website comes in part from the Internet Data Exchange program of Hive MLS, and is updated as of 2026-10-29 08:14 PM UTC. All information is deemed reliable but not guaranteed and should be independently verified. All properties are subject to prior sale, change, or withdrawal. Neither listing broker(s) shall be responsible for any typographical errors, misinformation, or misprints, and shall be held totally harmless from any damages arising from reliance upon these data. Copyright 2026 Hive MLS
Did you know? You can invite friends and family to your search. They can join your search, rate and discuss listings with you.