Save
Ask
Tour
Hide
Share
$587,500
New Listing

535 George Anderson Drive
Wilmington, NC 28412

For Sale|Single Family Residence|Active
3
Beds
3
Total Baths
2
Full Baths
1
Partial Bath
2,151
SqFt
$273
/SqFt
1980
Built
Subdivision:
Pine Valley Estates
County:
New Hanover
Call Now: (910) 941-8541
Is this the listing for you? We can help make it yours.
(910) 941-8541
535 George Anderson Drive535 George Anderson Drive535 George Anderson Drive535 George Anderson Drive
Save
Ask
Tour
Hide
Share

Mortgage Calculator

Monthly Payment (Est.)

Enter an interest rate to see your estimated monthly payment.
Calculator powered by Showcase IDX, a Constellation1 Company. Copyright ©2026 Information is deemed reliable but not guaranteed.

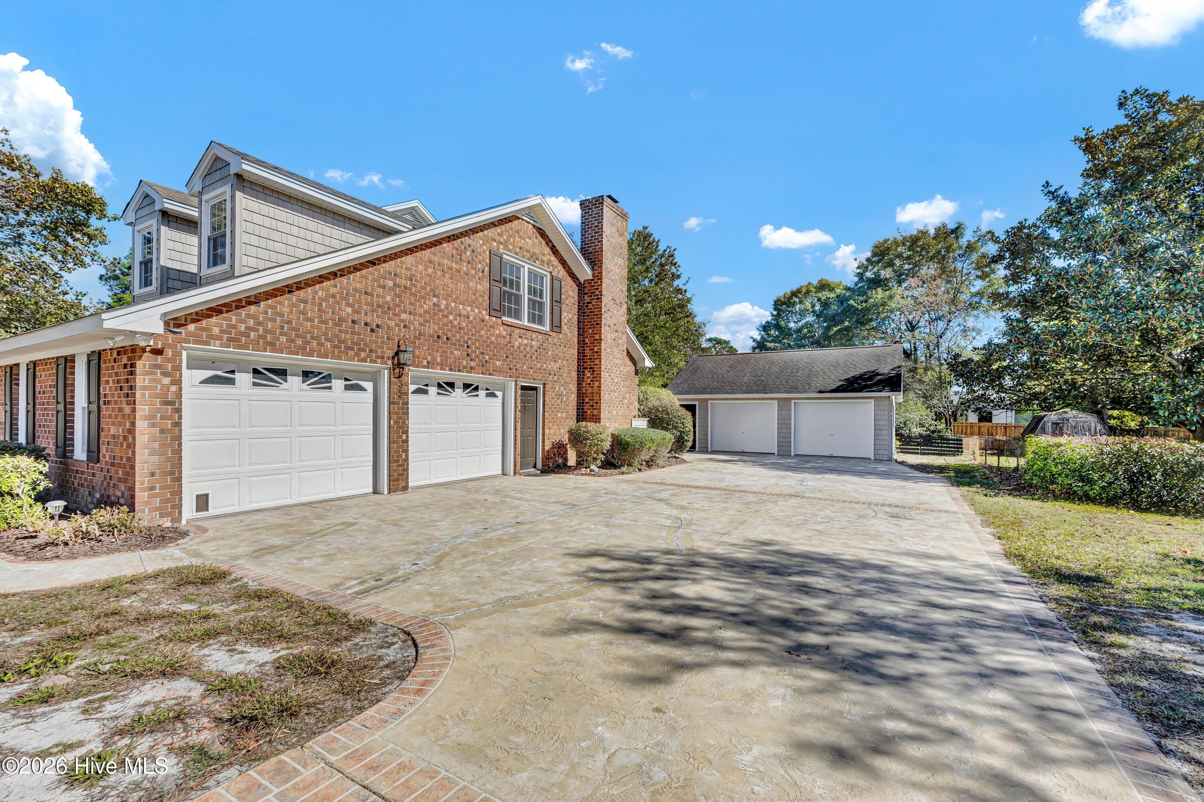
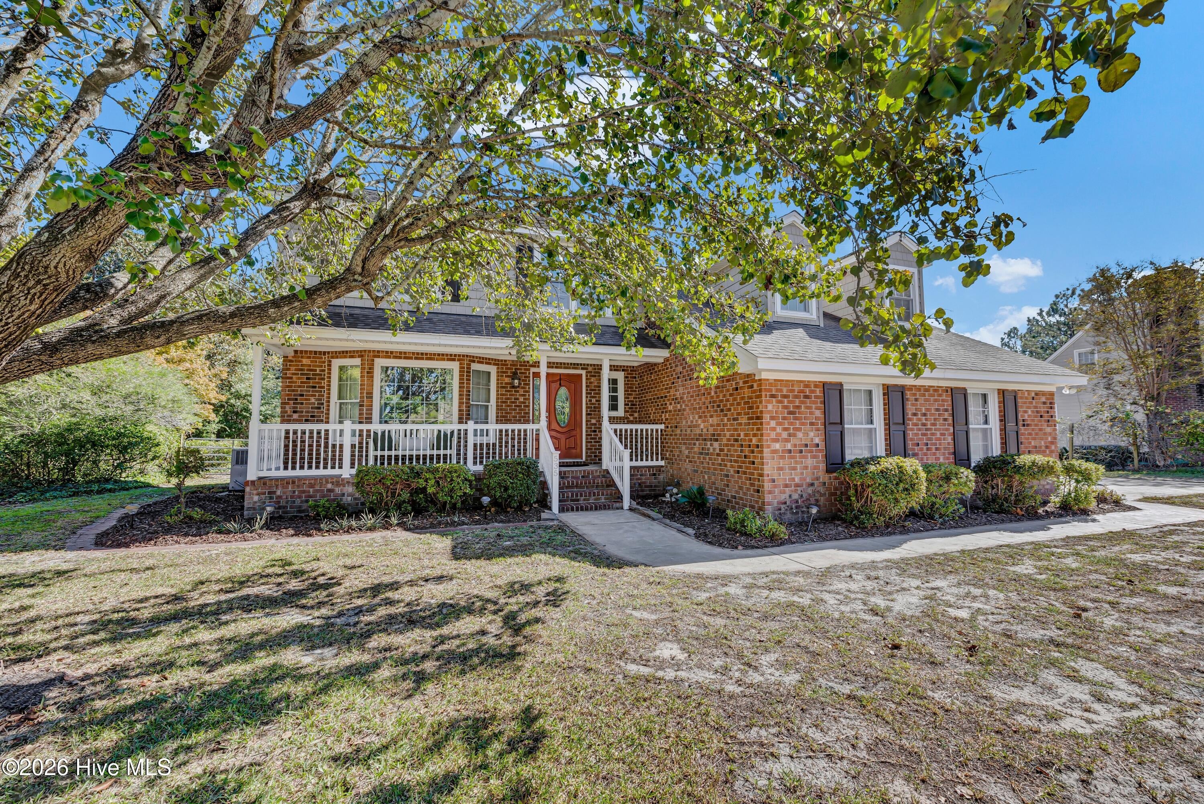
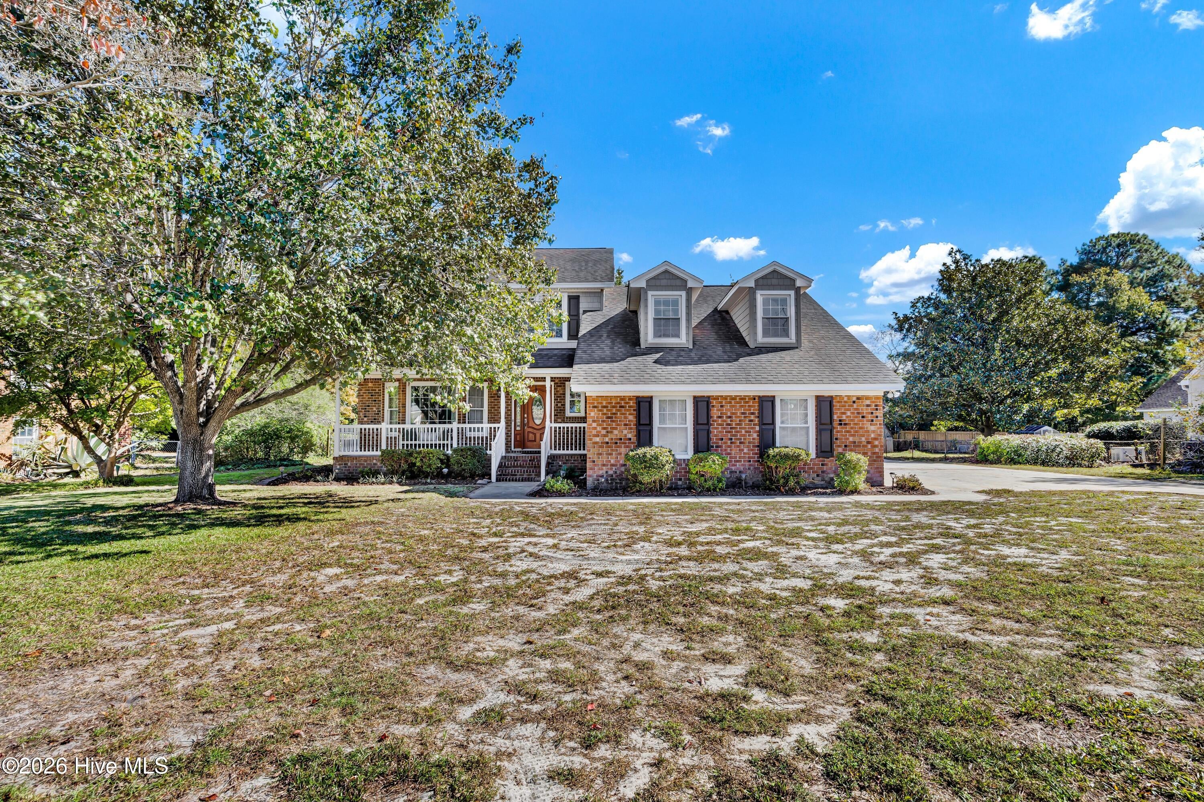
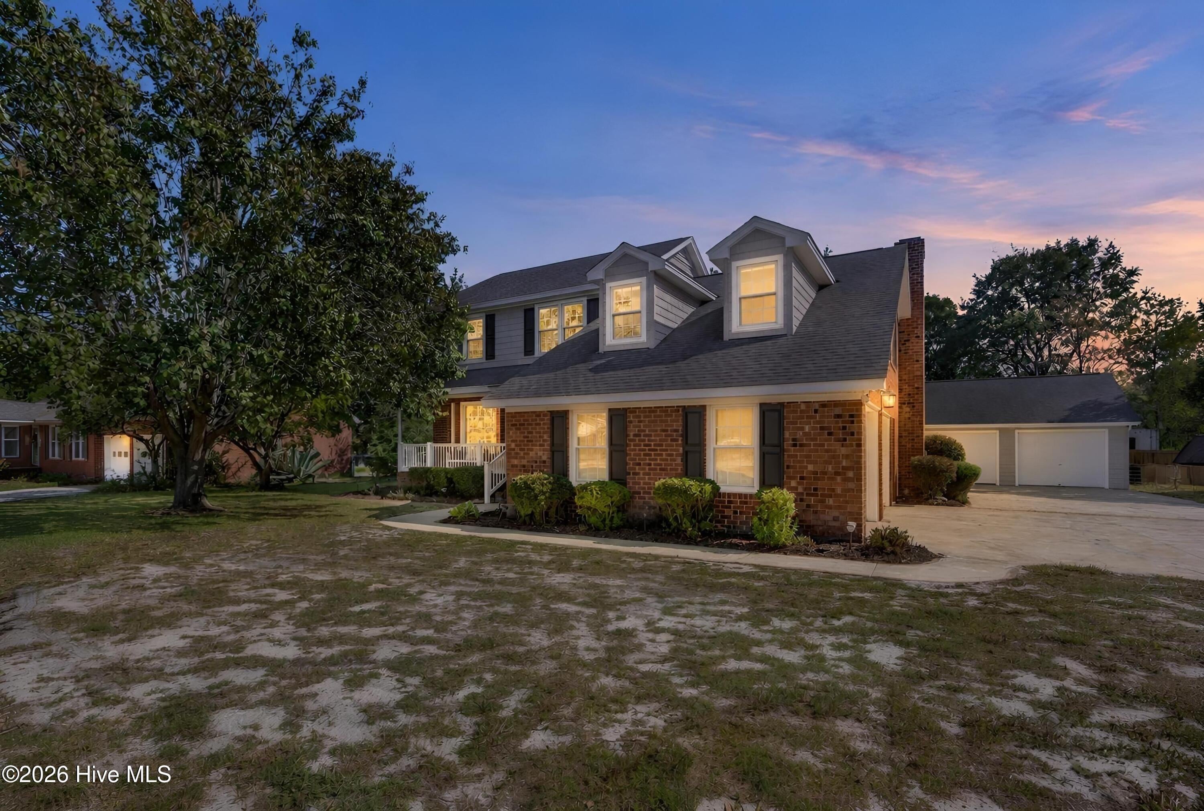
Welcome to George Anderson Drive in the desirable and highly sought after Pine Valley Estates neighborhood. This beautiful spacious brick home offers an inviting floor plan with comfort, flexibility and plenty of space to grow. The property features a large back yard perfect for entertaining and gardening complete with a dedicated well for irrigation. The finished room over garage (FROG) is ideal for a 4th bedroom, home theater, playroom or office. The possibilities are endless and ready for new faces. The spacious 2 car garage is equiped with built-in cabinetry, utility sink, plenty of work space and washer/dryer area. Additional detatched 2-car garage/workshop w/built in cabinets, an abundance of work space, ventilation and organized spaces to hold kayaks and beach toys. At the rear of the property is a garden area with an additonal 10 x 12 shed for your mowers and gardening supplies. No HOA. Conveniently located and just blocks away from The Pointe at Barclay, Halyburton Park, Cameron Art Museum, Shops, Restuarants, Midtown YMCA, Cross City Trail, New Hanover Hospital, Independance Mall and so much more! Contact us today for your tour of this exceptional property.

Save
Ask
Tour
Hide
Share
Listing Snapshot
Price 
$587,500
Days On Site 
0 Days
Bedrooms 
3
Inside Area (SqFt) 
2,151 sqft
Total Baths 
3
Full Baths 
2
Partial Baths 
1
Lot Size 
0.44 Acres
Year Built 
1980
MLS Number 
100613291
Status 
Active
Property Tax 
$2,418.15
HOA/Condo/Coop Fees 
N/A
Sq Ft Source 
N/A
Friends & Family
Recent Activity
2 hours agoListing first seen on site
2 hours agoListing updated with changes from the MLS
General Features
Acres 
0.44
Attached Garage 
Yes
Garage 
Yes
Garage Spaces 
4
Levels 
Multi/Split
Number Of Stories 
2
Parking 
Workshop in GarageAttachedDetachedAdditional ParkingGarage Door OpenerOff StreetGarageStorage
Parking Spaces 
6
Property Sub Type 
Single Family Residence
Special Circumstances 
Standard
SqFt Total 
2151
Utilities 
Water Connected
Water Source 
Public
Zoning 
R-15
Interior Features
Appliances 
RefrigeratorRangeDisposalElectric Water Heater
Basement 
NoneCrawl Space
Cooling 
Central AirHeat Pump
Fireplace 
Yes
Flooring 
CarpetLaminateTileWood
Furnished 
Unfurnished
Heating 
Heat PumpElectricForced Air
Interior 
Walk-In Closet(s)Vaulted Ceiling(s)Pantry
Laundry Features 
In Garage
Bedroom 1 
Dimensions - 13.5x9.8Level - Second
Bedroom 2 
Dimensions - 10.0x12.1Level - Second
Bonus Room 
Dimensions - 15.7x20.4Level - SecondDescription - could be utilized as 4th bedroom
Breakfast Nook 
Dimensions - 11.5x8.4Level - Main
Den 
Dimensions - 14.9x18.3
Dining Room 
Dimensions - 11.5x9.9Level - MainDescription - staged as office/sitting room
Kitchen 
Dimensions - 11.5x8.1Level - Main
Living Room 
Dimensions - 13.0x14.4Level - MainDescription - staged as dining room
Master Bedroom 
Dimensions - 13.5x13.3Level - Second
Save
Ask
Tour
Hide
Share
Exterior Features
Construction Details 
BlockBrickVinyl SidingFrame
Fencing 
Chain LinkPartial
Frontage 
See Remarks
Other Structures 
Second GarageShed(s)Workshop
Patio And Porch 
CoveredDeckFront Porch
Road Frontage 
City StreetState Road
Roof 
Shingle
View 
None
Waterview 
None
Community Features
Accessibility Features 
Accessible Full Bath
School District 
New Hanover
Financing Terms Available 
CashConventional
Schools
School District
New Hanover
Elementary School
Pine Valley
Middle School
Roland Grise
High School
Hoggard
Listing courtesy of Stephanie A Heller of Intracoastal Realty Corporation


The data relating to real estate on this website comes in part from the Internet Data Exchange program of Hive MLS, and is updated as of 2026-10-29 08:14 PM UTC. All information is deemed reliable but not guaranteed and should be independently verified. All properties are subject to prior sale, change, or withdrawal. Neither listing broker(s) shall be responsible for any typographical errors, misinformation, or misprints, and shall be held totally harmless from any damages arising from reliance upon these data. Copyright 2026 Hive MLS

Neighborhood & Commute
Source: Walkscore
Disclosure: Community information and market data powered by Constellation Data Labs. Information is deemed reliable but not guaranteed.
Save
Ask
Tour
Hide
Share