
606 Hampton Colony CircleNorth Topsail Beach, NC 28460
Mortgage Calculator
Monthly Payment (Est.)
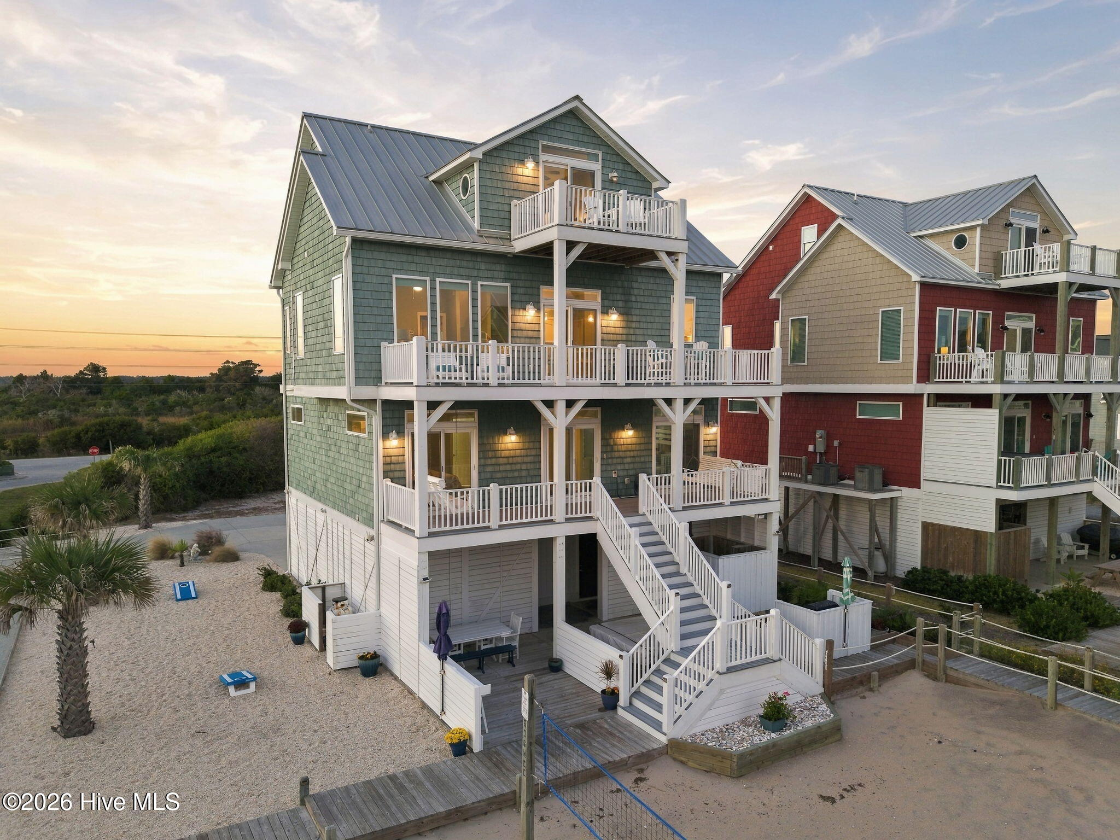
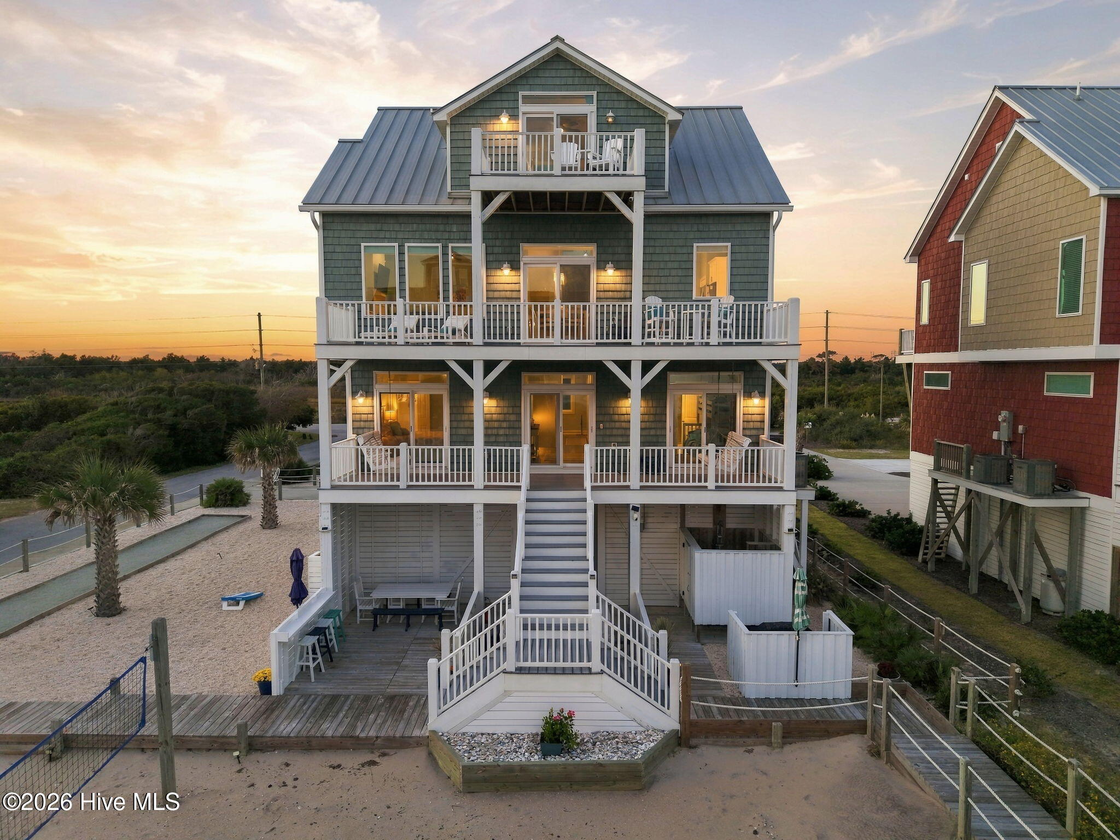
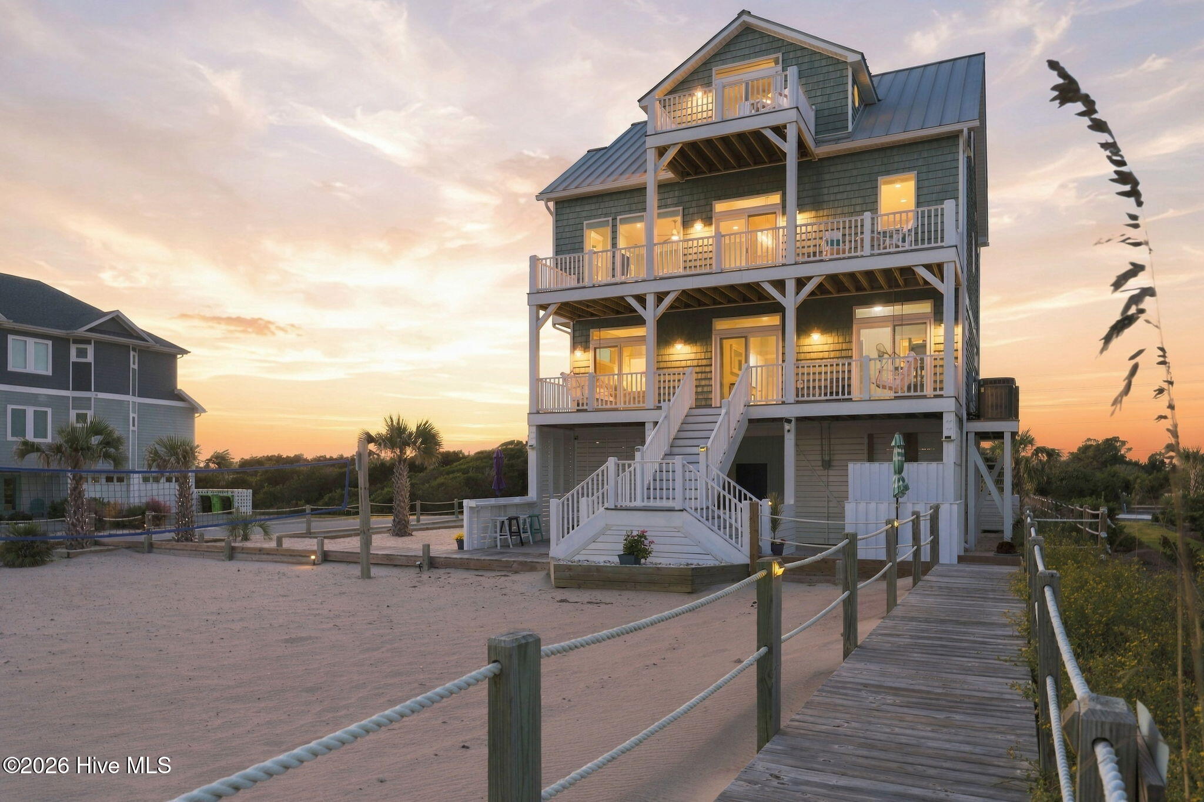
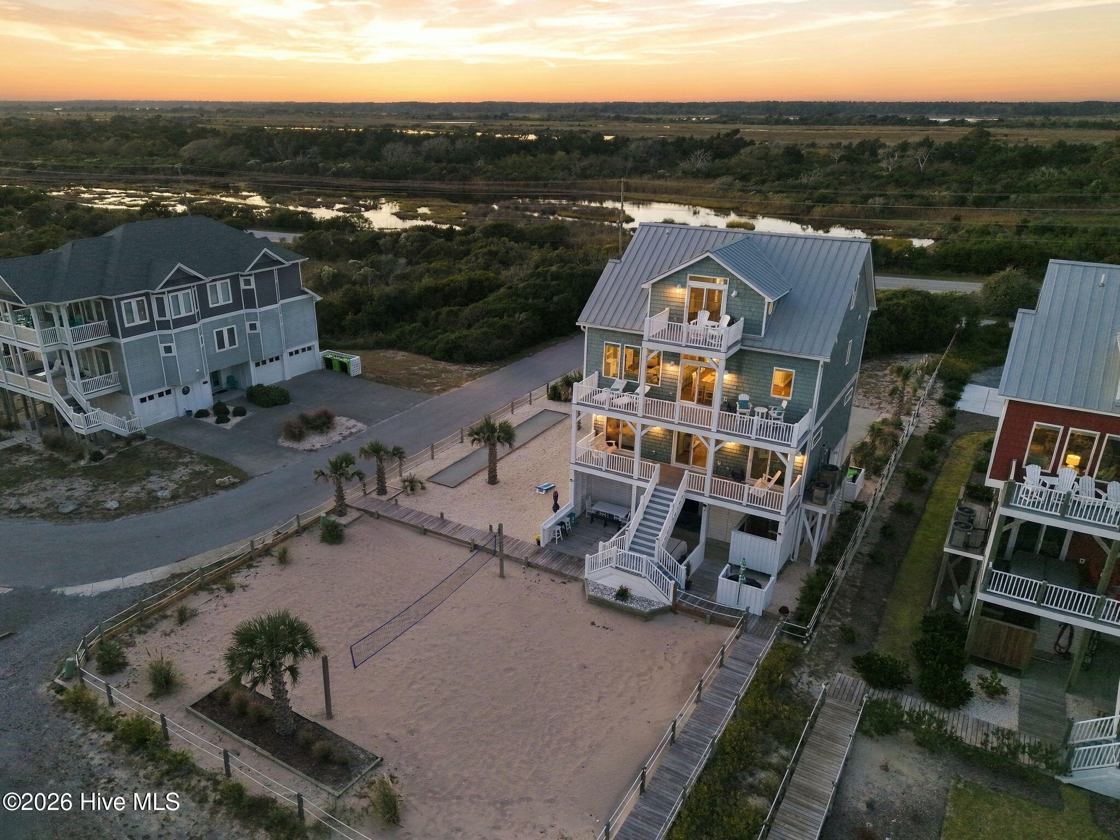
Enter an interest rate to see your estimated monthly payment.Welcome to 606 Hampton Colony Circle, set on one of North Topsail Beach's largest oceanfront lots. This custom-built 6-bedroom home is beautifully furnished and thoughtfully decorated throughout. With sweeping ocean views, a private walkway to the beach, its own volleyball court, and a bocce ball court, it offers everything you need for the perfect coastal getaway. Quality construction includes a metal roof, composite decking, vinyl handrails and deck trim, high-impact tempered glass windows and doors, a concrete driveway and parking pad, and an elevator serving every level. The ground-level entry features a drop zone with a mini refrigerator, a welcome convenience after a day on the beach. The second level offers four bedrooms with tiled baths and quartz vanities. Two bedrooms have private baths, while the other two share a hybrid jack-and-jill bath with a separate vanity and toilet for each room. A full-length covered oceanfront deck completes the level, with a relaxing porch swing at either end. The reverse floor plan places the main living area on the third level, where open space and ocean views set the stage for entertaining. The kitchen features custom cabinetry, quartz countertops, a separate prep sink, and premium stainless steel appliances. The living area offers built-in bookshelves and a gas log fireplace, and a large covered deck extends the space outdoors. A second primary suite on this level includes a luxury bath, walk-in closet, and private soundside balcony with exceptional views. A separate laundry room next to the kitchen adds everyday convenience. The fourth-level penthouse is home to the primary suite, a private retreat with a wet bar, custom walk-in closet, luxurious full bath, and oceanside balcony. Whether you're looking for a family beach home, a gathering place for generations to come, or a standout vacation rental, 606 Hampton Colony Circle delivers space, quality, and an oceanfront setting that is hard to find on Topsail Island. Mornings start with sunrise over the water, afternoons belong to the beach and the courts, and evenings wind down on the deck to the sound of the waves. Schedule your showing today!
| an hour ago | Listing first seen on site | |
| an hour ago | Listing updated with changes from the MLS |

The data relating to real estate on this website comes in part from the Internet Data Exchange program of Hive MLS, and is updated as of 2026-10-29 08:14 PM UTC. All information is deemed reliable but not guaranteed and should be independently verified. All properties are subject to prior sale, change, or withdrawal. Neither listing broker(s) shall be responsible for any typographical errors, misinformation, or misprints, and shall be held totally harmless from any damages arising from reliance upon these data. Copyright 2026 Hive MLS
Did you know? You can invite friends and family to your search. They can join your search, rate and discuss listings with you.