
97 Turner WayHampstead, NC 28443
Mortgage Calculator
Monthly Payment (Est.)
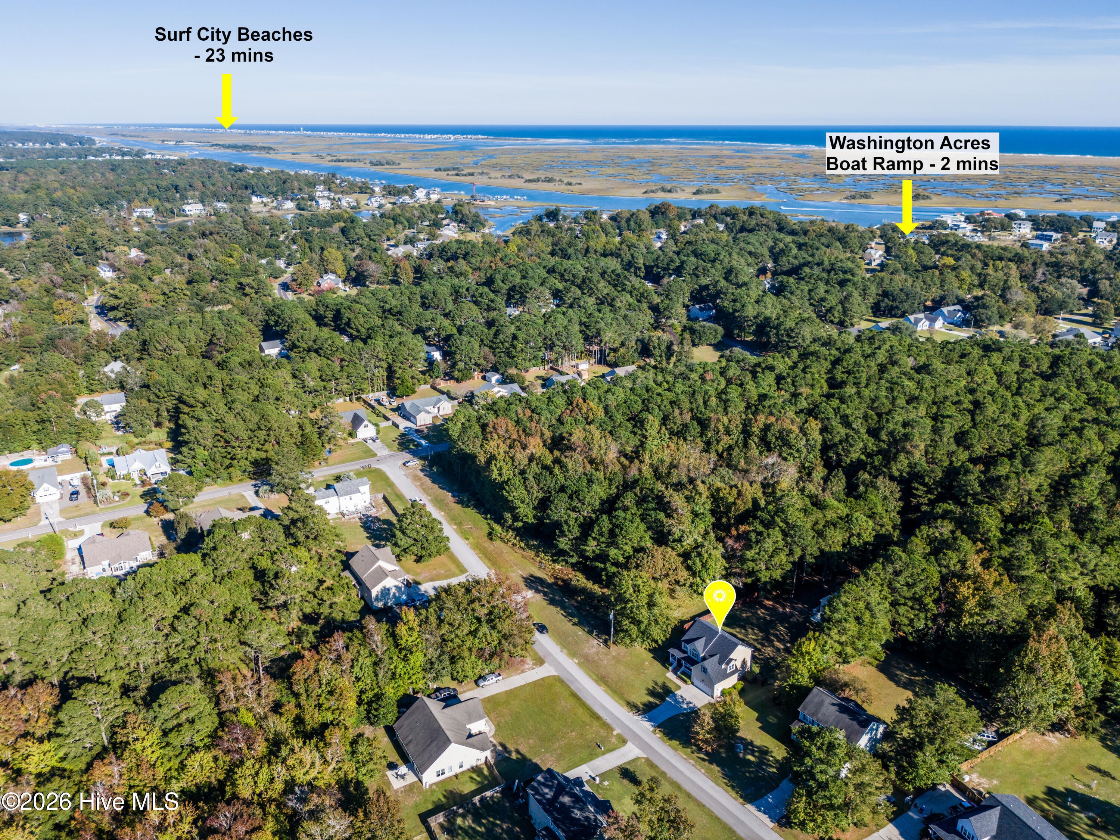
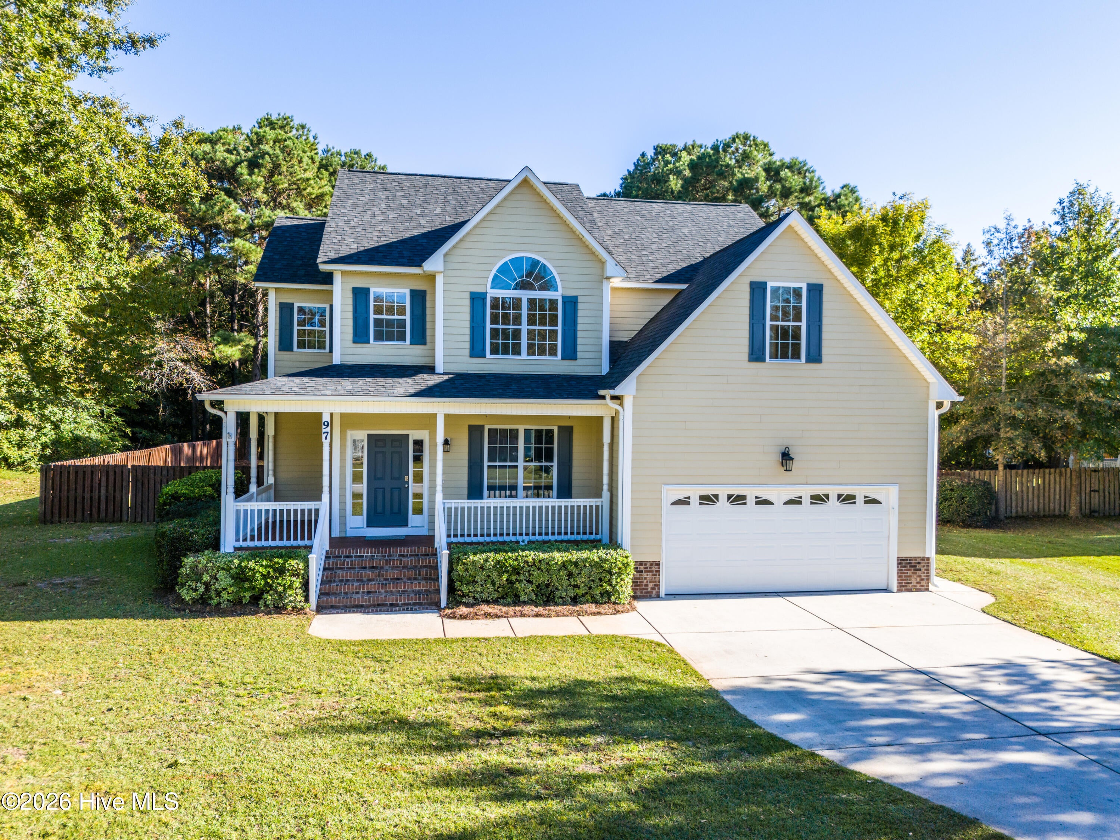
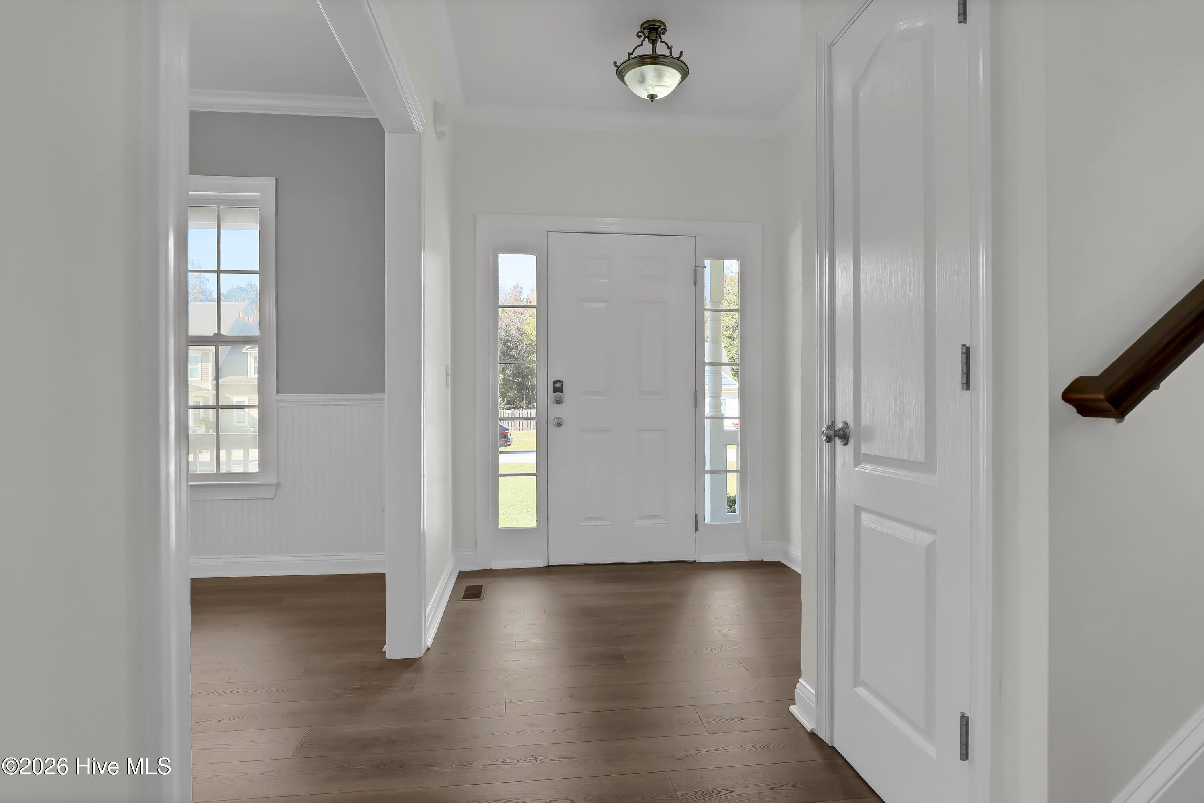
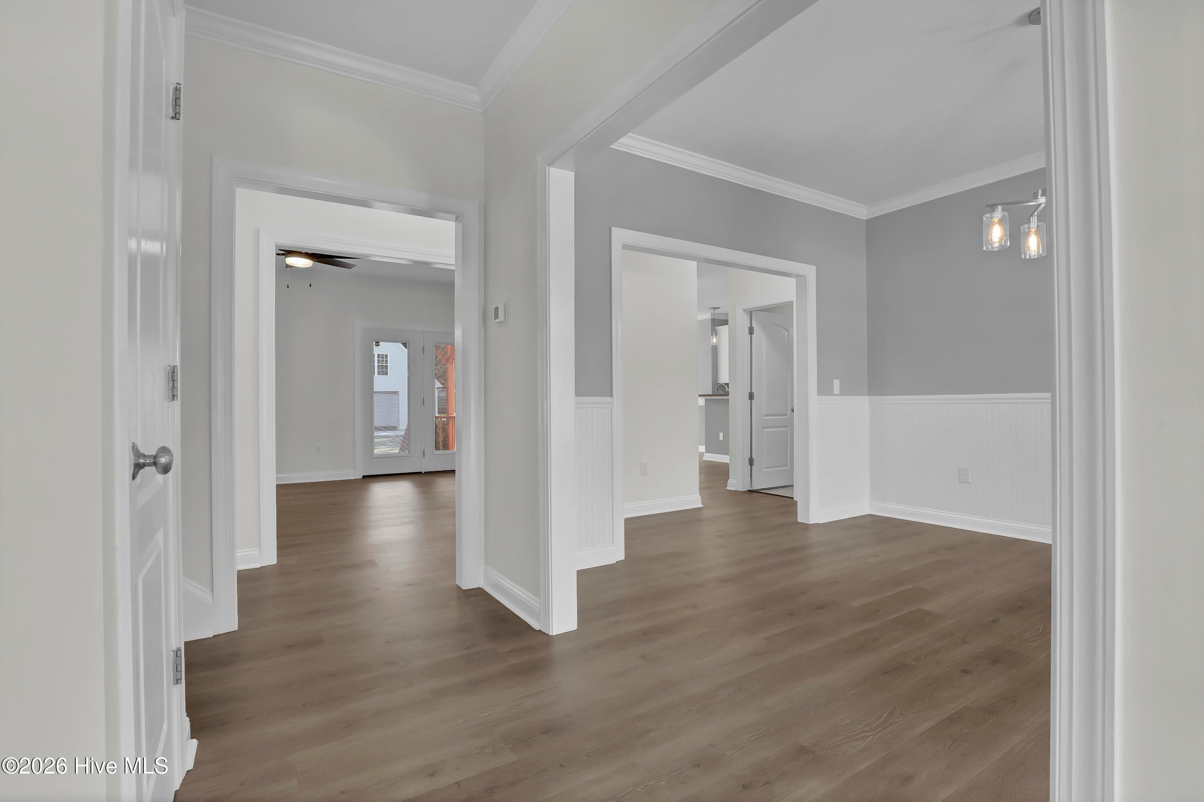
Enter an interest rate to see your estimated monthly payment.Welcome to this freshly remodeled home situated on an acre-plus lot with NO HOA! This property is every handyman's dream - a two-car attached garage with an additional detached 837 sq ft heated and cooled garage that would be a great workshop or even a gym with a heated bonus room above and over 400 sq.ft. that can be used as an office, another 323 sq ft storage shed and a carport. Gentlemen, you will feel like Alice in Wonderland! Ladies, let's explore the home. As you walk in, you will immediately notice brand-new beautiful LVP floors, brand-new light fixtures and ceiling fans and that the entire home was freshly painted. On your right is the formal dining room and straight ahead a large living room with a custom molding accent wall. Enjoy your cozy evenings with a nice glass of wine while reading your favorite author, playing family games, conducting deep conversations or just watching movies. The open concept connects the living room with the kitchen. The gourmet kitchen offers new stainless-steel appliances, ample storage cabinets, a breakfast bar, a breakfast nook and a walk-in pantry. A mudroom, a half bathroom and a coat closet complete the main level. Upstairs you can explore the large Master Suite with a double vanity, a Jacuzzi tub, a tiled walk-in shower and an oversized walk-in closet. Two huge spare bedrooms share a full bathroom. A laundry room is conveniently located next to the bedrooms. Relax on your deck with a lovely pergola while overlooking your large and fenced backyard and watching wildlife passing by - an abundance of birds, butterflies, fox, deer, owls, turtles, bunnies and opossums. Hit a ball at your own private basketball court installed in 2019 or get wild with your gardening skills. The absolutely amazing location of this property is another attractive feature to consider. Situated along the sparkling Intracoastal Waterway, with a short commute to the fabulous Kiwanis Park as well as the vibrant town of Surf City which is full of shops and restaurants, highly rated schools, many golf courses, public ICW access, Topsail Island and Wrightsville beaches, and the city of Wilmington with a world class university, an international airport, a tremendously growing network of businesses, and a historic river district. This property is Southern Living at its finest! Just simply eat, shop and play. You can join the boat ramp access at Washington Acres for an annual fee. The home also features new septic drainage field and pumped septic tank (2026), Reverse Osmosis water softener system with under kitchen sink filter (2020), new water heater (2023), upstairs A/C unit (2022) and downstairs A/C unit (2024), house roof replaced (2024), water softener was inspected in 2026.
| 2 hours ago | Status changed to Active | |
| 2 hours ago | Listing updated with changes from the MLS | |
| yesterday | Listing first seen on site |

The data relating to real estate on this website comes in part from the Internet Data Exchange program of Hive MLS, and is updated as of 2026-10-30 02:58 AM UTC. All information is deemed reliable but not guaranteed and should be independently verified. All properties are subject to prior sale, change, or withdrawal. Neither listing broker(s) shall be responsible for any typographical errors, misinformation, or misprints, and shall be held totally harmless from any damages arising from reliance upon these data. Copyright 2026 Hive MLS
Did you know? You can invite friends and family to your search. They can join your search, rate and discuss listings with you.