
318 S 6th StreetWilmington, NC 28401
Mortgage Calculator
Monthly Payment (Est.)
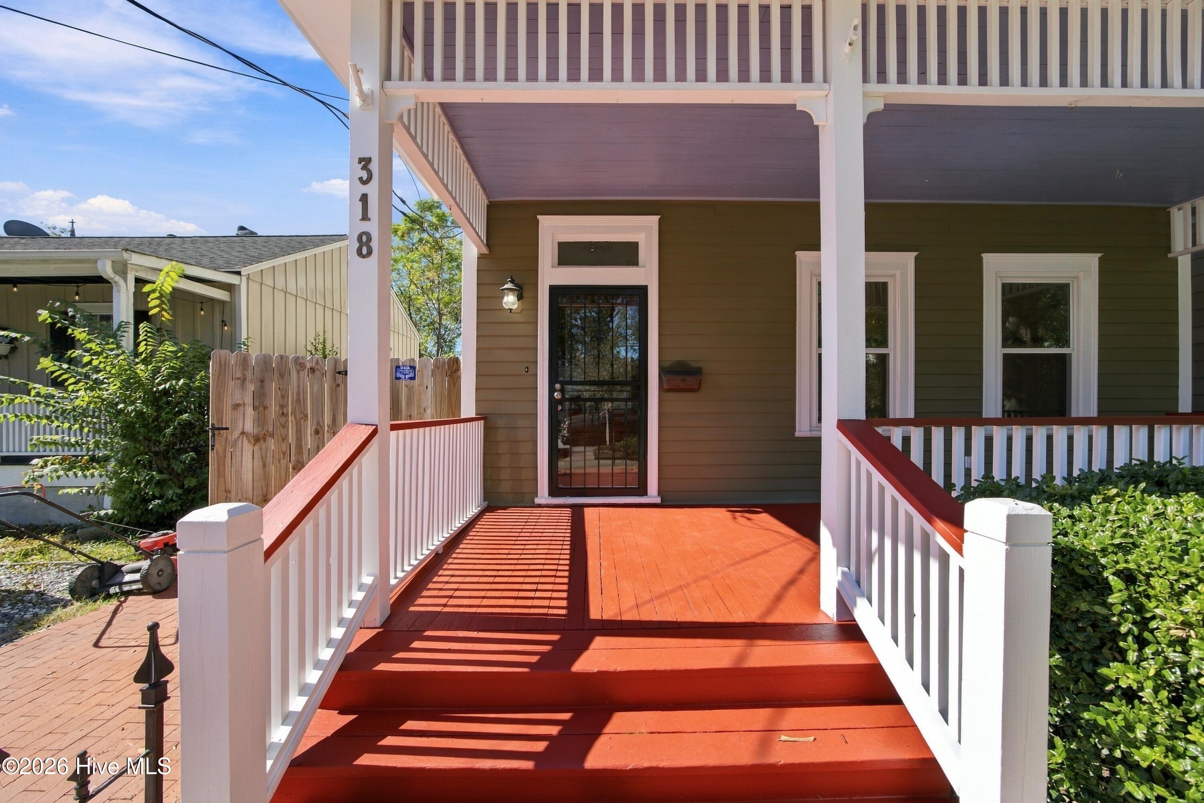
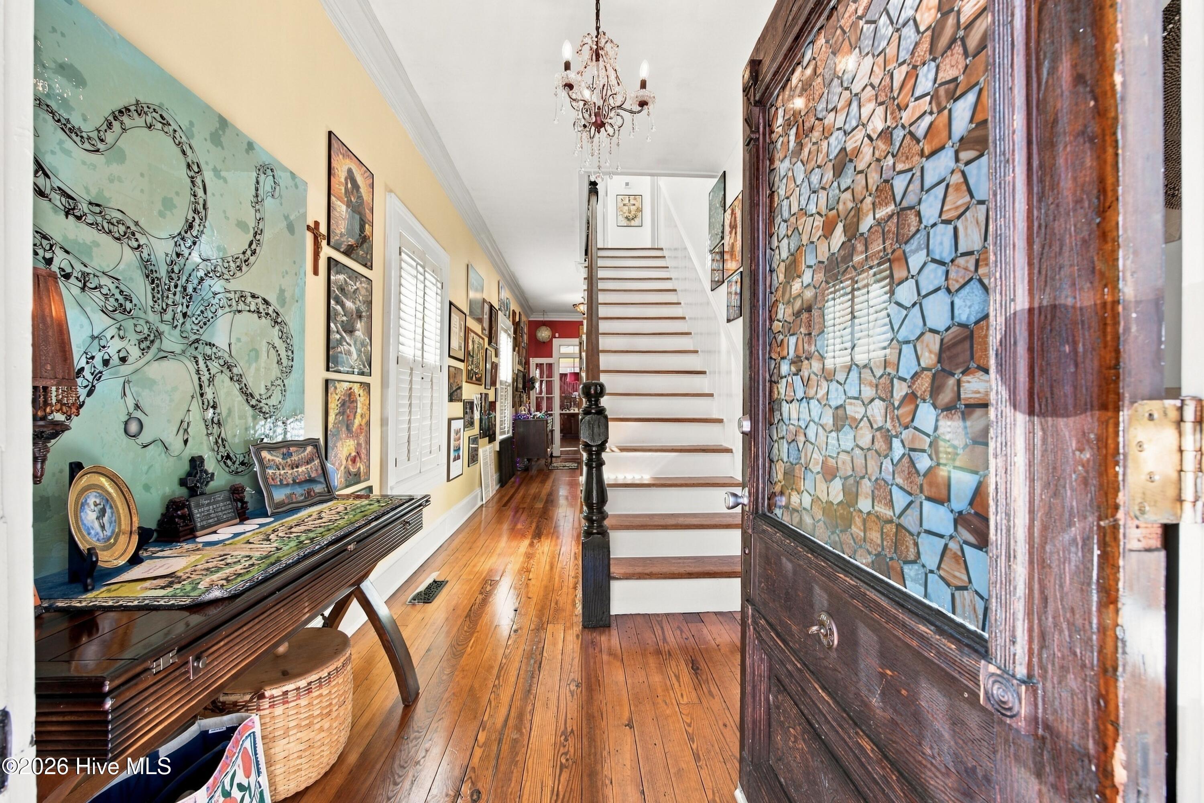
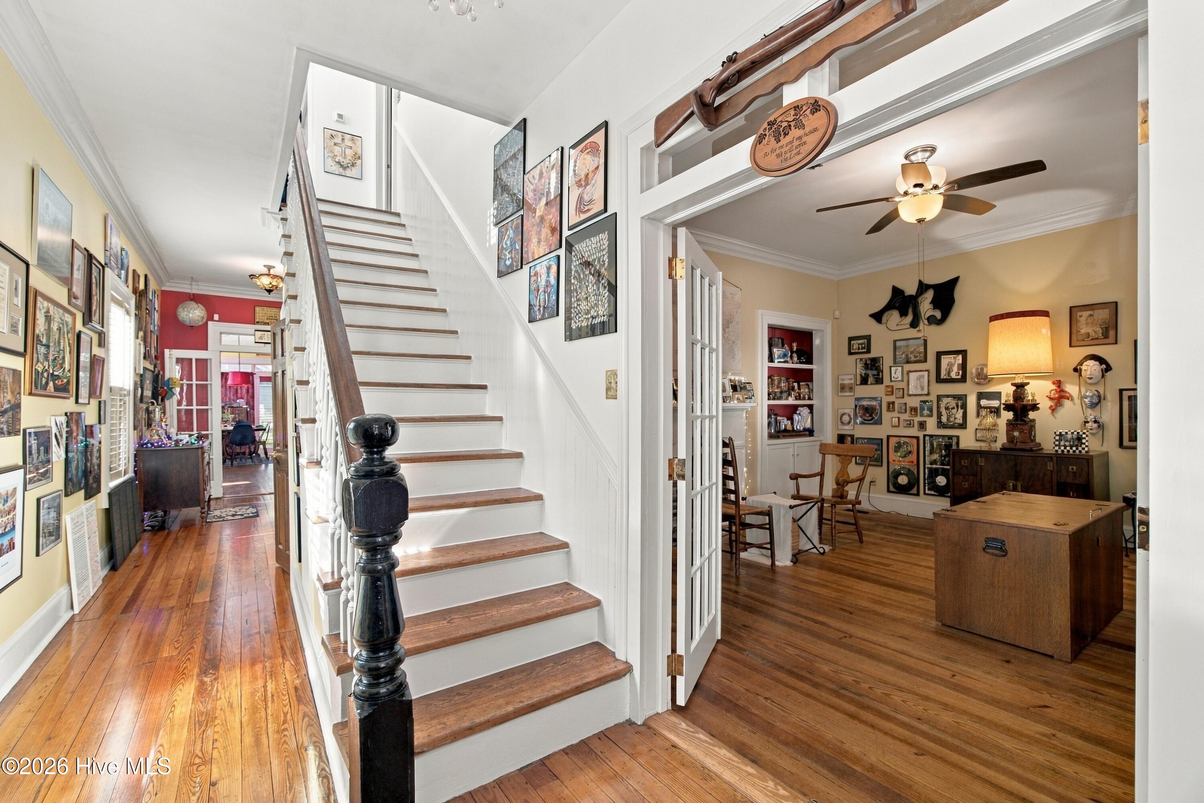
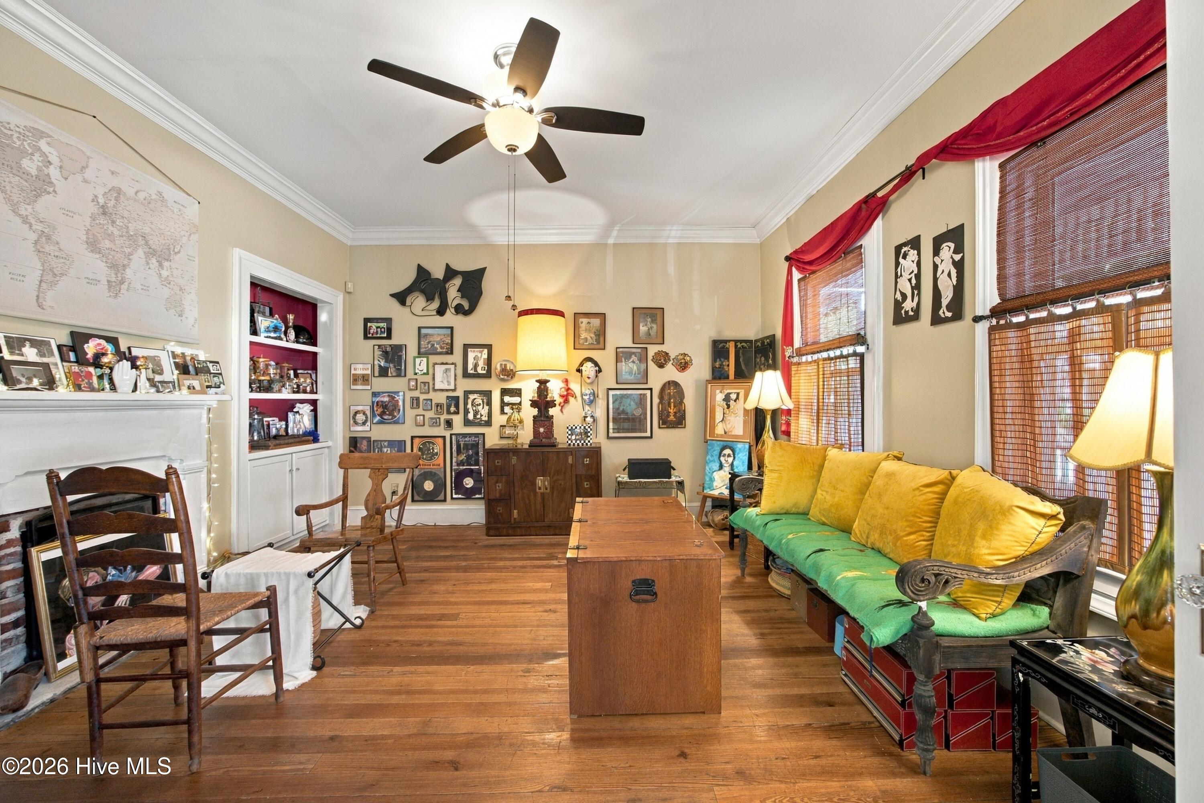
Enter an interest rate to see your estimated monthly payment.Welcome to 318 S 6th Street, a beautifully refreshed historic home offering timeless character and modern comfort in the heart of Wilmington, North Carolina. This spacious 3-bedroom, 2.5-bathroom residence features 2,594 square feet of living space with an inviting combination of historic charm and thoughtful updates throughout. Fresh paint across the home creates a renewed atmosphere while preserving the distinctive architectural details that make this property unique. Beautifully refreshed real hardwood floors extend throughout much of the home, adding warmth and character to its spacious interior. The original staircase, complemented by an updated banister, serves as a striking architectural feature upon entering the home. Multiple living areas provide excellent flexibility for entertaining, relaxing, or creating a dedicated home office or gathering space. Two fireplaces further enhance the home's historic appeal, offering charming focal points within the living spaces. Toward the rear of the home, expansive windows allow abundant natural light to fill the living and dining areas, creating a bright and welcoming environment. The kitchen features stainless steel appliances, generous cabinetry, and convenient access to the adjoining living and dining spaces. Upstairs, the spacious bedrooms provide comfortable accommodations with plenty of room for furnishings and personal touches. The primary bathroom features a Jacuzzi tub and walk-in shower, offering two convenient options for unwinding at the end of the day. An additional upstairs bathroom showcases an original clawfoot tub, preserving another distinctive element of the home's historic character. Window shutters upstairs add classic style and functionality, complementing the home's traditional architectural features. Outside, the spacious fenced backyard features a patio, landscaped garden areas, and a detached shed that offers excellent potential for storage, hobbies, or workshop use. Complete with an inviting covered front porch and convenient access to the shops, restaurants, and attractions of downtown Wilmington, this property offers an appealing opportunity to enjoy historic character, generous living space, and the convenience of an established downtown location.
| 4 hours ago | Status changed to Active | |
| 4 hours ago | Listing updated with changes from the MLS | |
| yesterday | Listing first seen on site |

The data relating to real estate on this website comes in part from the Internet Data Exchange program of Hive MLS, and is updated as of 2026-10-30 05:54 AM UTC. All information is deemed reliable but not guaranteed and should be independently verified. All properties are subject to prior sale, change, or withdrawal. Neither listing broker(s) shall be responsible for any typographical errors, misinformation, or misprints, and shall be held totally harmless from any damages arising from reliance upon these data. Copyright 2026 Hive MLS
Did you know? You can invite friends and family to your search. They can join your search, rate and discuss listings with you.