
101 Camelot DriveHolly Ridge, NC 28445


Mortgage Calculator
Monthly Payment (Est.)
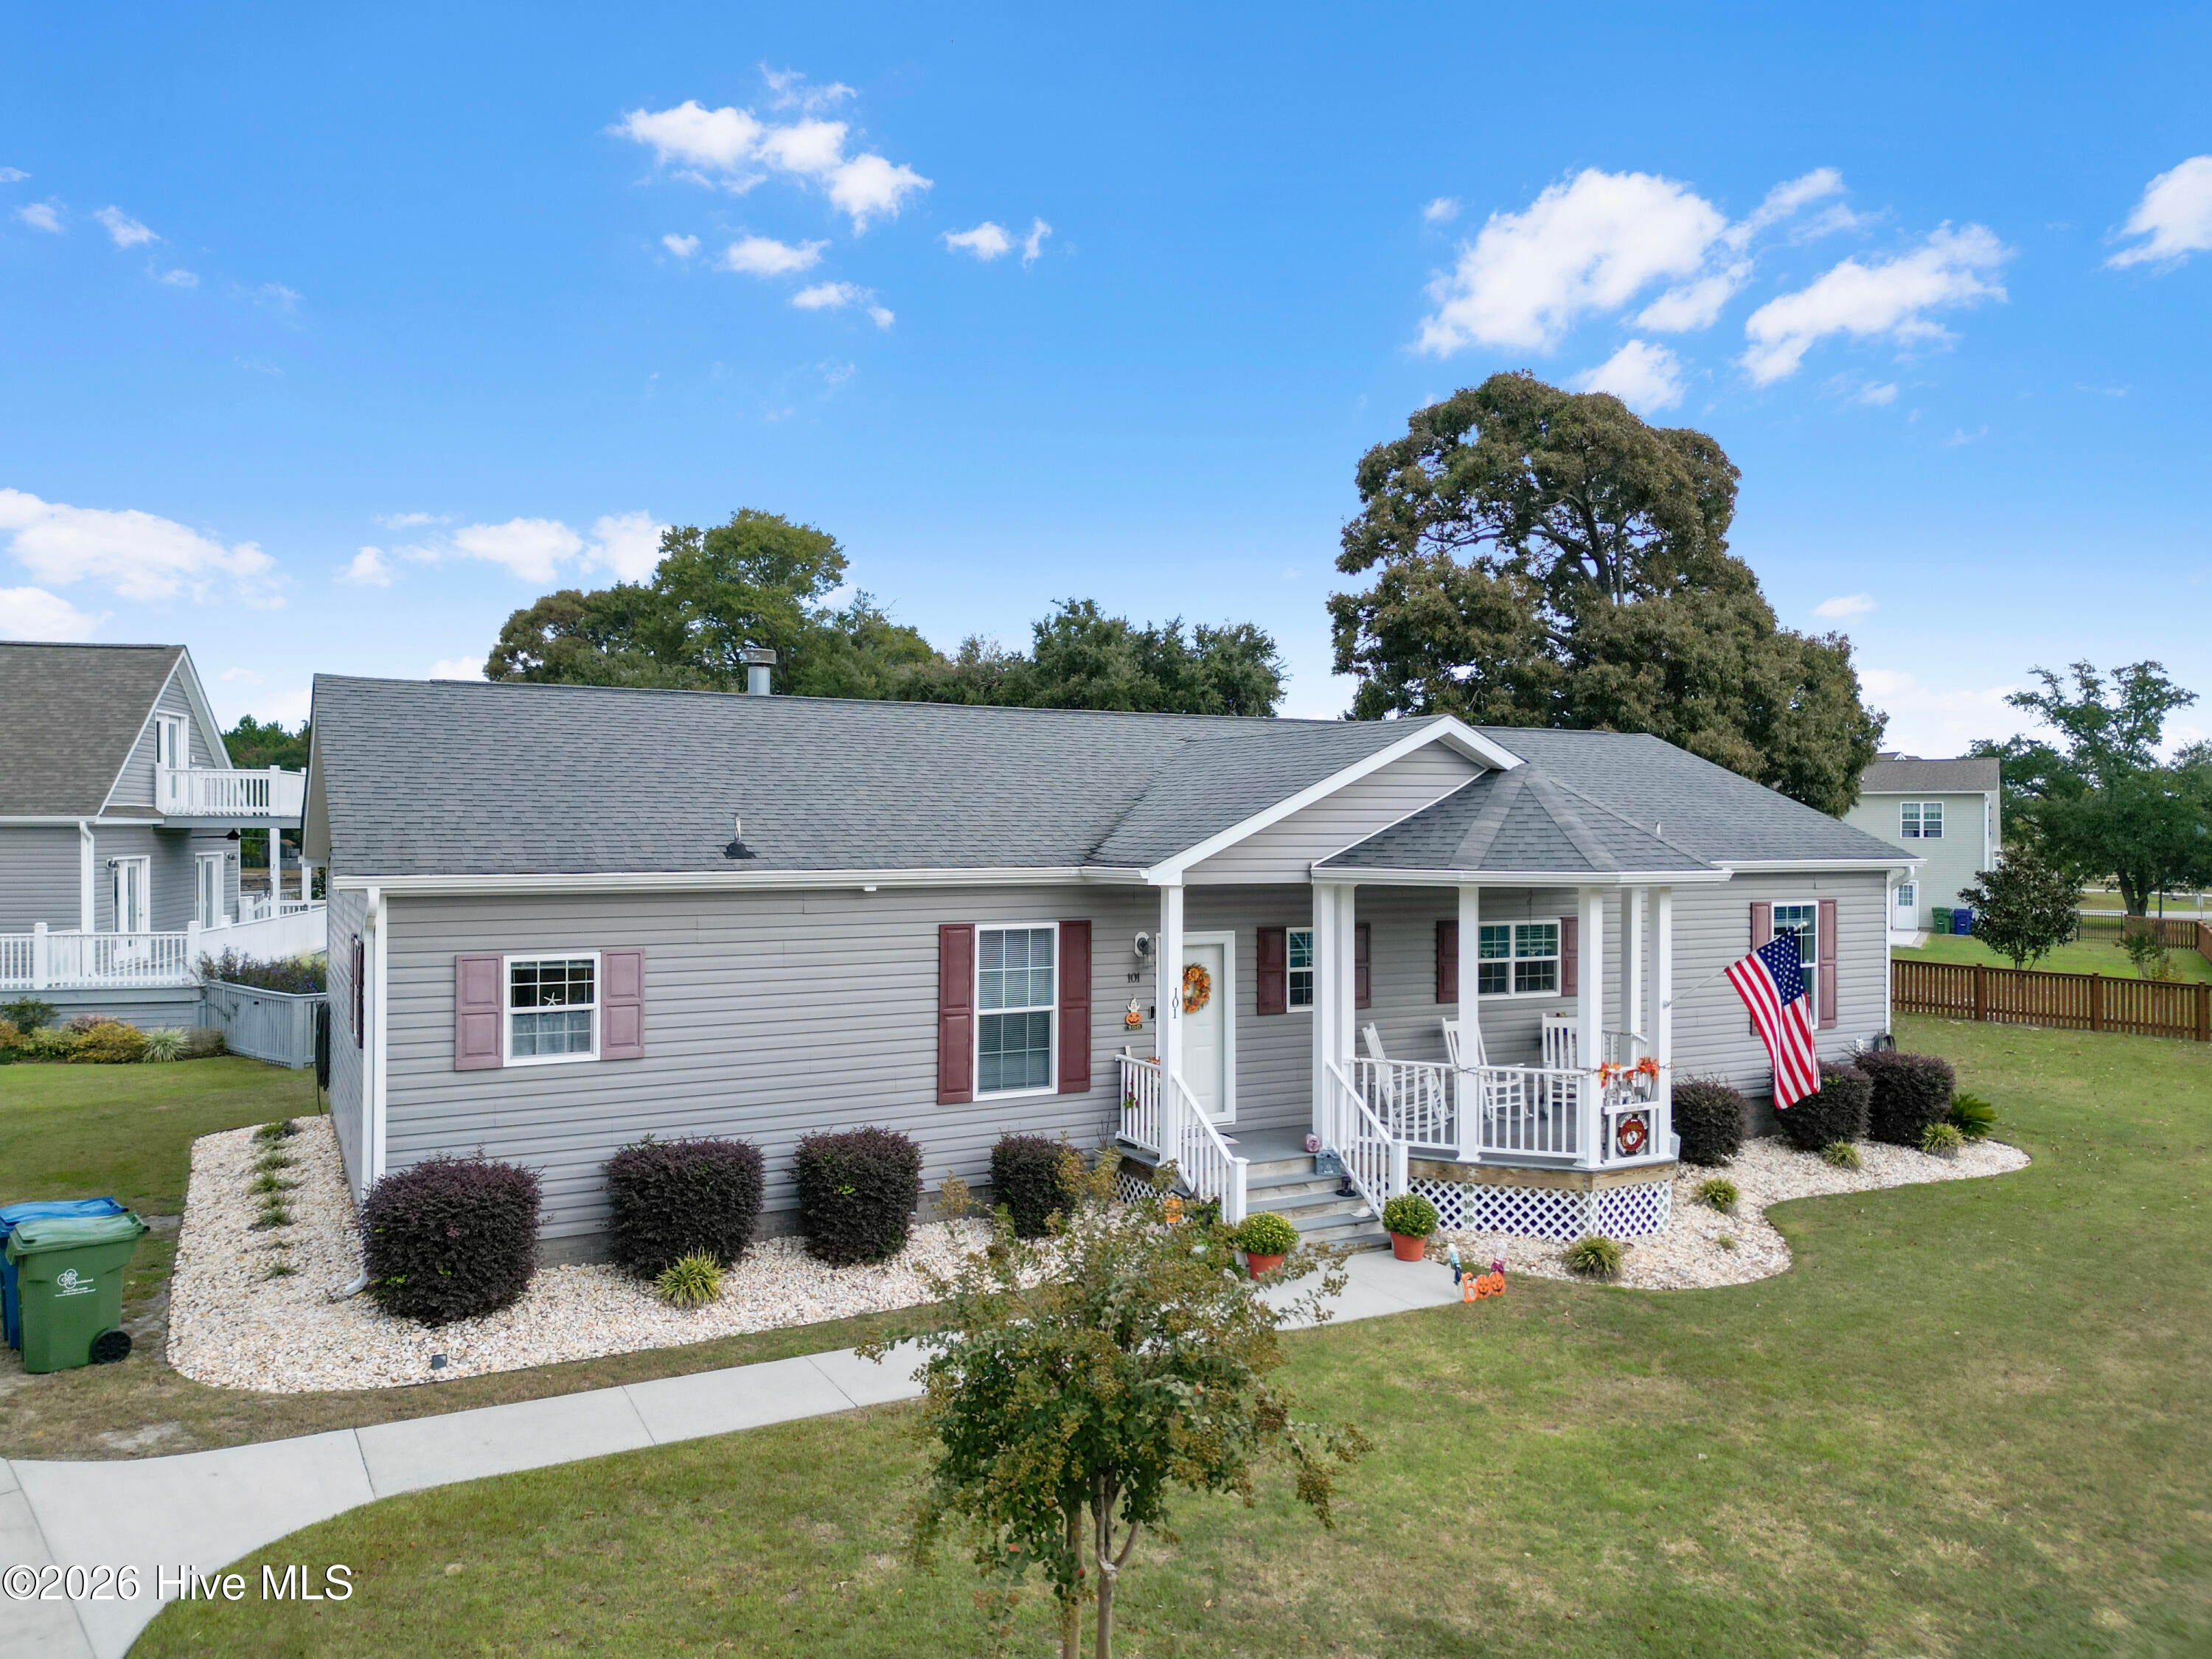
Enter an interest rate to see your estimated monthly payment.Located in the highly sought-after King's Harbor community, this beautifully maintained 3-bedroom, 2-bath home offers the perfect blend of coastal charm and modern convenience. Nestled on a mature, landscaped lot with established trees providing beauty, shade, and privacy, the property welcomes you with exceptional curb appeal and a spacious covered front porch, ideal for relaxing and enjoying Carolina evenings. King's Harbor residents enjoy access to a private boat ramp on Spicer Bay, offering direct access to the Intracoastal Waterway for boating, fishing, kayaking, and other water activities. Conveniently located just minutes from Topsail Island beaches, Surf City's shopping and dining, Stone Bay, Camp Lejeune's back gate, and Hampstead. Inside, the thoughtfully designed kitchen features abundant cabinetry with convenient pull-out lower shelves, stainless steel GE appliances, a wall oven, built-in microwave, dishwasher, and refrigerator. The gas range, fueled by propane, is complemented by an upgraded stainless and glass vent hood, creating both style and functionality. Bar-height seating connects the kitchen to the living area, making entertaining and everyday living effortless. The dining area is filled with natural light, while the spacious living room offers flexible furniture arrangements and a cozy propane gas-log fireplace, perfect for cooler evenings. The generously sized primary suite easily accommodates a full bedroom set and features an impressive en-suite bath with separate dual vanities, a dedicated makeup station, walk-in shower, soaking tub, and a large walk-in closet. A propane-powered Rinnai on-demand tankless water heater provides endless hot water throughout the home. With mature trees, established landscaping, propane amenities including the stove, fireplace, and tankless water heater, private community water access, and a prime coastal location, this exceptional property offers the lifestyle you've been searching for.
| 3 hours ago | Listing first seen on site | |
| 3 hours ago | Listing updated with changes from the MLS |

The data relating to real estate on this website comes in part from the Internet Data Exchange program of Hive MLS, and is updated as of 2026-10-30 03:47 PM UTC. All information is deemed reliable but not guaranteed and should be independently verified. All properties are subject to prior sale, change, or withdrawal. Neither listing broker(s) shall be responsible for any typographical errors, misinformation, or misprints, and shall be held totally harmless from any damages arising from reliance upon these data. Copyright 2026 Hive MLS
Did you know? You can invite friends and family to your search. They can join your search, rate and discuss listings with you.