Save
Ask
Tour
Hide
Share
$3,300,000
New Listing

2013 Montrose Lane
Wilmington, NC 28405

For Sale|Single Family Residence|Active
4
Beds
5
Total Baths
5
Full Baths
5,089
SqFt
$648
/SqFt
2006
Built
Subdivision:
Landfall
County:
New Hanover
Call Now: (910) 941-8541
Is this the listing for you? We can help make it yours.
(910) 941-8541
2013 Montrose Lane2013 Montrose Lane2013 Montrose Lane2013 Montrose Lane
Save
Ask
Tour
Hide
Share

Mortgage Calculator

Monthly Payment (Est.)

Enter an interest rate to see your estimated monthly payment.
Calculator powered by Showcase IDX, a Constellation1 Company. Copyright ©2026 Information is deemed reliable but not guaranteed.

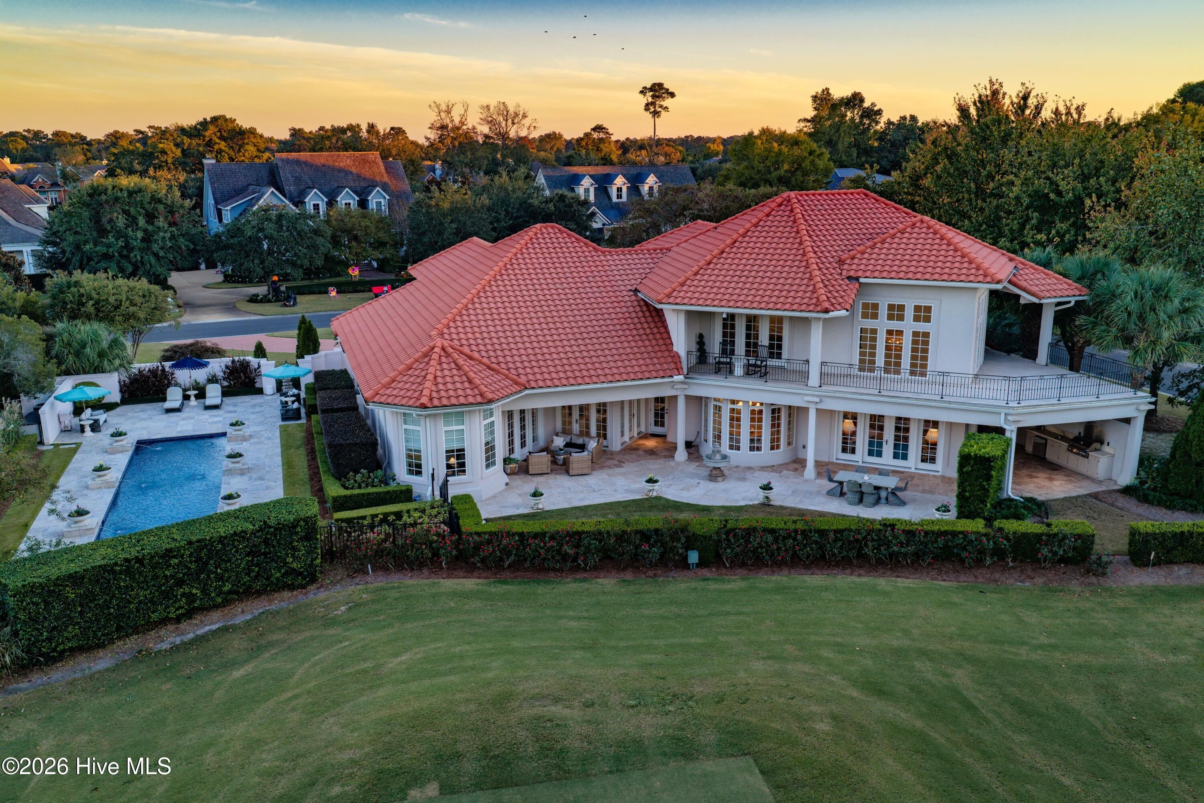
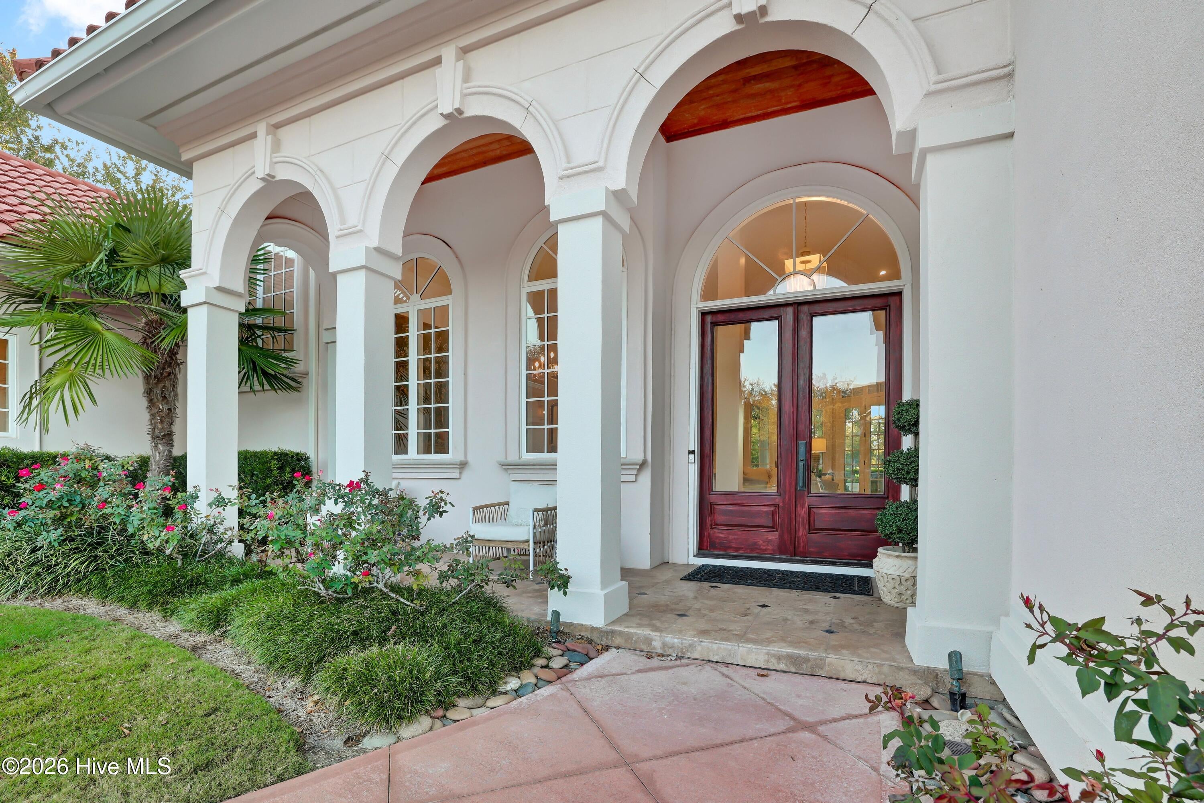
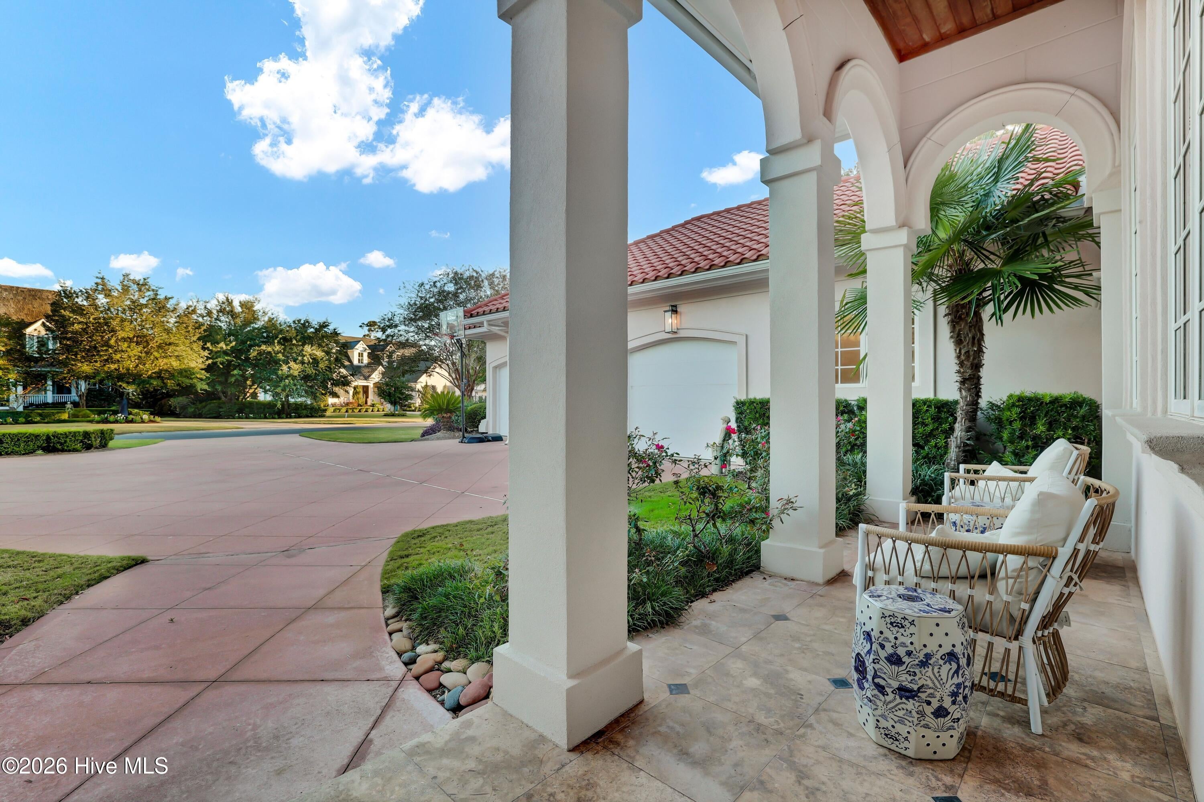
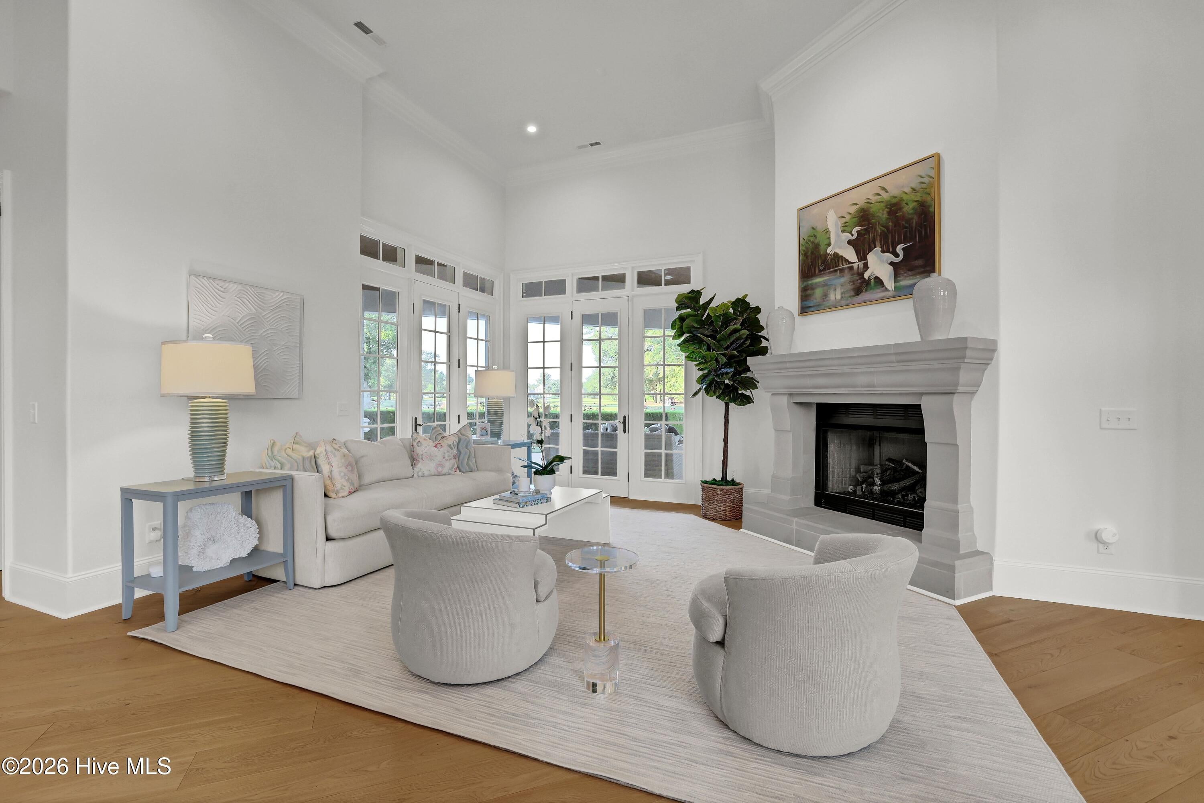
Enjoy the best of Landfall living in the sought-after Highlands section, where golf course views and exceptional indoor-outdoor living come together. This 5,089 sf, 4-bedroom, 5-bath home features a stunning 2024 renovation by Konrady Construction, showcasing a chef's kitchen with state of the art appliances and a stunning marble island, updated flooring, lighting and beautifully renovated bathrooms. The main -level primary suite offers everyday convenience, while a generous upstairs living area, additional bedroom and wraparound deck provide flexibility for family and guests. Outdoors, an expansive patio overlooks Landfall's No 5 fairway, creating a spectacular setting for entertaining or simply enjoying the view. A 40 -foot saltwater pool and the added privacy of no neighbors on either side makes this outdoor retreat especially appealing. Additional features include a 3- car garage with EV charger and abundant space for comfortable living and entertaining. This home is a wonderful opportunity to enjoy the distinctive lifestyle, privacy, and natural beauty that make Landfall so desirable.

Save
Ask
Tour
Hide
Share
Listing Snapshot
Price 
$3,300,000
Days On Site 
0 Days
Bedrooms 
4
Inside Area (SqFt) 
5,089 sqft
Total Baths 
5
Full Baths 
5
Partial Baths 
N/A
Lot Size 
0.63 Acres
Year Built 
2006
MLS Number 
100613407
Status 
Active
Property Tax 
$13,672.03
HOA/Condo/Coop Fees 
$419.29 monthly
Sq Ft Source 
N/A
Friends & Family
Recent Activity
2 hours agoListing first seen on site
2 hours agoListing updated with changes from the MLS
General Features
Acres 
0.63
Attached Garage 
Yes
Foundation 
Slab
Garage 
Yes
Garage Spaces 
3
Levels 
Two
Number Of Stories 
2
Parking 
Circular DrivewayElectric Vehicle Charging Station(s)AttachedAdditional ParkingConcreteGarage Door OpenerLightedOn SitePavedGarage
Parking Spaces 
3
Property Sub Type 
Single Family Residence
Security 
Security SystemSmoke Detector(s)
Special Circumstances 
Standard
SqFt Total 
5089
Utilities 
Natural Gas ConnectedSewer ConnectedWater Connected
Water Source 
Public
Zoning 
R-20
Interior Features
Appliances 
Vented Exhaust FanGas OvenGas CooktopWasherRefrigeratorIce MakerDryerDisposalDishwasherGas RangeWater PurifierMicrowaveElectric Water Heater
Basement 
None
Cooling 
Central Air
Fireplace 
Yes
Fireplace Features 
Gas Log
Flooring 
CarpetWoodCeramic TileHardwood
Furnished 
Negotiable
Heating 
ElectricForced AirHeat Pump
Interior 
Sound SystemMaster DownstairsCentral VacuumWalk-In Closet(s)Vaulted Ceiling(s)Tray Ceiling(s)High CeilingsEntrance FoyerBookcasesKitchen IslandCeiling Fan(s)PantryWet BarTile Counters
Laundry Features 
Washer HookupLaundry Room
Bedroom 2 
Dimensions - 16.0x1.0Level - Second
Bedroom 3 
Dimensions - 15.0x14.0Level - First
Bedroom 4 
Dimensions - 15.0x12.0Level - First
Breakfast Nook 
Dimensions - 14.0x13.0Level - First
Den 
Dimensions - 18.0x18.0Level - Second
Dining Room 
Dimensions - 14.0x10.0Level - First
Family Room 
Dimensions - 16.0x15.0Level - First
Kitchen 
Dimensions - 17.0x13.0Level - First
Laundry 
Dimensions - 17.0x6.0Level - First
Living Room 
Dimensions - 20.0x19.0Level - First
Master Bedroom 
Dimensions - 27.0x16.0Level - FirstDescription - adjacent sitting area overlooks golf course
Office 
Dimensions - 16.0x12.0Level - First
Save
Ask
Tour
Hide
Share
Exterior Features
Construction Details 
StuccoFrame
Exterior 
Gas GrillOutdoor KitchenOutdoor GrillBalcony
Fencing 
PartialWrought Iron
Frontage 
Golf Course
Lot Features 
On Golf CourseSprinklers In FrontSprinklers In Rear
Patio And Porch 
CoveredDeckPatioPorchWrap AroundFront PorchRear PorchSide Porch
Pool Features 
In Ground
Road Frontage 
Private Road
Roof 
Tile
View 
Golf Course
Waterview 
Golf Course
Community Features
Accessibility Features 
Accessible Full Bath
Association Amenities 
Dog ParkGatedMaintenance GroundsParkPicnic AreaSecurity
Association Fee 
$4291.5
Association Fee Frequency 
Annually
Additional Association Fee 
$740.0
Additional Association Fee Frequency 
Annually
Community Features 
SidewalksStreet Lights
School District 
New Hanover
Financing Terms Available 
CashConventional
Roads 
Paved
Schools
School District
New Hanover
Elementary School
Wrightsville Beach
Middle School
Noble
High School
New Hanover
Listing courtesy of April Pearson of Intracoastal Realty Corporation


The data relating to real estate on this website comes in part from the Internet Data Exchange program of Hive MLS, and is updated as of 2026-10-30 03:52 PM UTC. All information is deemed reliable but not guaranteed and should be independently verified. All properties are subject to prior sale, change, or withdrawal. Neither listing broker(s) shall be responsible for any typographical errors, misinformation, or misprints, and shall be held totally harmless from any damages arising from reliance upon these data. Copyright 2026 Hive MLS

Neighborhood & Commute
Source: Walkscore
Disclosure: Community information and market data powered by Constellation Data Labs. Information is deemed reliable but not guaranteed.
Save
Ask
Tour
Hide
Share