
114 Persimmon DriveNew Bern, NC 28562
Mortgage Calculator
Monthly Payment (Est.)
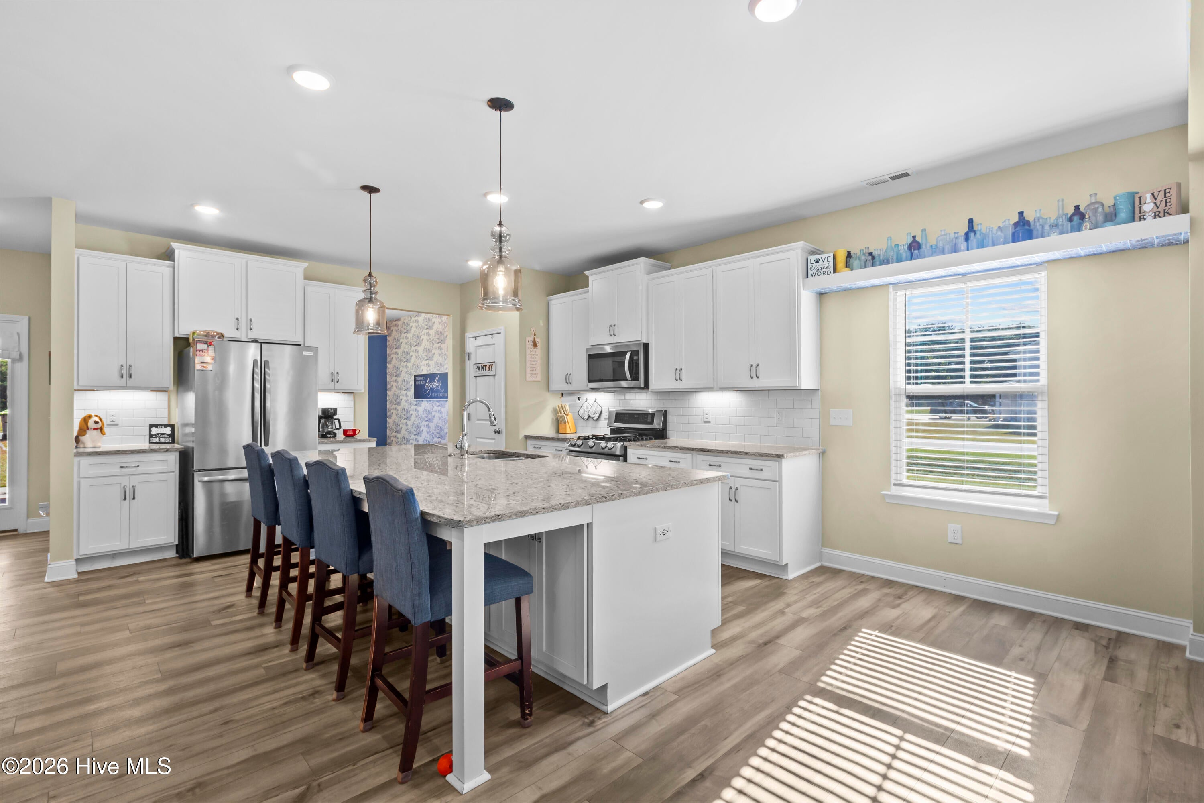
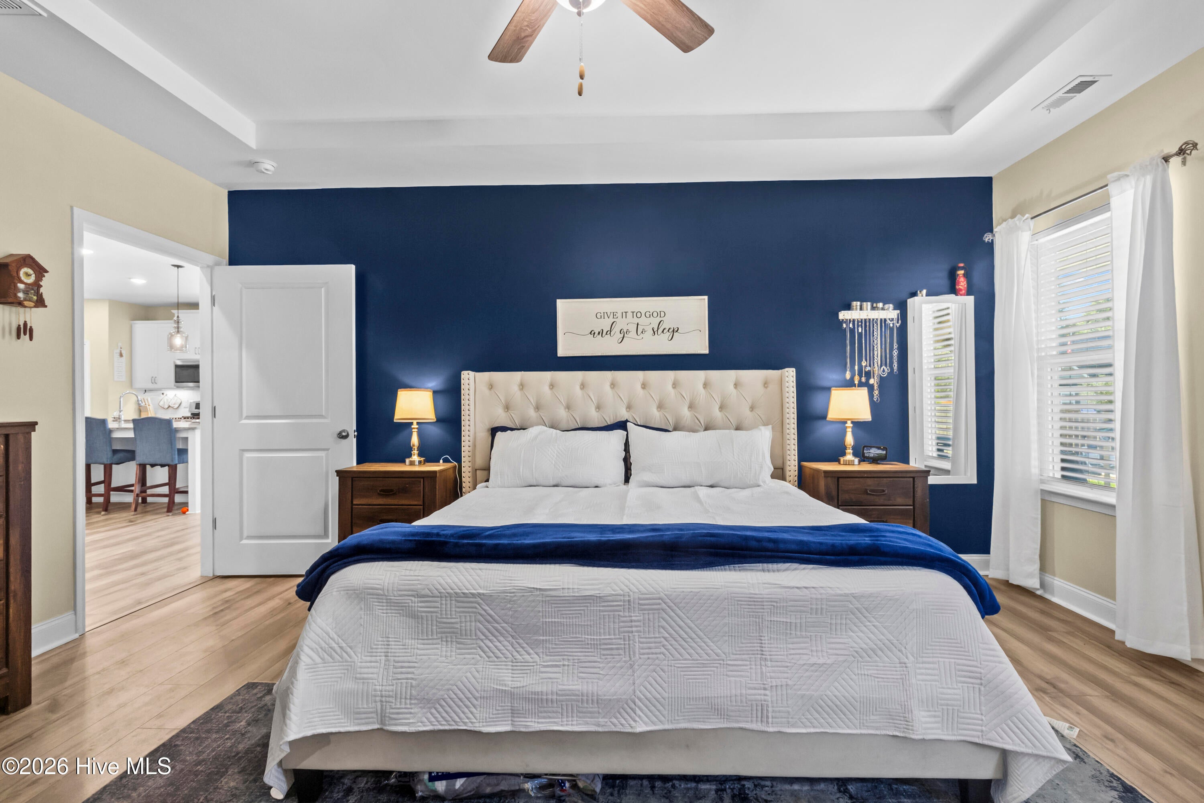
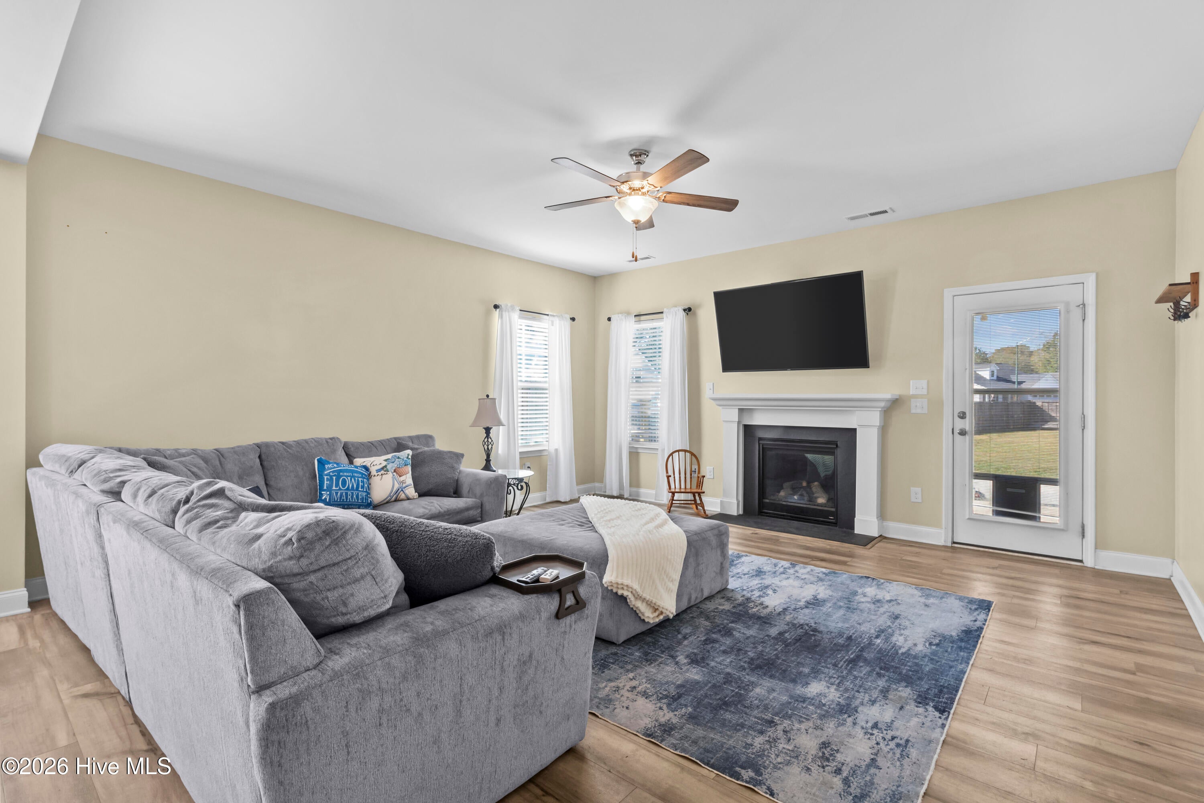
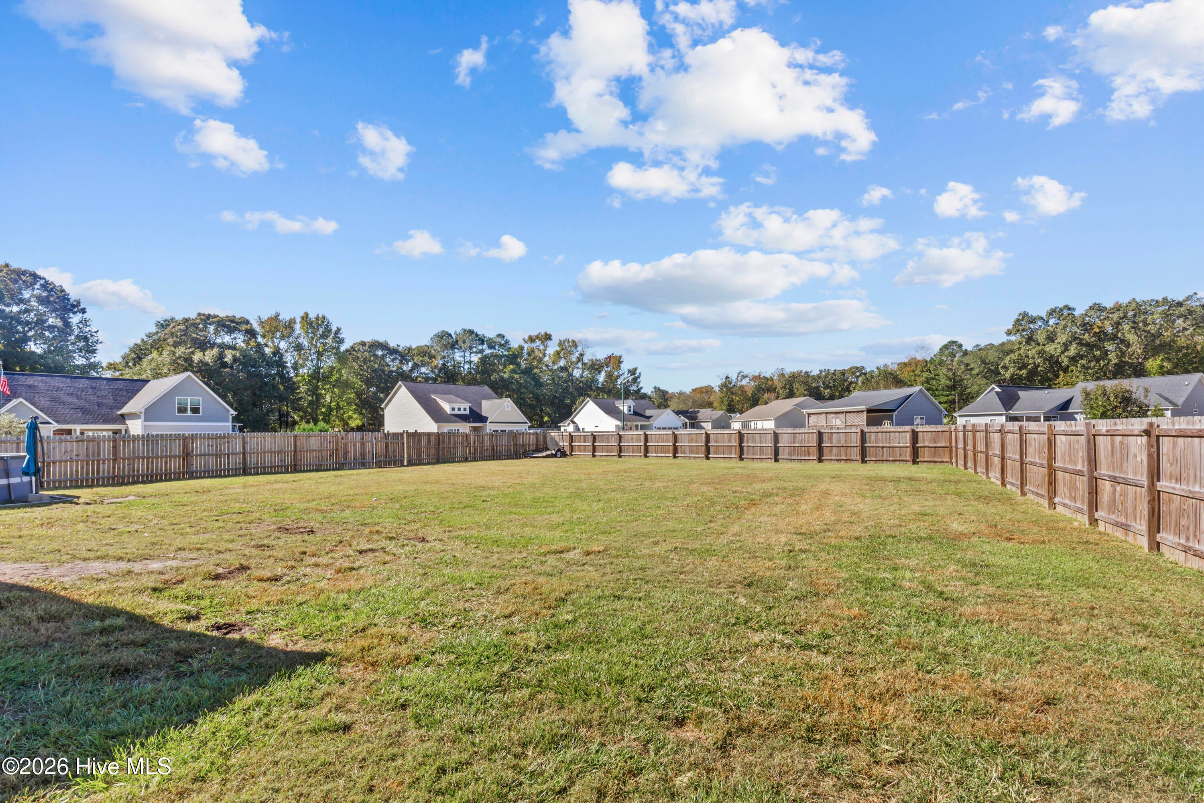
Enter an interest rate to see your estimated monthly payment.$5,000 USE AS YOU CHOOSE SELLER INCENTIVE! Welcome to 114 Persimmon Drive, where spacious living, thoughtful design, and everyday comfort come together in the Reedy Creek community. This beautifully designed four-bedroom, three-bathroom home offers an impressive combination of open living spaces, flexible accommodations, and inviting outdoor areas. At the heart of the home, a spacious kitchen featuring an oversized center island opens effortlessly into the main living area, creating an ideal setting for entertaining or simply unwinding. A separate formal dining room adds an elegant touch and provides additional space for hosting memorable occasions. The main-level primary suite offers a comfortable retreat with the added convenience of first floor living. An additional bedroom and full bathroom on the main level provide versatility to accommodate a variety of needs. Upstairs, two additional bedrooms are complemented by a full bathroom and a spacious loft, offering endless possibilities for a media room, home office, or additional lounge area. Outdoor living is equally inviting, with a 12x12 covered porch and a 10x12 patio providing multiple spaces to enjoy the fresh air, entertain, or relax. Completing the home is an attached two-car garage offering ample room for parking and storage, along with a whole-house generator that provides an added level of convenience and peace of mind during unexpected power outages. With a well-planned layout that balances open gathering spaces with private retreats, this home delivers the space and flexibility to fit a variety of lifestyles. Take advantage of the seller's $5,000 Use As You Choose incentive and discover everything 114 Persimmon Drive has to offer. Schedule your showing today!
| 3 hours ago | Listing first seen on site | |
| 3 hours ago | Listing updated with changes from the MLS |

The data relating to real estate on this website comes in part from the Internet Data Exchange program of Hive MLS, and is updated as of 2026-10-30 06:03 PM UTC. All information is deemed reliable but not guaranteed and should be independently verified. All properties are subject to prior sale, change, or withdrawal. Neither listing broker(s) shall be responsible for any typographical errors, misinformation, or misprints, and shall be held totally harmless from any damages arising from reliance upon these data. Copyright 2026 Hive MLS
Did you know? You can invite friends and family to your search. They can join your search, rate and discuss listings with you.