
707 Serenity WaySneads Ferry, NC 28460
Mortgage Calculator
Monthly Payment (Est.)
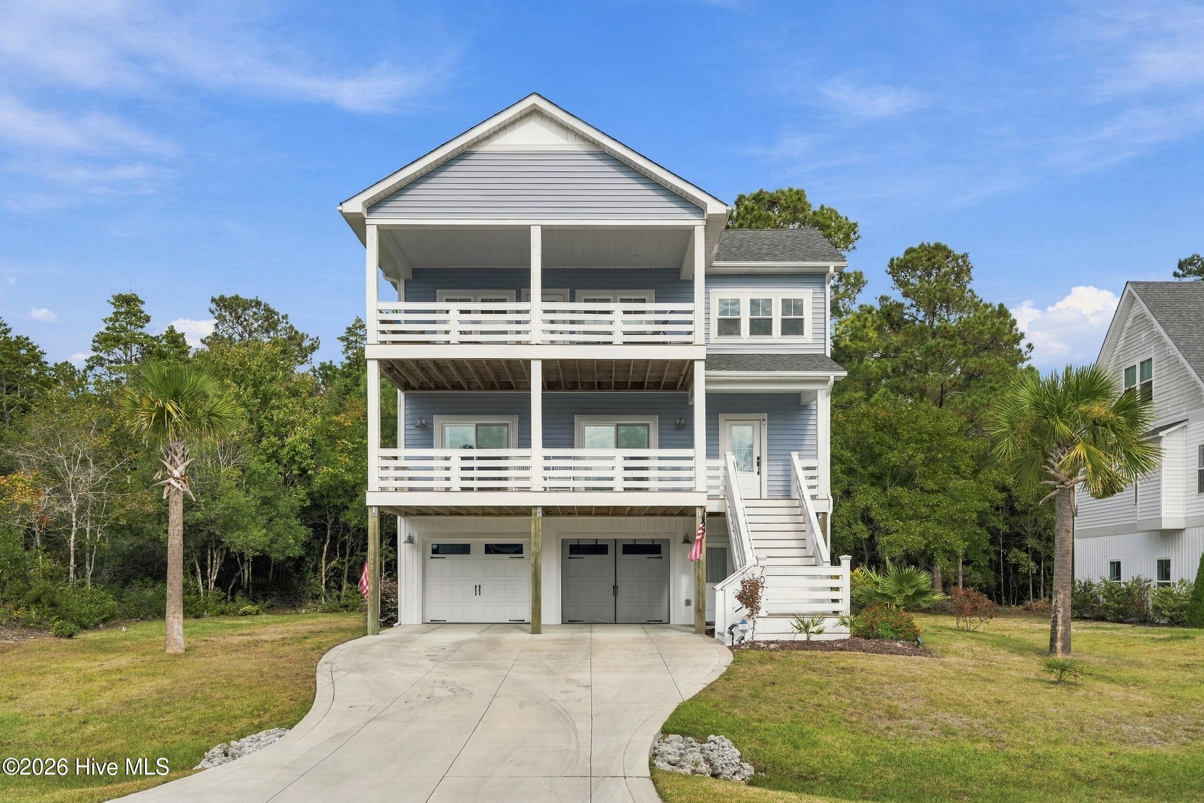
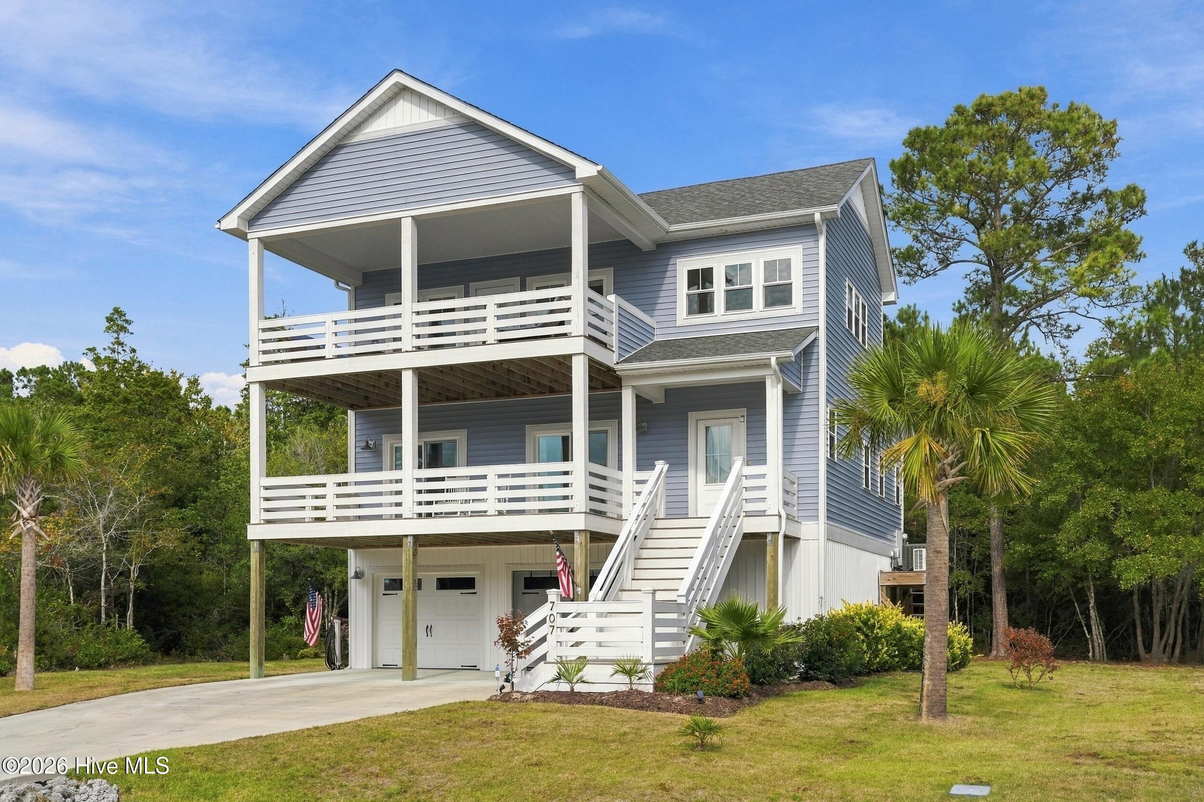
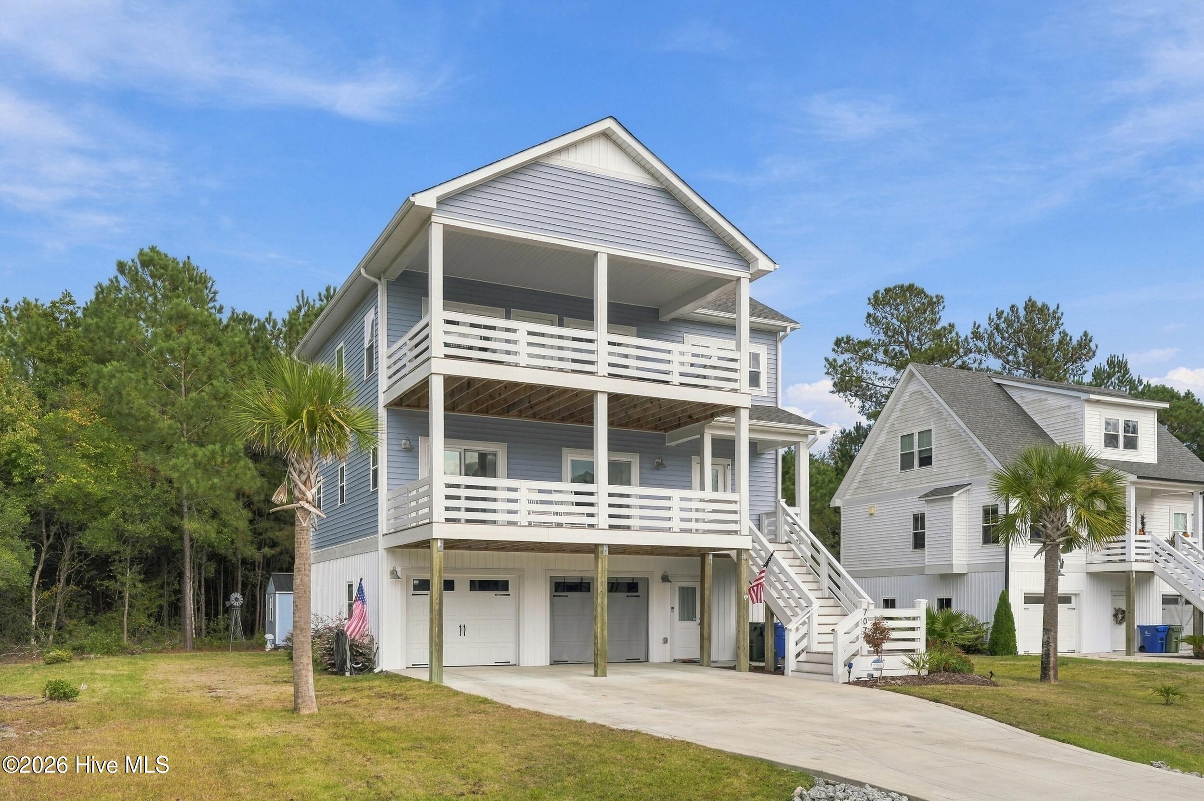
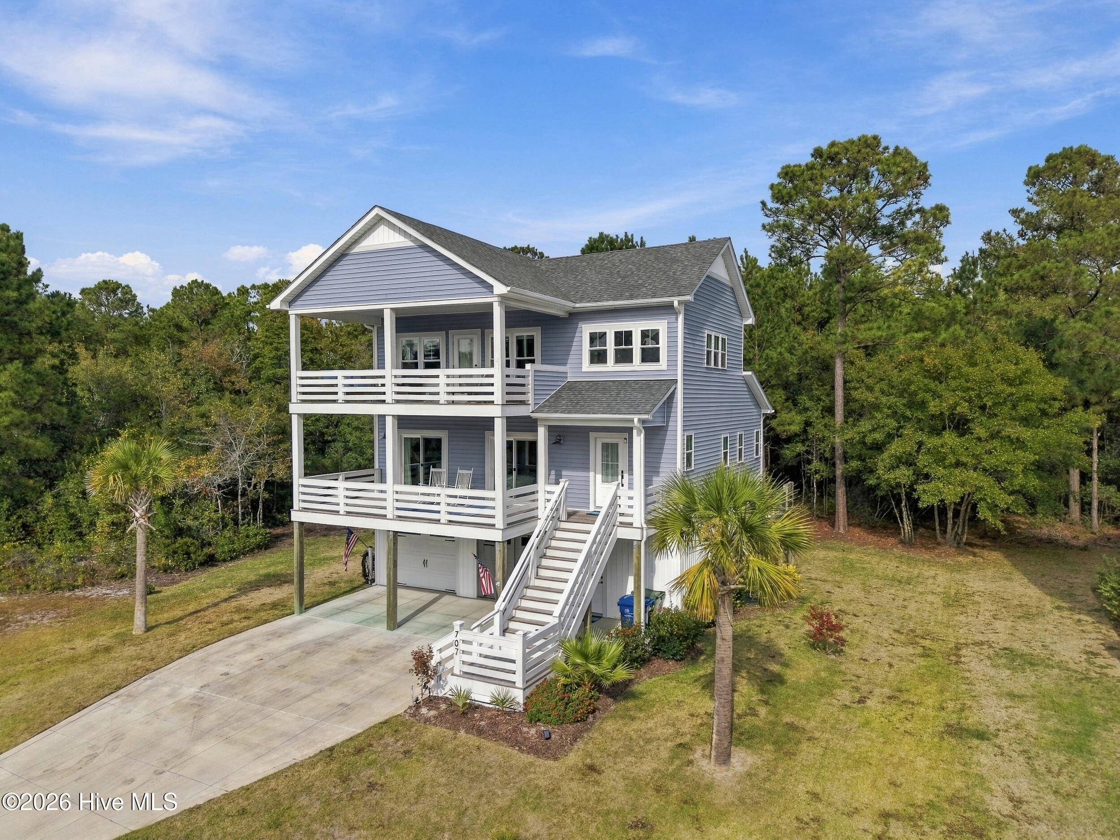
Enter an interest rate to see your estimated monthly payment.Coastal charm meets custom craftsmanship in The Preserve at Tidewater! Welcome to 707 Serenity Way, a beautifully designed coastal retreat built in 2023 by local custom builder Channel Marker Builders. Situated on a spacious 1.26-acre cul-de-sac homesite, this thoughtfully crafted home offers an exceptional combination of quality construction, peaceful surroundings, and relaxed coastal living. From the moment you arrive, you'll appreciate the home's distinctive coastal architecture and inviting atmosphere. The reverse floor plan takes full advantage of the home's elevated setting, offering comfortable living spaces, abundant natural light, and beautiful views of the surrounding landscape. The upper level is truly the heart of the home! Surrounded by an abundance of windows, this light-filled living space captures magnificent views of the surrounding treetops and water, creating a peaceful, elevated coastal retreat. The open-concept living and dining areas flow seamlessly into a beautifully appointed kitchen featuring a generous center island, built-in stainless steel appliances, quartz countertops, and a spacious pantry. Whether you're enjoying your morning coffee while taking in the views or gathering with friends and family, this stunning space perfectly blends everyday comfort with the beauty of coastal living. The bedroom level offers a relaxing primary suite complete with two generous closets, dual vanities, and a beautifully designed zero-entry walk-in shower. Two additional bedrooms, a full guest bathroom, and a conveniently located laundry room complete this level. On the ground level, an oversized bonus room provides exceptional flexibility, ideal for a home office, fitness studio, hobby room, or additional entertaining space. Throughout the home, thoughtful details reflect the quality craftsmanship and attention to design that make custom construction so special. Beyond the home, The Preserve at Tidewater offers a peaceful coastal setting with wonderful community amenities, including a swimming pool, scenic walking trails, and a community pier overlooking the surrounding marsh and waterways. Enjoy a leisurely stroll through the natural landscape, take in the coastal scenery, or simply unwind by the water. And the location is hard to beat! Approximately 15 minutes from the beautiful beaches of North Topsail Beach, just a few miles from local restaurants, shopping, and everyday conveniences, and conveniently located near Camp Lejeune with access to the Sneads Ferry Gate. Enjoy the tranquility of a tucked-away coastal community while remaining close to everything Sneads Ferry and the surrounding Topsail area have to offer. Discover the perfect balance of custom craftsmanship, natural beauty, and coastal convenience at 707 Serenity Way. Your coastal retreat awaits!
| 3 hours ago | Listing first seen on site | |
| 3 hours ago | Listing updated with changes from the MLS |

The data relating to real estate on this website comes in part from the Internet Data Exchange program of Hive MLS, and is updated as of 2026-10-30 06:03 PM UTC. All information is deemed reliable but not guaranteed and should be independently verified. All properties are subject to prior sale, change, or withdrawal. Neither listing broker(s) shall be responsible for any typographical errors, misinformation, or misprints, and shall be held totally harmless from any damages arising from reliance upon these data. Copyright 2026 Hive MLS
Did you know? You can invite friends and family to your search. They can join your search, rate and discuss listings with you.