Save
Ask
Tour
Hide
Share
$305,000
New Listing

121 Egret Court
Hampstead, NC 28443

For Sale|Townhouse|Active
3
Beds
2
Total Baths
2
Full Baths
1,659
SqFt
$184
/SqFt
1986
Built
Subdivision:
Olde Point Villas
County:
Pender
Call Now: (910) 941-8541
Is this the listing for you? We can help make it yours.
(910) 941-8541
121 Egret Court121 Egret Court121 Egret Court121 Egret Court
Save
Ask
Tour
Hide
Share

Mortgage Calculator

Monthly Payment (Est.)

Enter an interest rate to see your estimated monthly payment.
Calculator powered by Showcase IDX, a Constellation1 Company. Copyright ©2026 Information is deemed reliable but not guaranteed.

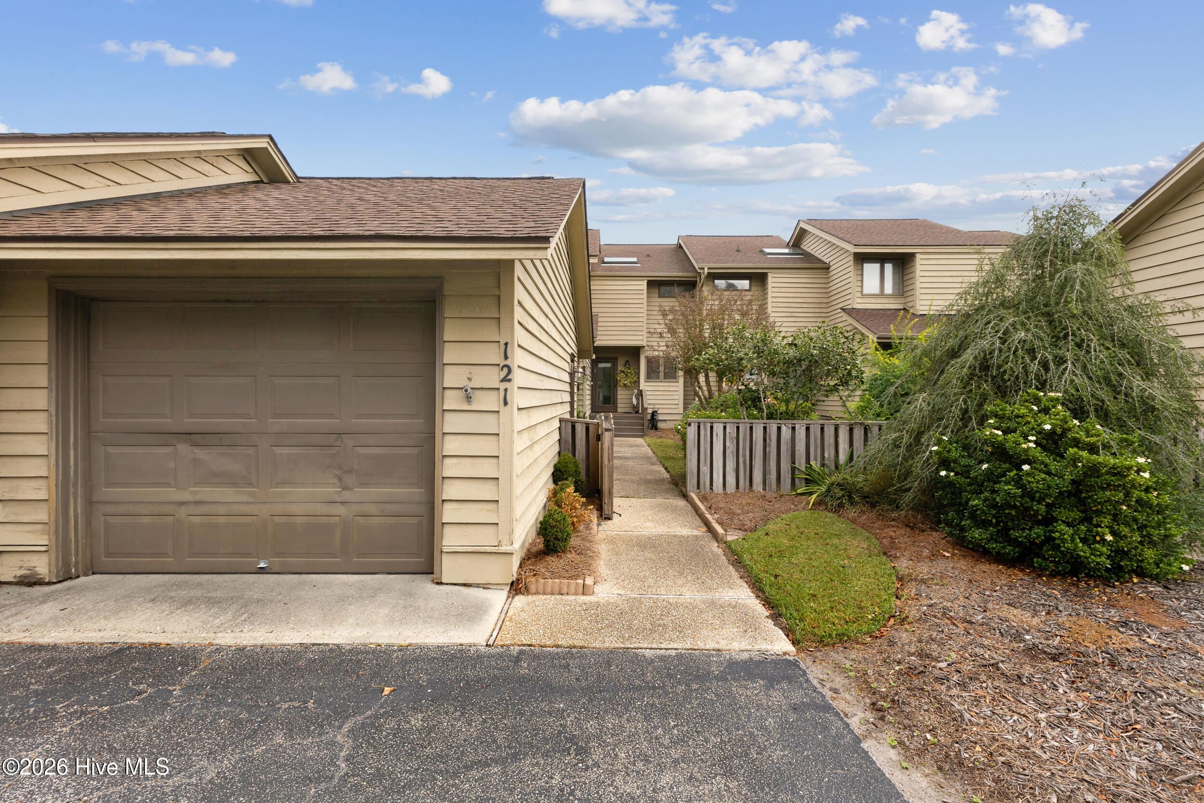
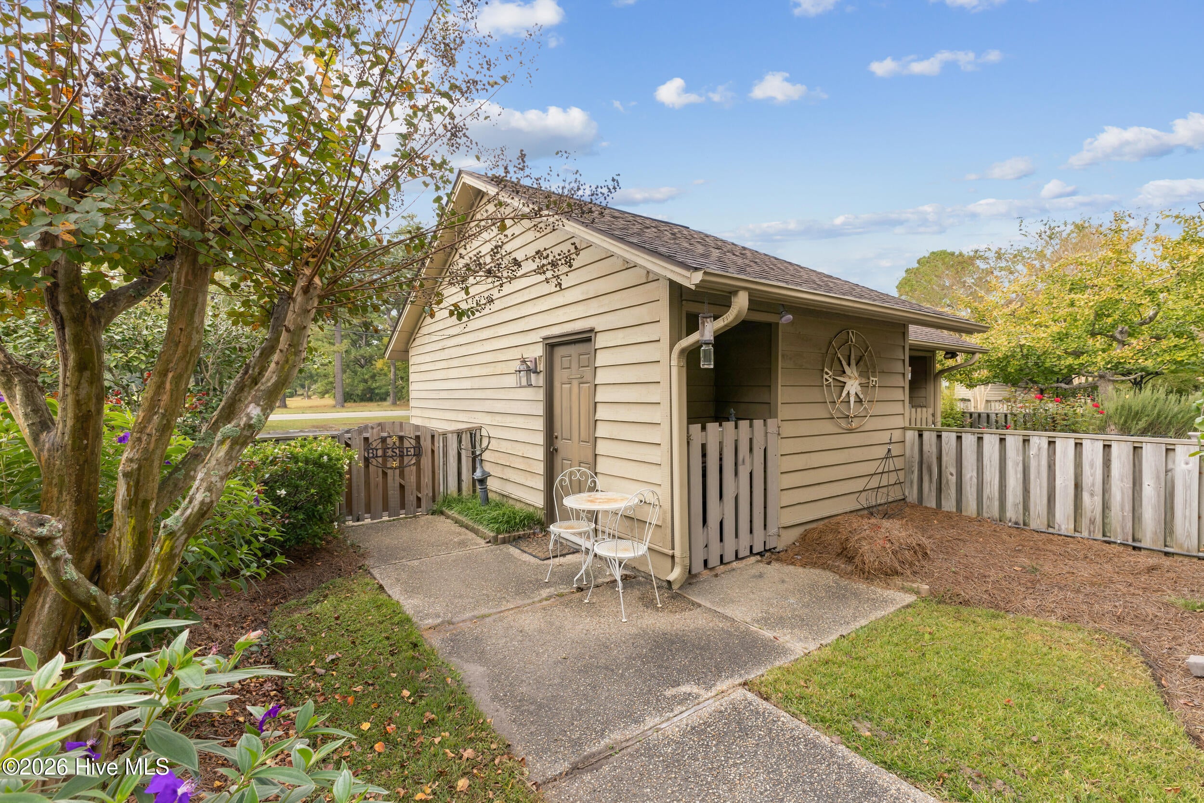
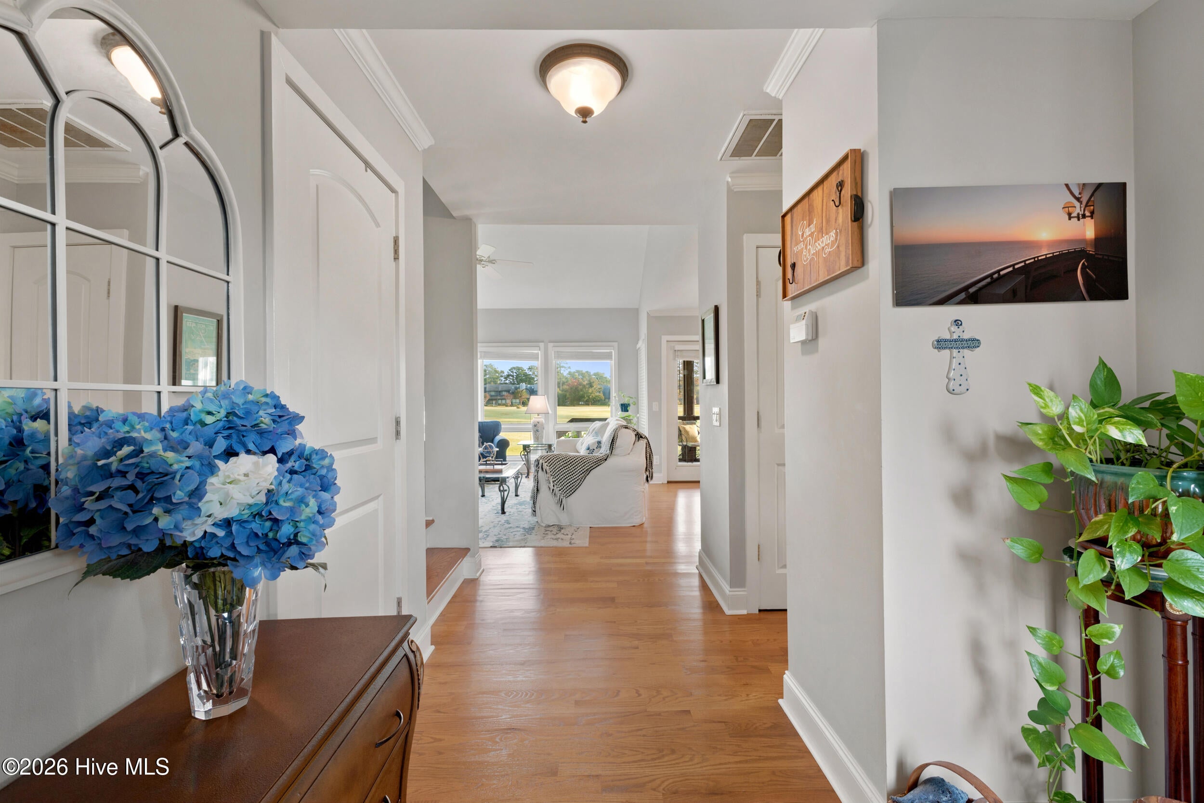
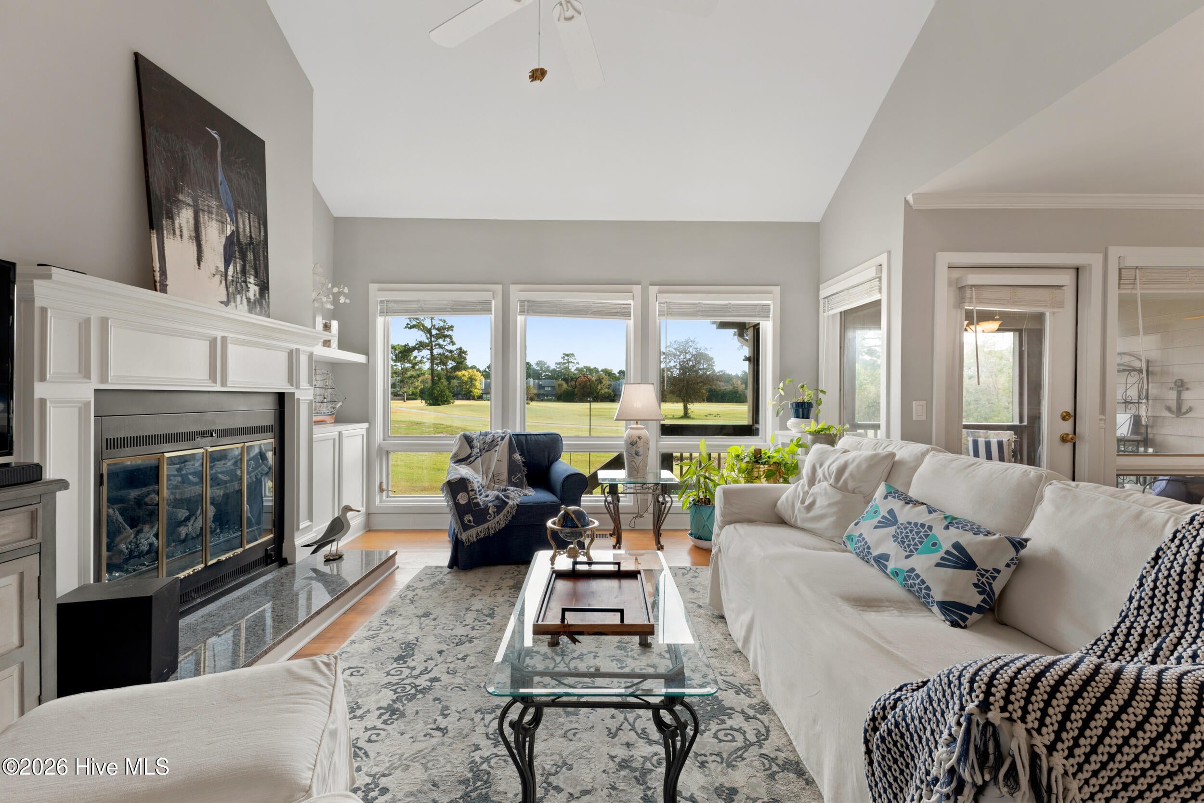
Incredible opportunity for a beautifully updated 3BR/2BA townhome in Olde Point Villas offering stunning golf course and pond views right out your back door. Upon arrival, you will appreciate the welcoming, enclosed courtyard leading up to the front door. Inside, hard wood floors flow throughout the main living areas, while large windows across the back fill the home with natural light and showcase the picturesque views. The inviting living room features soaring ceilings, a gas log fireplace and built-ins, all creating a comfortable space to gather or unwind. The stunning kitchen offers ample, updated cabinetry, granite countertops, recessed lighting, a pantry, built-in desk and stainless-steel appliances, all of which convey. Also, on the main level is a guest bedroom suite with direct access to a fully updated bath with glass and tile shower and a lovely screened-in porch - the perfect place to enjoy morning coffee or unwind in the evening. Upstairs, there are 2 additional bedrooms including the primary suite, which is sure to impress with 2 spacious closets, an en-suite private bath with a walk-in tiled shower, double vanity, and skylight that bathes the space in natural light. Storage is a breeze with the detached garage - Seller also plans to leave the generator to the next homeowner! With the HOA covering exterior maintenance and landscaping, ease of living is part of the appeal. Located in the heart of Hampstead, you are so close to everything offering the ultimate in convenience - just minutes to local shopping, dining and medical. This is an exceptional opportunity for a primary residence or second home - schedule your private showing today!

Save
Ask
Tour
Hide
Share
Listing Snapshot
Price 
$305,000
Days On Site 
0 Days
Bedrooms 
3
Inside Area (SqFt) 
1,659 sqft
Total Baths 
2
Full Baths 
2
Partial Baths 
N/A
Lot Size 
0.03 Acres
Year Built 
1986
MLS Number 
100613523
Status 
Active
Property Tax 
$1,631.1
HOA/Condo/Coop Fees 
$480 monthly
Sq Ft Source 
N/A
Friends & Family
Recent Activity
5 hours agoListing first seen on site
5 hours agoListing updated with changes from the MLS
General Features
Acres 
0.03
Garage 
Yes
Garage Spaces 
1
Levels 
Two
Number Of Stories 
2
Parking 
AssignedOn SitePavedGarage
Parking Spaces 
1
Property Sub Type 
Townhouse
Special Circumstances 
Standard
SqFt Total 
1659
Utilities 
Sewer ConnectedWater Connected
Zoning 
PD
Interior Features
Appliances 
WasherRefrigeratorDryerDishwasherElectric RangeMicrowaveElectric Water Heater
Basement 
Crawl Space
Cooling 
Central Air
Electric 
Generator
Fireplace 
Yes
Fireplace Features 
Gas Log
Flooring 
CarpetTileWood
Heating 
PropaneElectricHeat Pump
Interior 
Walk-In Closet(s)High CeilingsCeiling Fan(s)PantryBuilt-in Features
Laundry Features 
In Kitchen
Window Features 
Skylight(s)Window Coverings
Bedroom 1 
Dimensions - 14.0x11.9Level - First
Bedroom 2 
Dimensions - 16.1x11.0Level - Second
Dining Room 
Dimensions - 12.0x11.4Level - First
Kitchen 
Dimensions - 12.6x8.7Level - First
Living Room 
Dimensions - 16.0x13.9Level - First
Master Bedroom 
Dimensions - 15.2x11.9Level - Second
Save
Ask
Tour
Hide
Share
Exterior Features
Construction Details 
Wood SidingFrame
Fencing 
None
Frontage 
Golf Course
Lot Features 
On Golf Course
Patio And Porch 
CoveredPorchScreened
Pool Features 
None
Road Frontage 
Private Road
Roof 
Shingle
View 
Golf CoursePond
Waterview 
Golf CoursePond
Windows/Doors 
Skylight(s)Window Coverings
Community Features
Accessibility Features 
Accessible Full Bath
Association Amenities 
Maintenance StructureManagement
Association Fee 
$5760.0
Association Fee Frequency 
Annually
School District 
Pender
Financing Terms Available 
CashConventionalFHAVA Loan
Roads 
Paved
Schools
School District
Pender
Elementary School
Topsail
Middle School
Topsail
High School
Topsail
Listing courtesy of Summer Stephenson of Intracoastal Realty Corporation


The data relating to real estate on this website comes in part from the Internet Data Exchange program of Hive MLS, and is updated as of 2026-10-30 11:22 PM UTC. All information is deemed reliable but not guaranteed and should be independently verified. All properties are subject to prior sale, change, or withdrawal. Neither listing broker(s) shall be responsible for any typographical errors, misinformation, or misprints, and shall be held totally harmless from any damages arising from reliance upon these data. Copyright 2026 Hive MLS

Neighborhood & Commute
Source: Walkscore
Disclosure: Community information and market data powered by Constellation Data Labs. Information is deemed reliable but not guaranteed.
Save
Ask
Tour
Hide
Share