Save
Ask
Tour
Hide
Share
$314,990
1 Day On Site

317 Murphy Drive
Jacksonville, NC 28540

For Sale|Single Family Residence|Active
3
Beds
2
Total Baths
2
Full Baths
1,505
SqFt
$209
/SqFt
2016
Built
Subdivision:
Rockford Forest
County:
Onslow
Call Now: (910) 941-8541
Is this the listing for you? We can help make it yours.
(910) 941-8541
317 Murphy Drive317 Murphy Drive317 Murphy Drive317 Murphy Drive
Save
Ask
Tour
Hide
Share

Mortgage Calculator

Monthly Payment (Est.)

Enter an interest rate to see your estimated monthly payment.
Calculator powered by Showcase IDX, a Constellation1 Company. Copyright ©2026 Information is deemed reliable but not guaranteed.

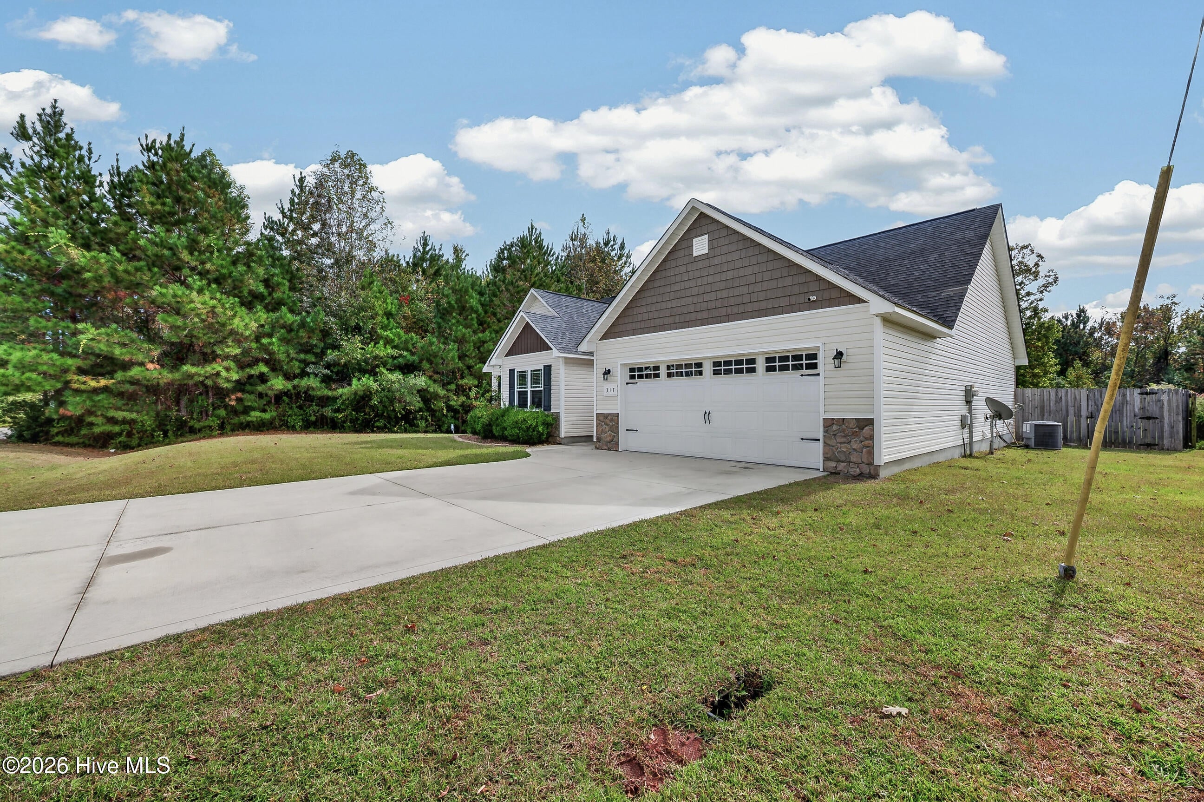
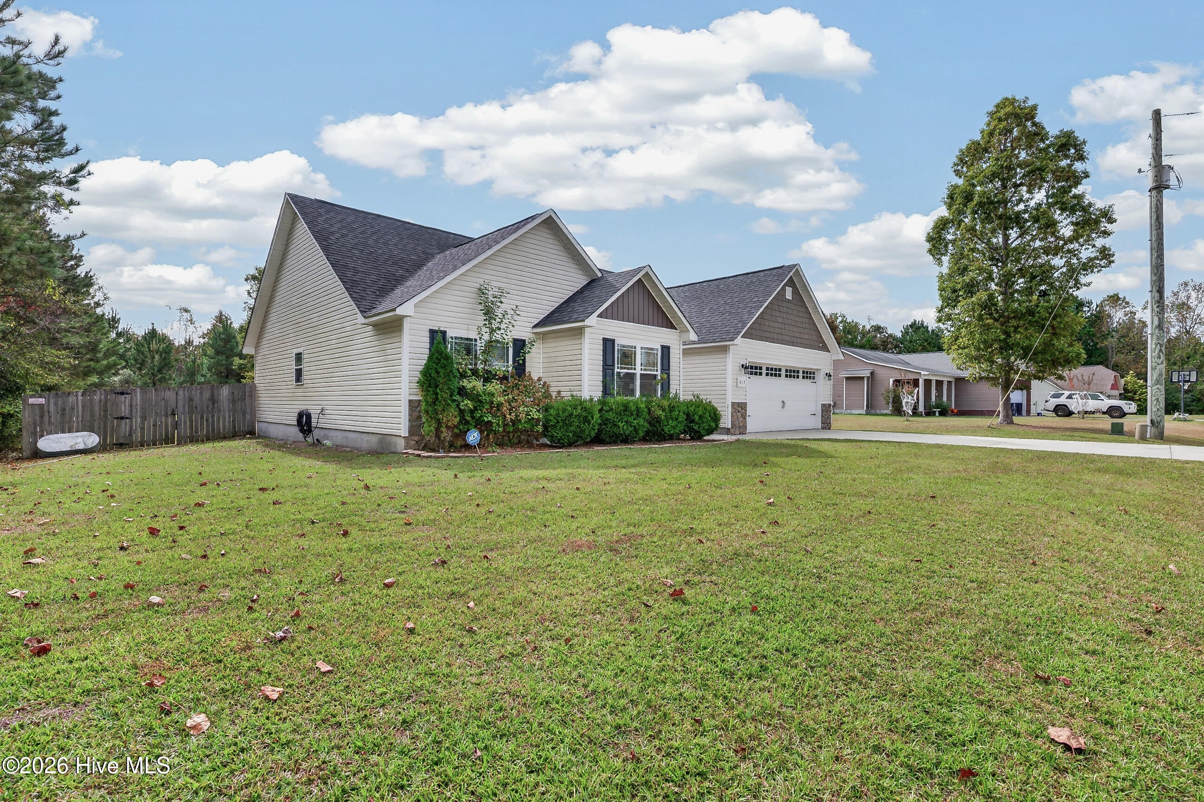
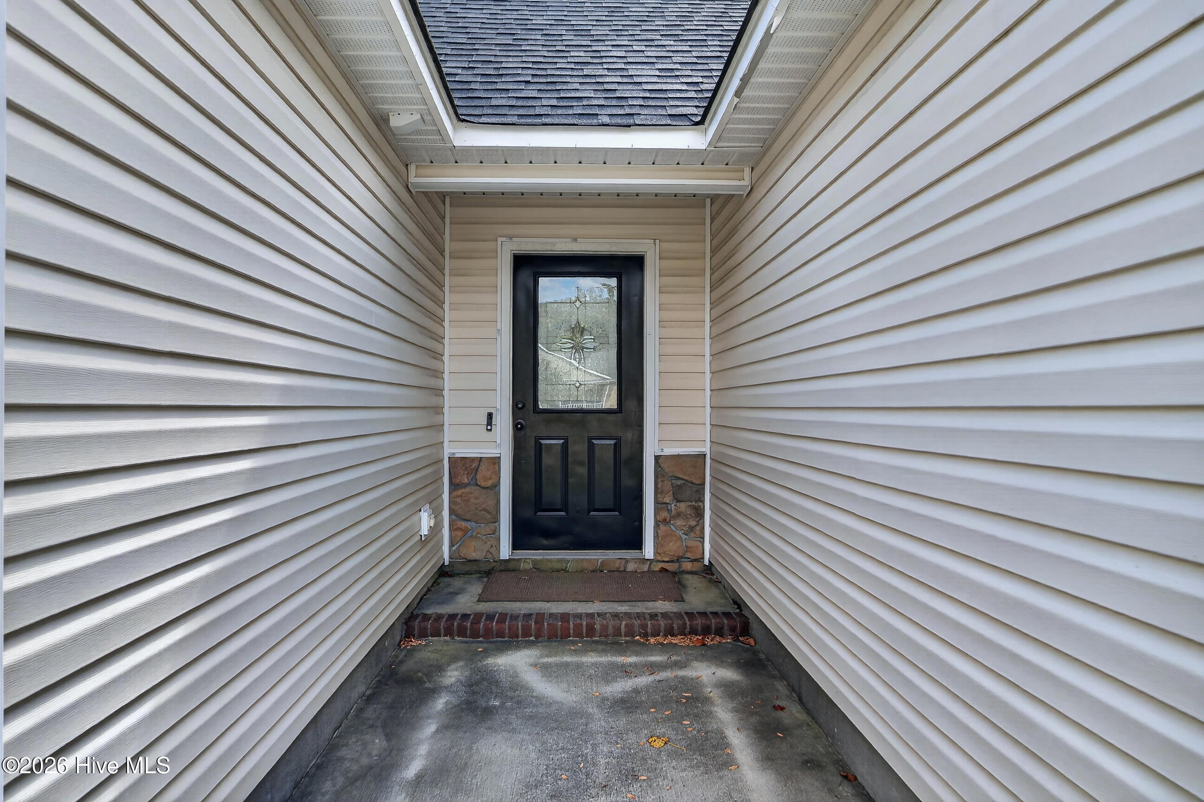
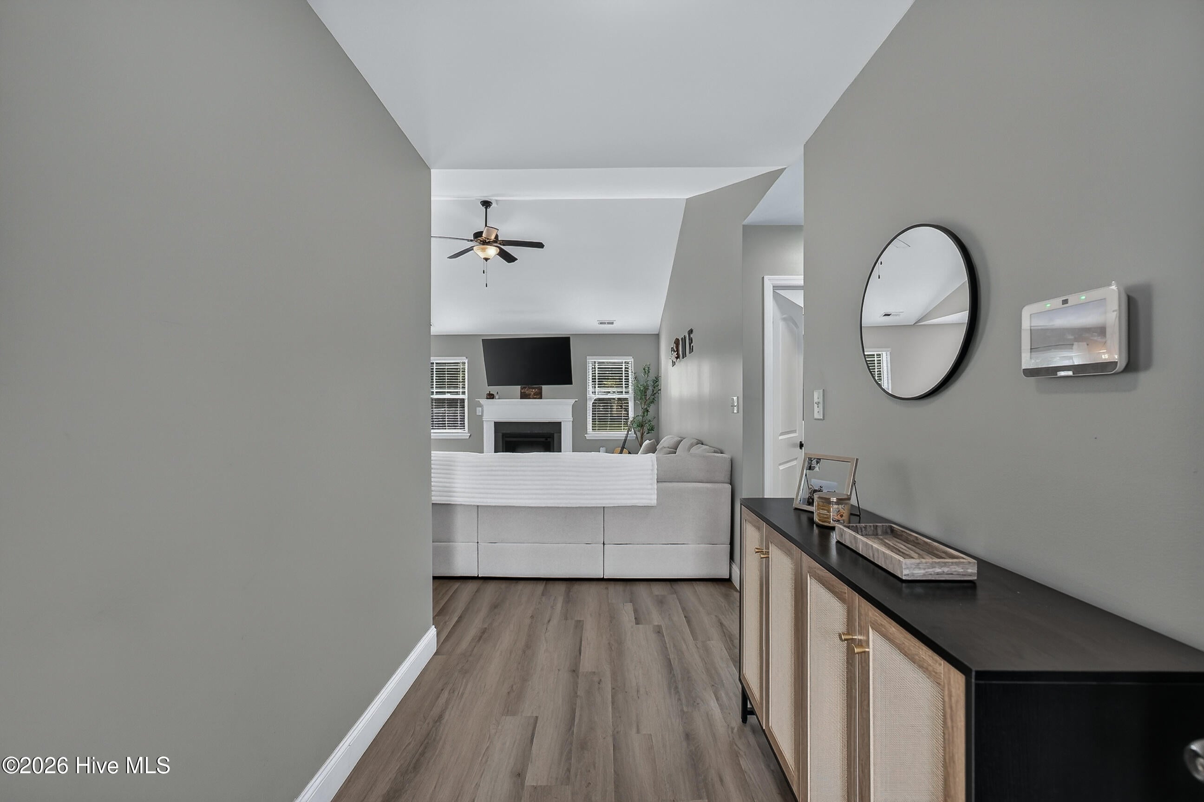
From the moment you step inside, this immaculate and meticulously maintained three-bedroom, two-full-bath home envelops you in a warm, welcoming atmosphere. Offering just over 1,500 square feet of pristine living space, sun-drenched interiors highlight a spacious, open-concept main living area that flows effortlessly—making it the perfect hub for both lively entertaining and quiet evenings in. Designed with comfort and privacy in mind, the desirable split floorplan ensures the primary suite serves as a peaceful retreat, completely separate from the additional bedrooms. The property features a spacious two-car garage and sits on a generous just-under-an-acre lot, giving you plenty of elbow room. Step outside to discover your own outdoor oasis—a massive, fully fenced-in backyard that offers endless room for pets, play, or weekend barbecues. Best of all, this move-in-ready gem offers an unbeatable location with a quick, seamless commute to MCAS New River, giving you the perfect blend of everyday convenience and a beautiful place to call home. Schedule your showing soon as this gem will not last!

Save
Ask
Tour
Hide
Share
Listing Snapshot
Price 
$314,990
Days On Site 
1 Day
Bedrooms 
3
Inside Area (SqFt) 
1,505 sqft
Total Baths 
2
Full Baths 
2
Partial Baths 
N/A
Lot Size 
0.93 Acres
Year Built 
2016
MLS Number 
100613534
Status 
Active
Property Tax 
N/A
HOA/Condo/Coop Fees 
$4.17 monthly
Sq Ft Source 
N/A
Friends & Family
Recent Activity
5 hours agoStatus changed to Active
5 hours agoListing updated with changes from the MLS
yesterdayListing first seen on site
General Features
Acres 
0.93
Attached Garage 
Yes
Foundation 
Slab
Garage 
Yes
Garage Spaces 
2
Levels 
One
Number Of Stories 
1
Parking 
ConcreteGarage Door Opener
Parking Spaces 
2
Property Sub Type 
Single Family Residence
Security 
Smoke Detector(s)
Sewer 
Septic Tank
Special Circumstances 
Standard
SqFt Total 
1505
Utilities 
See Remarks
Water Source 
Public
Zoning 
R-15
Interior Features
Appliances 
Electric OvenRefrigeratorDishwasherMicrowaveElectric Water Heater
Basement 
None
Cooling 
Central AirCeiling Fan(s)
Fireplace 
Yes
Flooring 
Laminate
Heating 
ElectricHeat Pump
Interior 
Walk-In Closet(s)Entrance FoyerCeiling Fan(s)
Laundry Features 
Laundry Room
Bedroom 2 
Bedroom 3 
Dining Room 
Kitchen 
Laundry 
Living Room 
Master Bedroom 
Save
Ask
Tour
Hide
Share
Exterior Features
Construction Details 
StoneVinyl SidingFrame
Fencing 
Back YardWood
Frontage 
See Remarks
Patio And Porch 
CoveredPatioPorch
Roof 
Shingle
View 
None
Waterview 
None
Community Features
Accessibility Features 
Accessible Full Bath
Association Amenities 
ManagementPlayground
Association Fee 
$50.0
Association Fee Frequency 
Annually
Community Features 
Street Lights
School District 
Onslow
Financing Terms Available 
CashConventionalFHAVA Loan
Roads 
Paved
Schools
School District
Onslow
Elementary School
Southwest
Middle School
Southwest
High School
Dixon
Listing courtesy of Mark Ezio Carlton of RE/MAX Executive


The data relating to real estate on this website comes in part from the Internet Data Exchange program of Hive MLS, and is updated as of 2026-10-30 11:22 PM UTC. All information is deemed reliable but not guaranteed and should be independently verified. All properties are subject to prior sale, change, or withdrawal. Neither listing broker(s) shall be responsible for any typographical errors, misinformation, or misprints, and shall be held totally harmless from any damages arising from reliance upon these data. Copyright 2026 Hive MLS

Neighborhood & Commute
Source: Walkscore
Disclosure: Community information and market data powered by Constellation Data Labs. Information is deemed reliable but not guaranteed.
Save
Ask
Tour
Hide
Share