Save
Ask
Tour
Hide
Share
$409,900
New Listing

806 S 15th Street
Wilmington, NC 28401

For Sale|Single Family Residence|Active
3
Beds
2
Total Baths
2
Full Baths
1,993
SqFt
$206
/SqFt
1956
Built
Subdivision:
Not In Subdivision
County:
New Hanover
Call Now: (910) 941-8541
Is this the listing for you? We can help make it yours.
(910) 941-8541
Upcoming Open Houses
Sat, Oct 31, 11:00 AM - 2:00 PM
Sun, Nov 1, 11:00 AM - 2:00 PM
806 S 15th Street806 S 15th Street806 S 15th Street806 S 15th Street
Save
Ask
Tour
Hide
Share

Mortgage Calculator

Monthly Payment (Est.)

Enter an interest rate to see your estimated monthly payment.
Calculator powered by Showcase IDX, a Constellation1 Company. Copyright ©2026 Information is deemed reliable but not guaranteed.

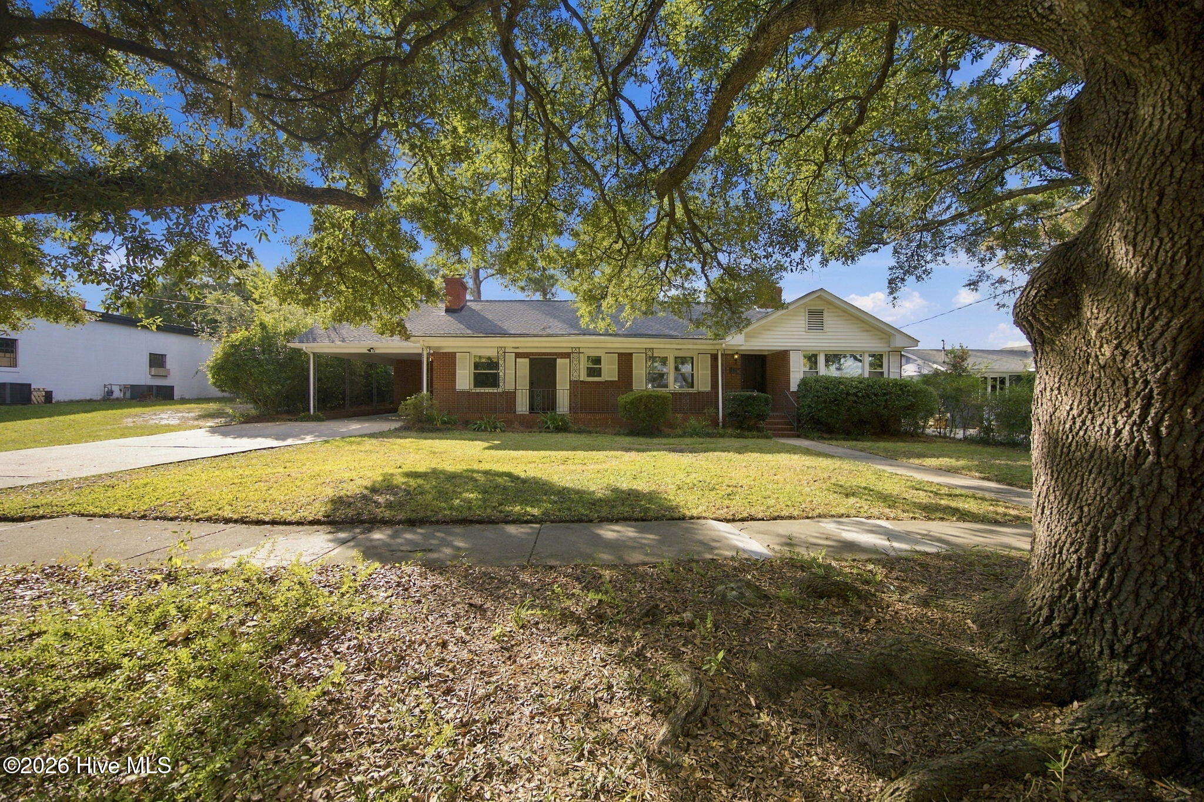
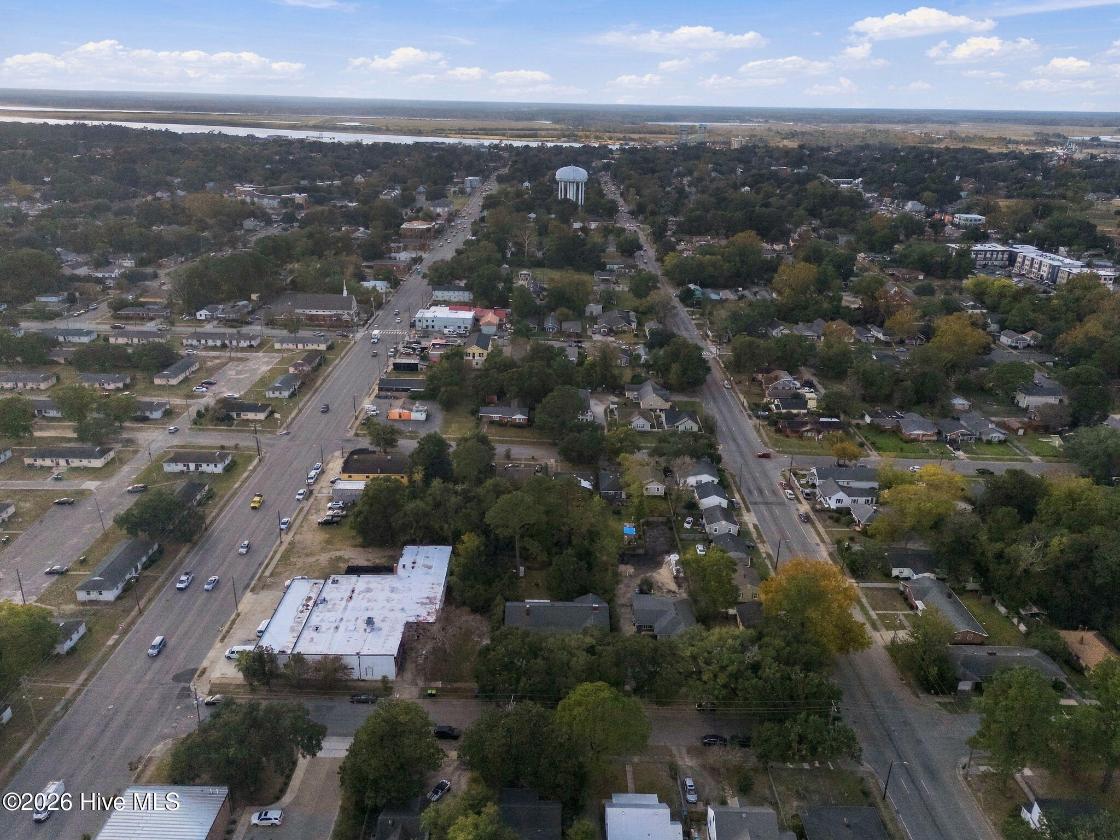
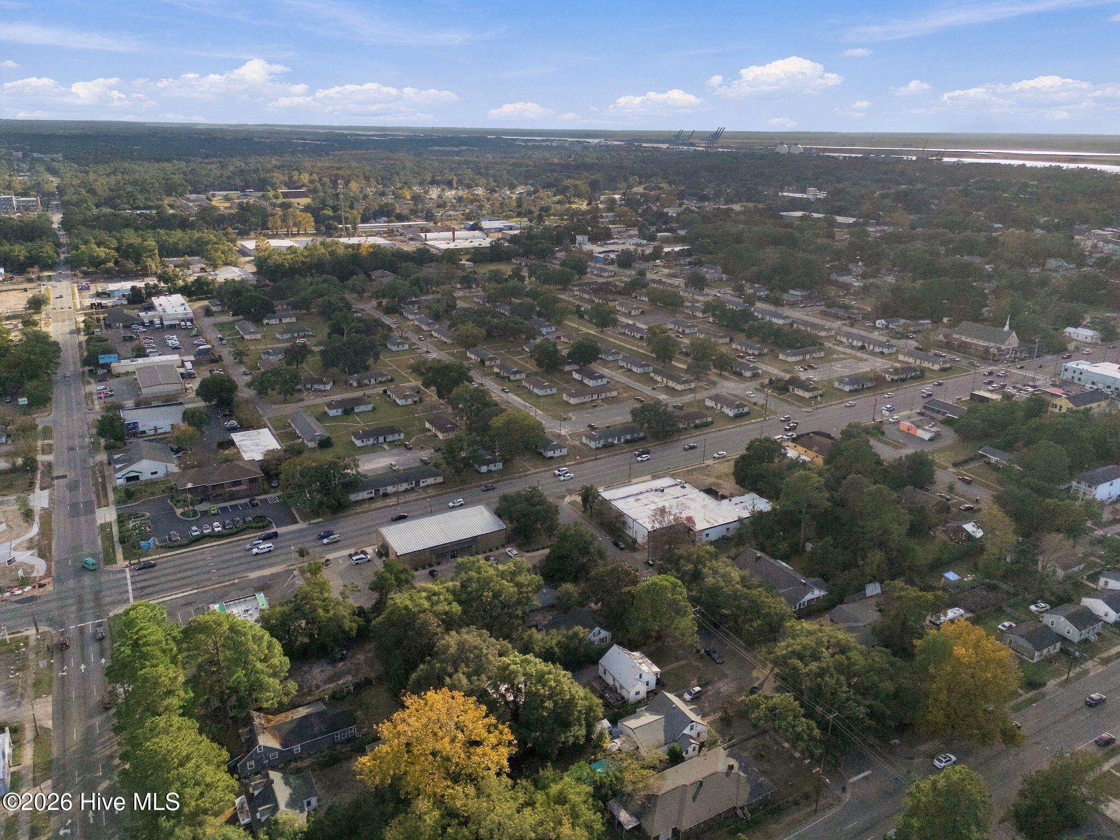
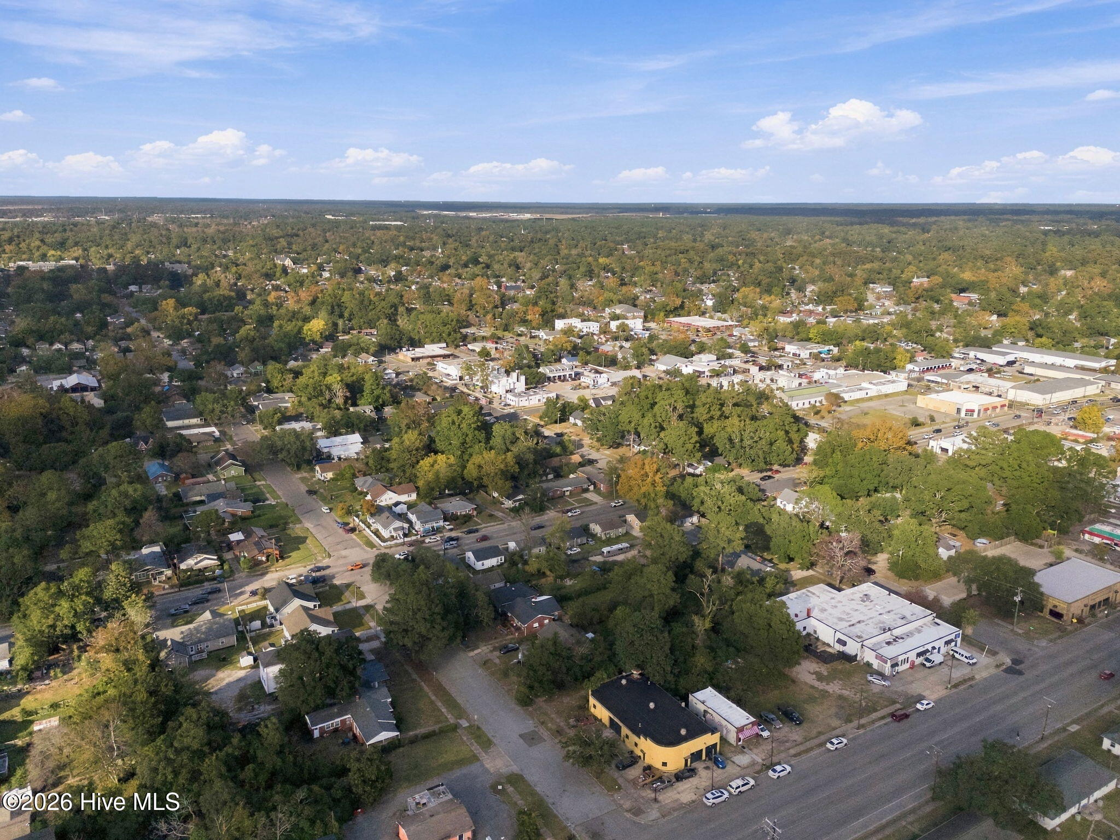
Classic brick charm meets modern updates in this beautifully refreshed ranch, where over $58,000 in improvements have created a move-in-ready home less than two blocks from Wilmington's Cargo District. Major upgrades include a new HVAC system, new windows throughout, new exterior doors, electrical and plumbing updates, and a 2021 roof. Inside, the original hardwood floors have been beautifully refinished, while the great room showcases unique terrazzo flooring and a freshly refinished beamed ceiling. The kitchen features leathered granite countertops, new LVP flooring, and a new range and microwave. Both bathrooms have been updated with new vanities, quartz countertops, sinks, and fixtures, and the laundry room features a new quartz countertop. Fresh paint throughout the first floor, brushed gold hardware, and new closet doors add to the home's refreshed appeal. The main level offers three bedrooms and two full baths, plus an upstairs bonus room perfect for a home office, studio, or guest space. Outside, enjoy a spacious 0.30-acre lot with a covered carport, off-street parking, and a private backyard ideal for grilling, entertaining, or simply relaxing. Conveniently located just minutes from historic downtown Wilmington, Cape Fear Community College, the airport and hospital this home combines thoughtful updates, character, and an excellent location. A detailed list of improvements is available.

Save
Ask
Tour
Hide
Share
Listing Snapshot
Price 
$409,900
Days On Site 
0 Days
Bedrooms 
3
Inside Area (SqFt) 
1,993 sqft
Total Baths 
2
Full Baths 
2
Partial Baths 
N/A
Lot Size 
0.3 Acres
Year Built 
1956
MLS Number 
100613576
Status 
Active
Property Tax 
$2,495.24
HOA/Condo/Coop Fees 
N/A
Sq Ft Source 
N/A
Friends & Family
Recent Activity
6 hours agoListing first seen on site
6 hours agoListing updated with changes from the MLS
General Features
Acres 
0.3
Carport 
1
Foundation 
Block
Levels 
One and One Half
Number Of Stories 
1
Parking 
On StreetCoveredConcreteOff StreetPavedAttached Carport
Property Sub Type 
Single Family Residence
Special Circumstances 
Standard
SqFt Total 
1993
Utilities 
Sewer ConnectedWater Connected
Water Source 
Public
Zoning 
R-5
Interior Features
Appliances 
WasherRefrigeratorDryerDishwasherElectric RangeMicrowave
Basement 
Crawl Space
Cooling 
Central AirWall/Window Unit(s)
Fireplace 
Yes
Flooring 
TerrazzoTileWood
Furnished 
Furnished
Heating 
ElectricHeat Pump
Interior 
Master DownstairsVaulted Ceiling(s)BookcasesCeiling Fan(s)Built-in Features
Laundry Features 
Laundry Room
Window Features 
Window Coverings
Bedroom 2 
Dimensions - 10.0x12.0Level - First
Bedroom 3 
Dimensions - 11.0x12.0Level - First
Bonus Room 
Dimensions - 15.0x10.0Level - Second
Dining Room 
Dimensions - 9.0x9.0Level - First
Family Room 
Dimensions - 15.0x22.0Level - First
Kitchen 
Dimensions - 9.0x12.0Level - First
Living Room 
Dimensions - 12.0x19.0Level - First
Master Bedroom 
Dimensions - 11.0x12.0Level - First
Save
Ask
Tour
Hide
Share
Exterior Features
Construction Details 
BrickVinyl SidingFrame
Fencing 
Chain LinkBack Yard
Frontage 
See Remarks
Lot Features 
Rectangular Lot
Other Structures 
Shed(s)
Patio And Porch 
CoveredPatioPorch
Road Frontage 
City StreetState Road
Roof 
Shingle
View 
None
Waterview 
None
Windows/Doors 
Window Coverings
Community Features
School District 
New Hanover
Financing Terms Available 
CashConventionalFHAVA Loan
Roads 
Paved
Schools
School District
New Hanover
Elementary School
Forest Hills
Middle School
Williston
High School
Hoggard
Listing courtesy of Aimee Sposeep of REAL Broker LLC


The data relating to real estate on this website comes in part from the Internet Data Exchange program of Hive MLS, and is updated as of 2026-10-31 02:09 AM UTC. All information is deemed reliable but not guaranteed and should be independently verified. All properties are subject to prior sale, change, or withdrawal. Neither listing broker(s) shall be responsible for any typographical errors, misinformation, or misprints, and shall be held totally harmless from any damages arising from reliance upon these data. Copyright 2026 Hive MLS

Neighborhood & Commute
Source: Walkscore
Disclosure: Community information and market data powered by Constellation Data Labs. Information is deemed reliable but not guaranteed.
Save
Ask
Tour
Hide
Share