
303 White Oak Bridge RoadMount Olive, NC 28365
Mortgage Calculator
Monthly Payment (Est.)
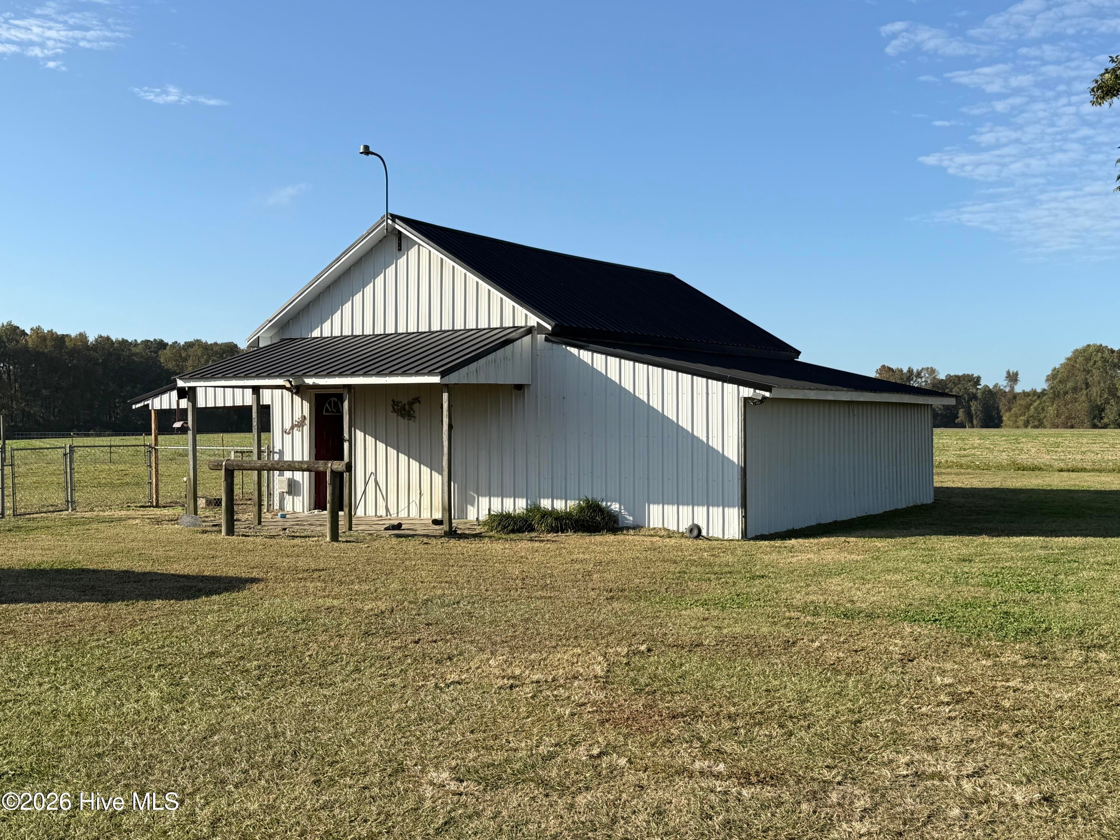
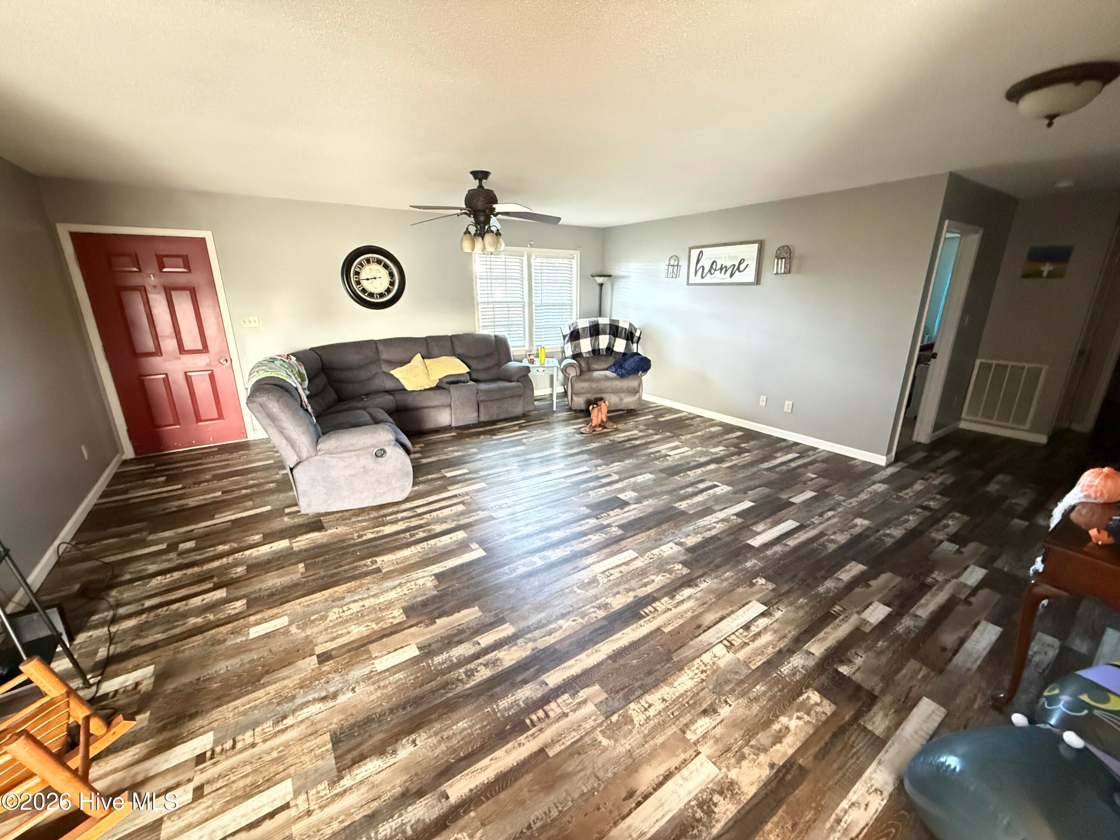
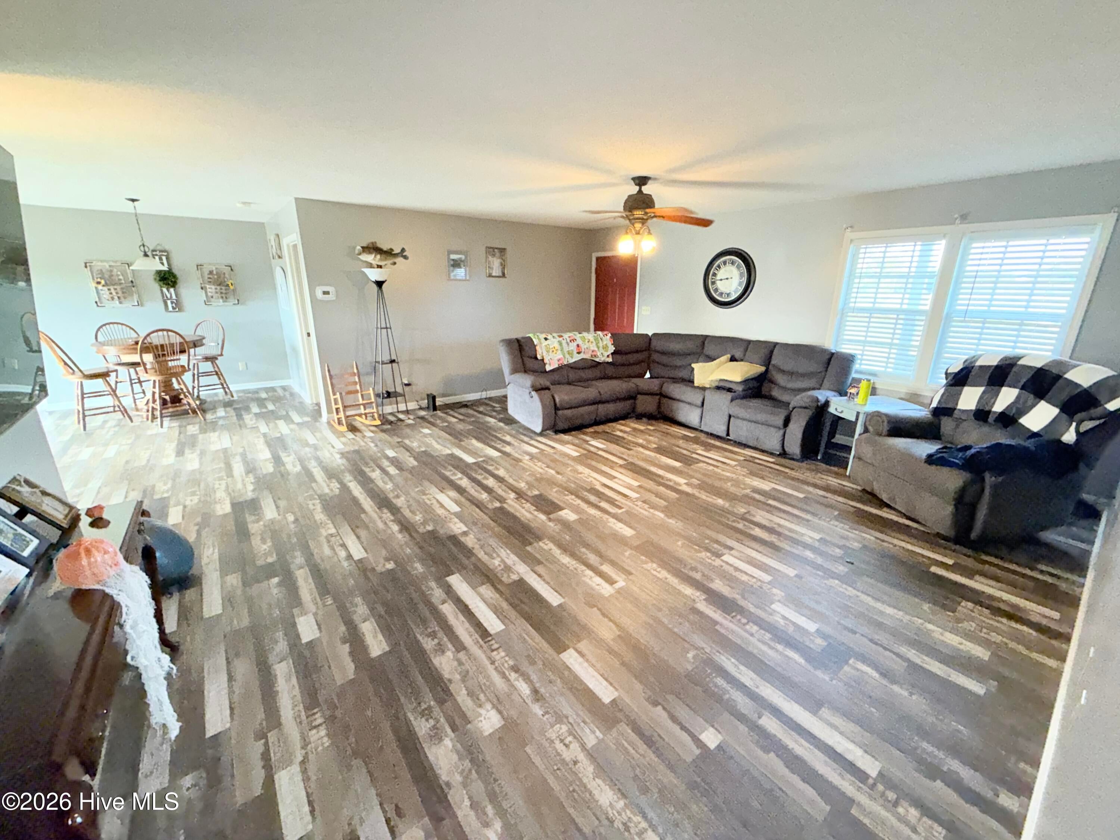
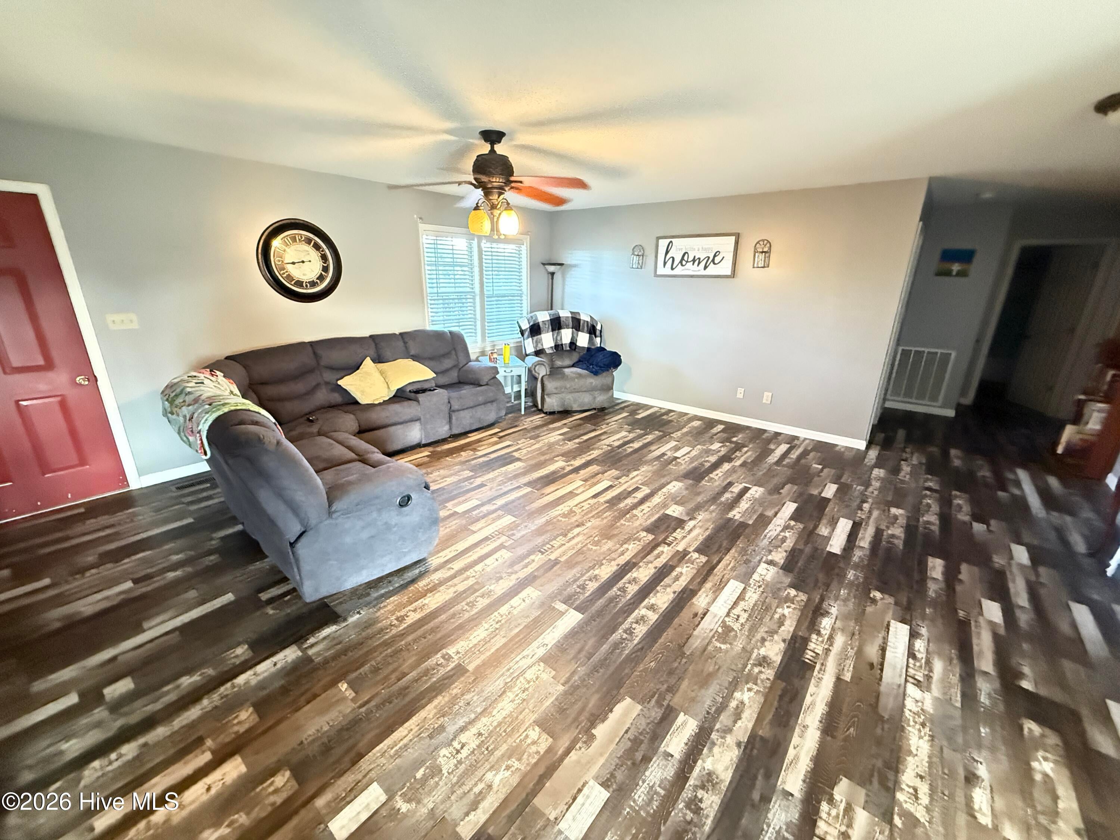
Enter an interest rate to see your estimated monthly payment.Welcome to 303 White Oak Bridge Road in Mount Olive! If you've been searching for a property that offers space, convenience, and a little country charm, this one deserves a look! Situated on approximately 1.09 acres, this 3-bedroom, 2-bath home offers approximately 1,920 square feet of living space and plenty of features to love. Step inside and discover a HUGE kitchen with plenty of room to cook, gather, and entertain. Outside, enjoy the covered front porch complete with a welcoming swing, perfect for relaxing and enjoying the peaceful surroundings. A durable metal roof, double attached carport, and chain-link fenced backyard add to the property's convenience and functionality. Need room for animals, equipment, hobbies, or extra storage? You'll love the barn with attached shelters, offering versatility and endless possibilities! Location is another major plus! This property is located in the desirable North Duplin School District and is just approximately 0.6 mile from North Duplin schools, making it an especially convenient location for school-age families. With its combination of indoor space, outdoor amenities, and desirable location, this property offers a wonderful opportunity to enjoy country living with everyday conveniences close by. Don't let this one pass you by! Schedule your private showing today! My recommendation: I would keep the barn, huge kitchen, and school proximity near the top of the listing. Those are features that can really help this property stand out from other homes in the area.
| 6 hours ago | Listing first seen on site | |
| 6 hours ago | Listing updated with changes from the MLS |

The data relating to real estate on this website comes in part from the Internet Data Exchange program of Hive MLS, and is updated as of 2026-10-31 02:04 AM UTC. All information is deemed reliable but not guaranteed and should be independently verified. All properties are subject to prior sale, change, or withdrawal. Neither listing broker(s) shall be responsible for any typographical errors, misinformation, or misprints, and shall be held totally harmless from any damages arising from reliance upon these data. Copyright 2026 Hive MLS
Did you know? You can invite friends and family to your search. They can join your search, rate and discuss listings with you.