Save
Ask
Tour
Hide
Share
$265,000
New Listing

1007 Chestnut Street
Wilmington, NC 28401

For Sale|Single Family Residence|Active
3
Beds
1
Total Bath
1
Full Bath
1,411
SqFt
$188
/SqFt
1930
Built
Subdivision:
Not In Subdivision
County:
New Hanover
Call Now: (910) 941-8541
Is this the listing for you? We can help make it yours.
(910) 941-8541
1007 Chestnut Street1007 Chestnut Street1007 Chestnut Street1007 Chestnut Street
Save
Ask
Tour
Hide
Share

Mortgage Calculator

Monthly Payment (Est.)

Enter an interest rate to see your estimated monthly payment.
Calculator powered by Showcase IDX, a Constellation1 Company. Copyright ©2026 Information is deemed reliable but not guaranteed.

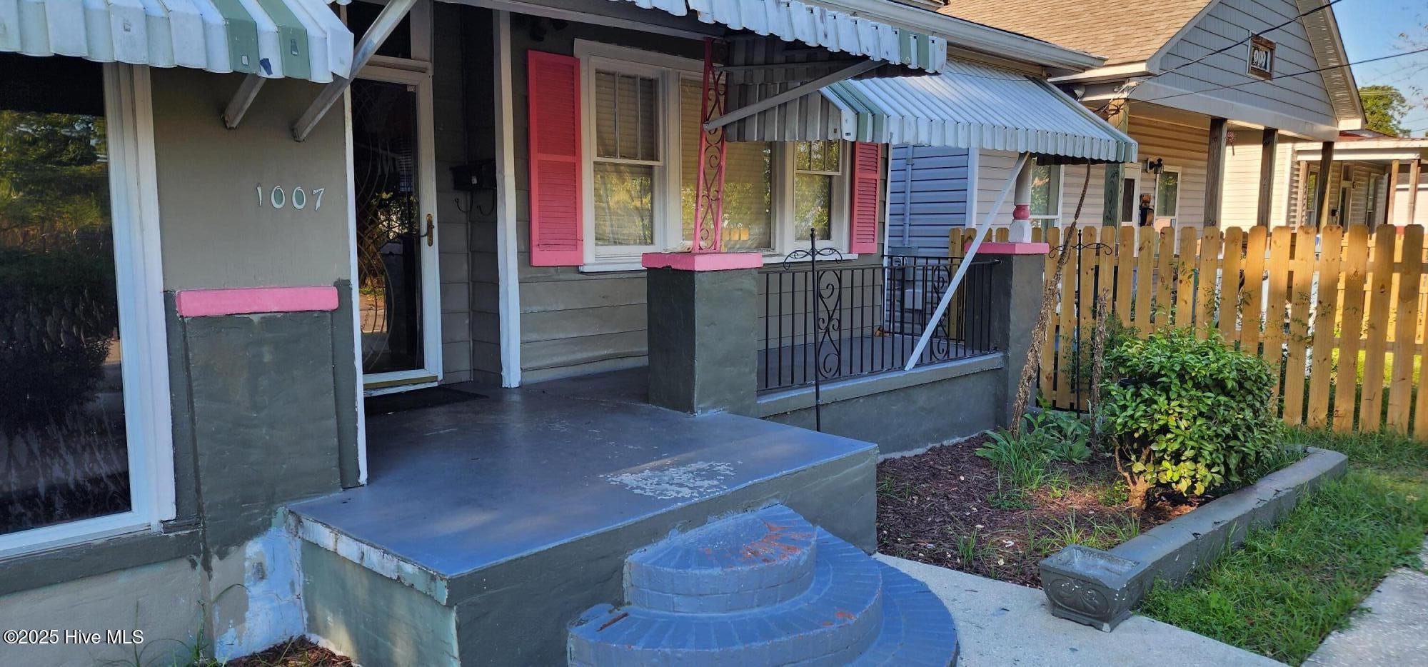
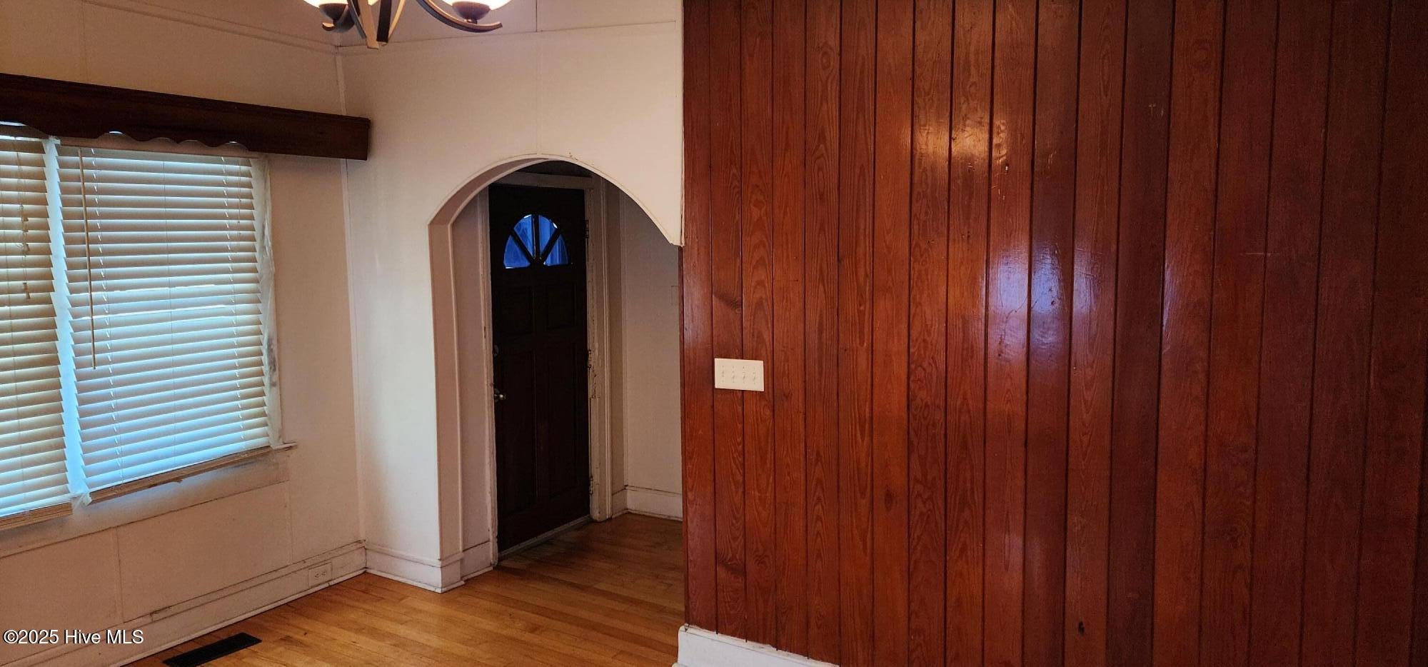
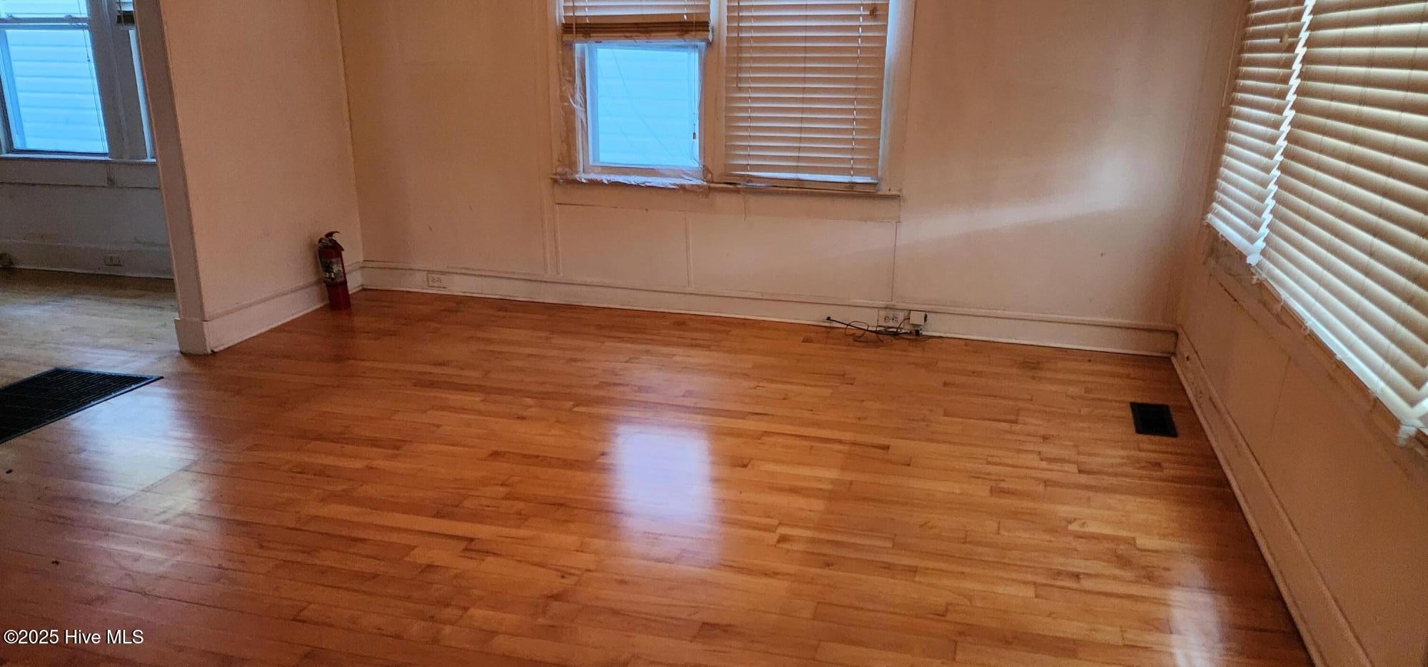
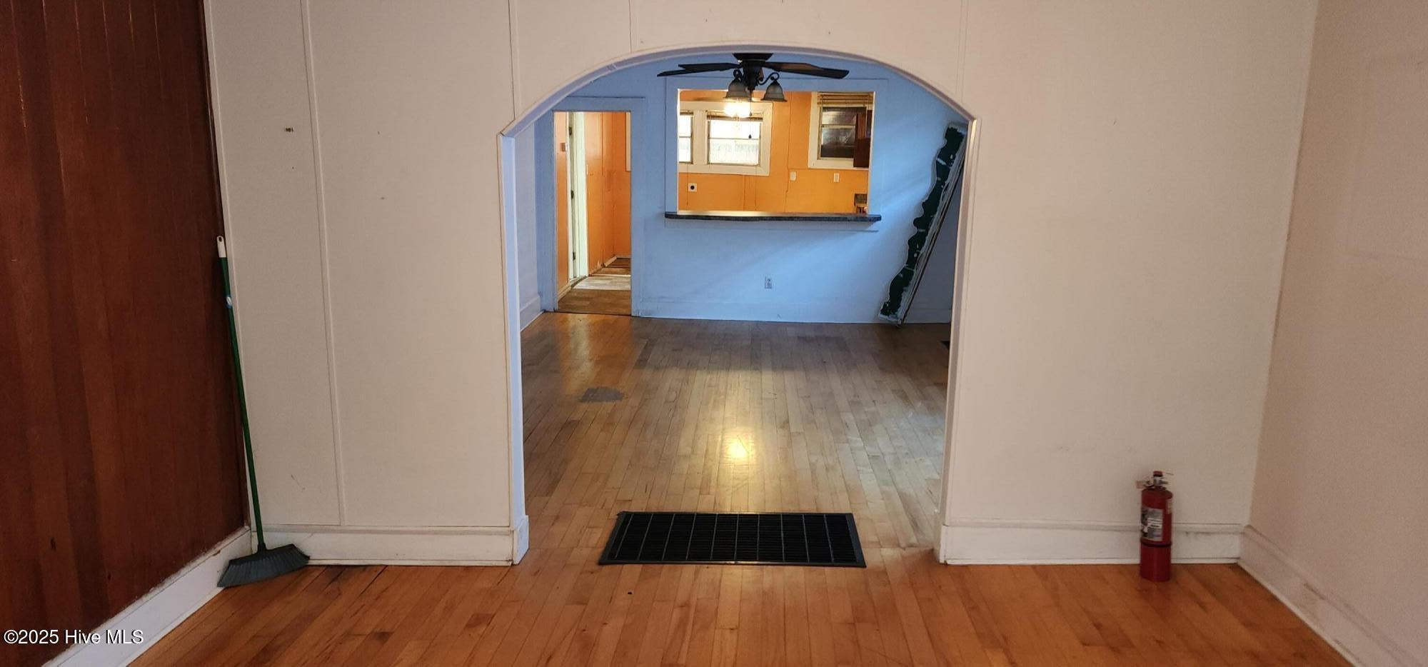
Charming 1930 Fixer-Upper in Wilmington's Thriving Soda Pop District! Welcome to 1007 Chestnut Street, a 1930 single-story home located in the heart of Wilmington's growing Soda Pop District. This 3-bedroom, 1-bathroom residence presents a unique opportunity for buyers seeking a property with historic character and renovation potential. The home offers a functional floor plan, working electric, heating, and air conditioning, and a cozy front porch that adds charm and curb appeal. Being sold ''as is,'' this property is ideal for investors, renovators, or homeowners looking to add their personal touch and restore the home's original character. Situated in one of Wilmington's most exciting emerging neighborhoods, the Soda Pop District is known for its repurposed historic buildings, eclectic dining options, and vibrant local businesses. The home's location offers convenient access to Downtown Wilmington, making it a desirable investment in an area with ongoing revitalization. With its prime location and strong potential, 1007 Chestnut Street is an excellent opportunity to own a piece of Wilmington history while enjoying the benefits of a dynamic and evolving community. Agent Remarks: Home is being sold ''as is''.

Save
Ask
Tour
Hide
Share
Listing Snapshot
Price 
$265,000
Days On Site 
0 Days
Bedrooms 
3
Inside Area (SqFt) 
1,411 sqft
Total Baths 
1
Full Baths 
1
Partial Baths 
N/A
Lot Size 
0.13 Acres
Year Built 
1930
MLS Number 
100613584
Status 
Active
Property Tax 
$1,985.01
HOA/Condo/Coop Fees 
N/A
Sq Ft Source 
N/A
Friends & Family
Recent Activity
5 hours agoListing first seen on site
5 hours agoListing updated with changes from the MLS
General Features
Acres 
0.13
Attached Garage 
Yes
Garage 
Yes
Garage Spaces 
1
Levels 
One
Number Of Stories 
1
Parking 
AttachedAsphalt
Parking Spaces 
1
Property Condition 
Fixer
Property Sub Type 
Single Family Residence
Special Circumstances 
Standard
SqFt Total 
1411
Utilities 
Sewer ConnectedWater Connected
Zoning 
R-5
Interior Features
Basement 
Crawl Space
Cooling 
Central AirHeat Pump
Flooring 
Wood
Furnished 
Unfurnished
Heating 
Heat PumpElectric
Interior 
Entrance Foyer
Window Features 
Window Coverings
Bedroom 1 
Level - First
Bedroom 2 
Level - First
Dining Room 
Level - First
Kitchen 
Level - First
Living Room 
Level - First
Master Bedroom 
Level - First
Save
Ask
Tour
Hide
Share
Exterior Features
Construction Details 
Aluminum SidingVinyl SidingFrame
Fencing 
Chain LinkBack Yard
Frontage 
See Remarks
Patio And Porch 
PatioPorch
Road Frontage 
City StreetState Road
Roof 
Shingle
View 
None
Waterview 
None
Windows/Doors 
Window Coverings
Community Features
Association Amenities 
None
School District 
New Hanover
Financing Terms Available 
CashConventional
Schools
School District
New Hanover
Elementary School
Snipes
Middle School
Williston
High School
New Hanover
Listing courtesy of Scott Smith of Brunswick County Holmes Real Estate


The data relating to real estate on this website comes in part from the Internet Data Exchange program of Hive MLS, and is updated as of 2026-10-31 02:04 AM UTC. All information is deemed reliable but not guaranteed and should be independently verified. All properties are subject to prior sale, change, or withdrawal. Neither listing broker(s) shall be responsible for any typographical errors, misinformation, or misprints, and shall be held totally harmless from any damages arising from reliance upon these data. Copyright 2026 Hive MLS

Neighborhood & Commute
Source: Walkscore
Disclosure: Community information and market data powered by Constellation Data Labs. Information is deemed reliable but not guaranteed.
Save
Ask
Tour
Hide
Share