Save
Ask
Tour
Hide
Share
$415,000
New Listing

5124 Honeydew Lane
Wilmington, NC 28412

For Sale|Single Family Residence|Active
4
Beds
3
Total Baths
2
Full Baths
1
Partial Bath
2,015
SqFt
$206
/SqFt
2000
Built
Subdivision:
Johnson Farm
County:
New Hanover
Call Now: (910) 941-8541
Is this the listing for you? We can help make it yours.
(910) 941-8541
Upcoming Open Houses
Sat, Oct 31, 11:00 AM - 1:00 PM
Sun, Nov 1, 1:00 PM - 3:00 PM
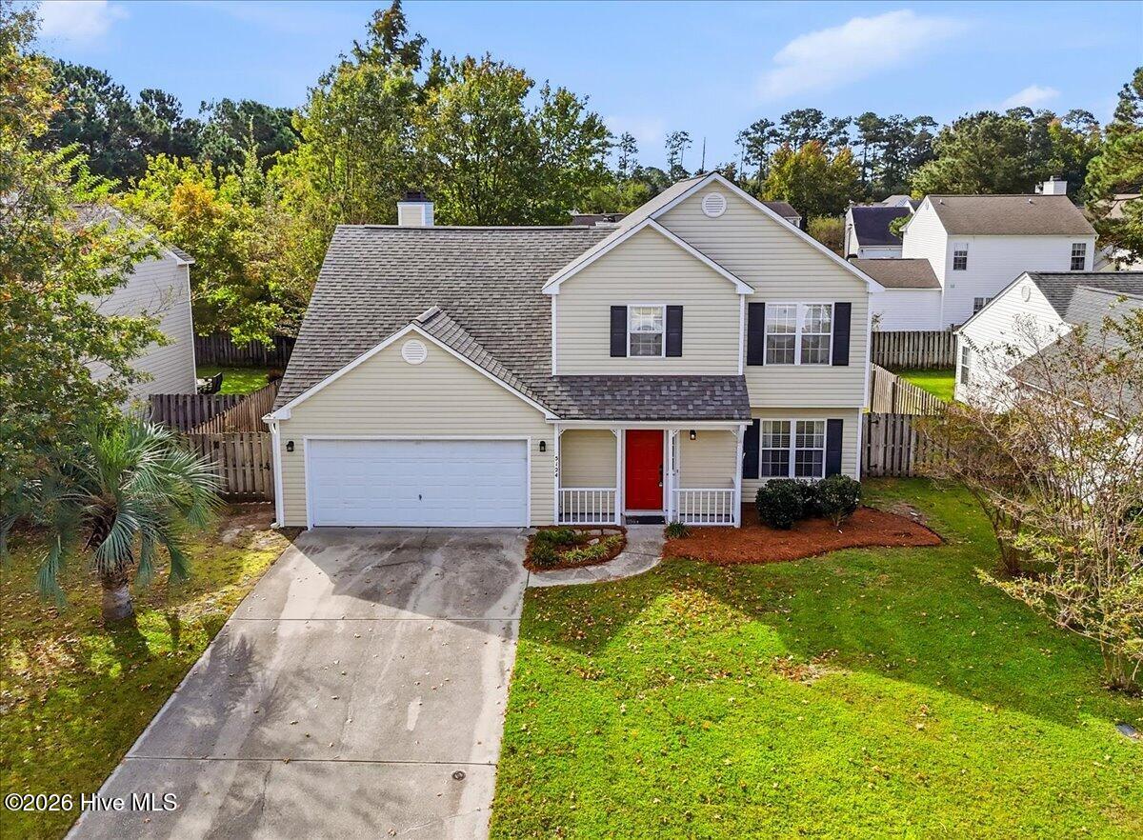
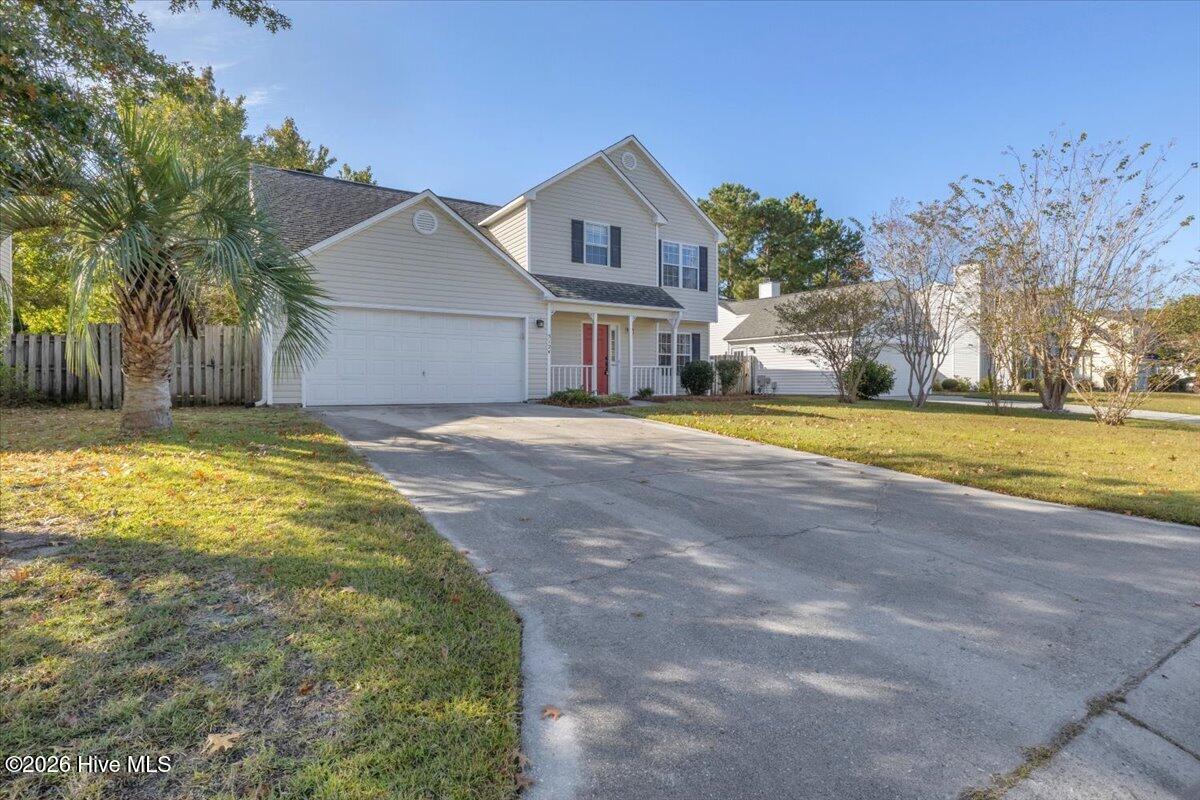
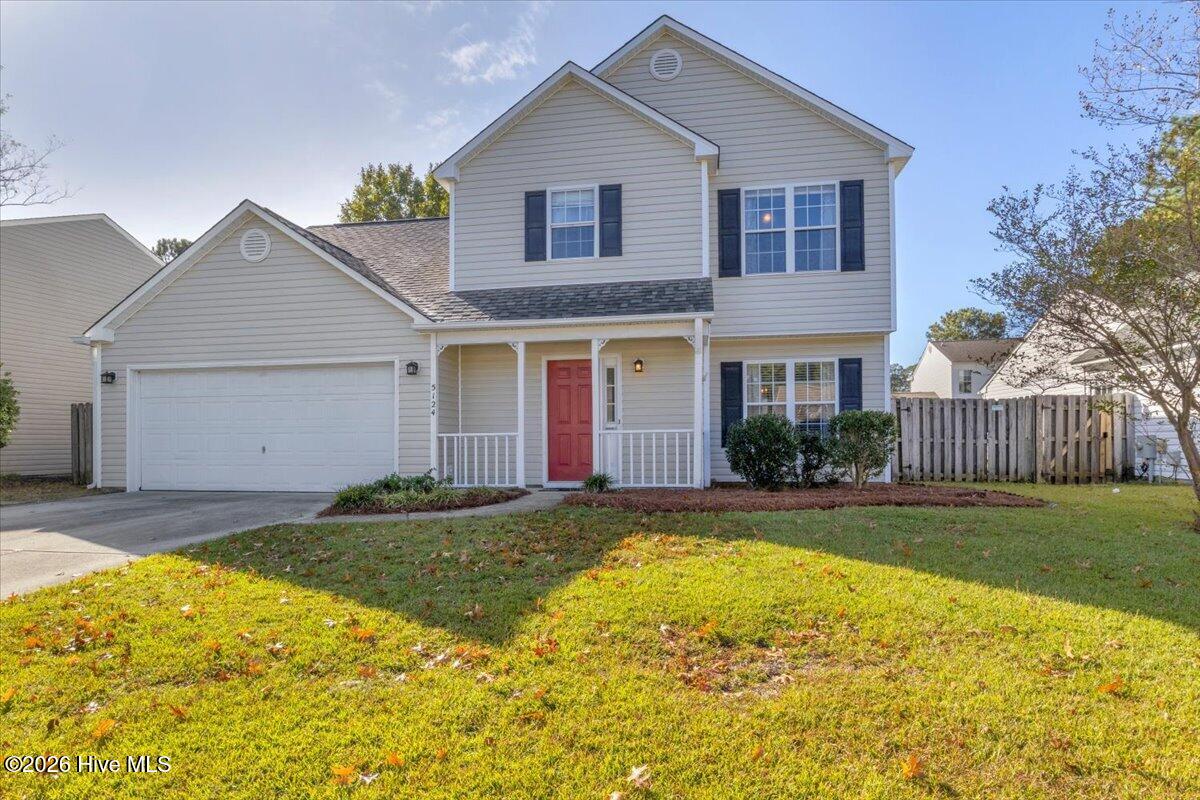
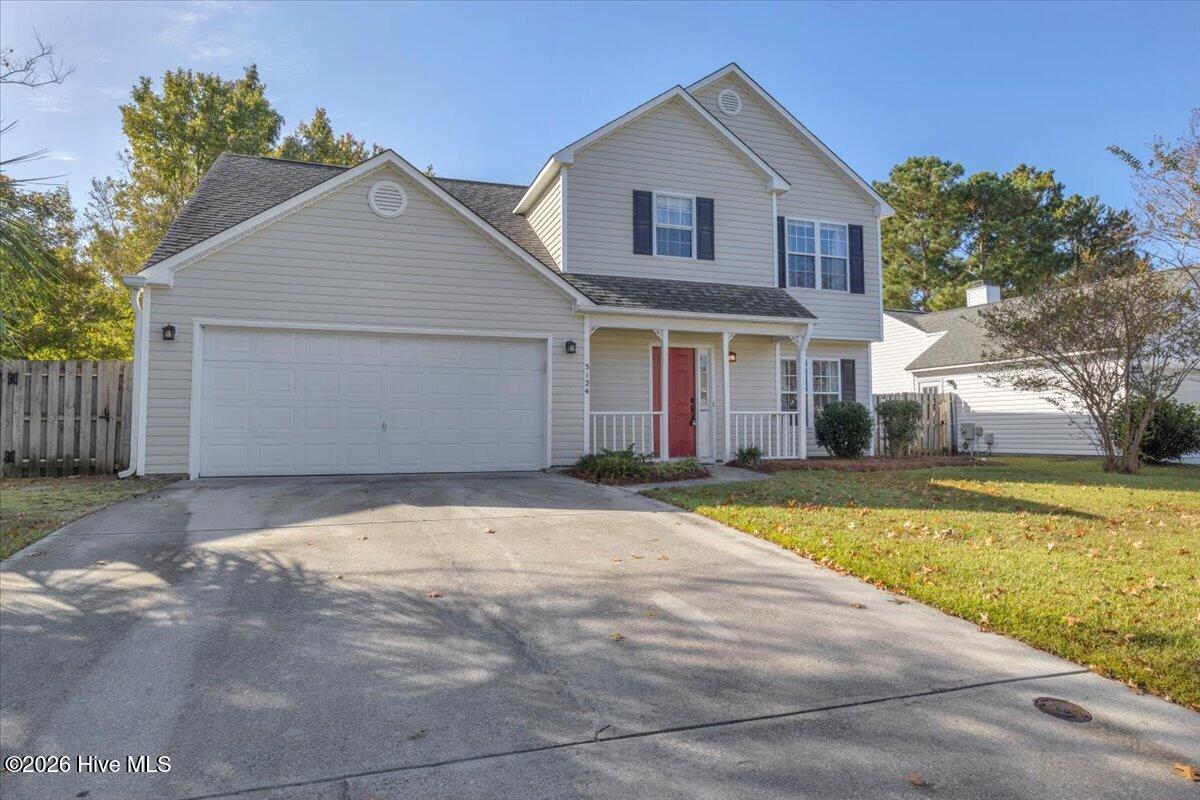
5124 Honeydew Lane5124 Honeydew Lane5124 Honeydew Lane5124 Honeydew Lane
Save
Ask
Tour
Hide
Share

Mortgage Calculator

Monthly Payment (Est.)

Enter an interest rate to see your estimated monthly payment.
Calculator powered by Showcase IDX, a Constellation1 Company. Copyright ©2026 Information is deemed reliable but not guaranteed.

Some homes simply offer space. Others make that space feel like home. Welcome to this beautifully updated 4-bedroom, 2.5-bath Wilmington residence, where thoughtful improvements, inviting interiors, and an exceptional location come together to create a home that's as comfortable as it is functional. From the moment you enter, there's an easy sense of warmth. A generous foyer opens to bright, welcoming living spaces, while the formal dining room, accented by crown molding and classic architectural details, provides an elegant setting for everything from holiday gatherings to quiet dinners at home. The kitchen is where everyday living comes naturally. With new stainless steel appliances, hardwood flooring, and a spacious eat-in design, it's a place to gather, cook, and connect. New carpeting throughout adds a fresh, comfortable feel. The primary suite offers a welcome escape at the end of the day. Generously proportioned, it features a walk-in closet and a spacious bath with dual vanities, a jetted soaking tub, and an oversized walk-in shower. Three additional bedrooms provide room to grow, work, or welcome guests. And then there's the sunroom. Measuring 14' x 12', this light-filled retreat invites slow mornings with coffee, afternoons with a good book, and evenings spent unwinding. A finished garage adds even more versatility, while a roof installed in 2019 represents another meaningful improvement to the home. Beyond the front door, the conveniences of Monkey Junction are less than a mile away, placing shopping, dining, and everyday essentials within easy reach. It's the kind of home that balances character with comfort, meaningful updates with timeless appeal, and a convenient location with the simple pleasure of being home. Come experience it for yourself.

Save
Ask
Tour
Hide
Share
Listing Snapshot
Price 
$415,000
Days On Site 
0 Days
Bedrooms 
4
Inside Area (SqFt) 
2,015 sqft
Total Baths 
3
Full Baths 
2
Partial Baths 
1
Lot Size 
0.16 Acres
Year Built 
2000
MLS Number 
100613589
Status 
Active
Property Tax 
$1,545.42
HOA/Condo/Coop Fees 
$35.67 monthly
Sq Ft Source 
N/A
Friends & Family
Recent Activity
5 hours agoListing first seen on site
5 hours agoListing updated with changes from the MLS
General Features
Acres 
0.16
Attached Garage 
Yes
Foundation 
Slab
Garage 
Yes
Garage Spaces 
2
Levels 
Two
Number Of Stories 
2
Parking 
Garage Faces FrontConcretePavedGarage
Parking Spaces 
2
Property Sub Type 
Single Family Residence
Special Circumstances 
Standard
SqFt Total 
2015
Utilities 
Sewer AvailableWater Available
Water Source 
Public
Zoning 
R-15
Interior Features
Appliances 
Vented Exhaust FanElectric OvenDishwasherElectric Water Heater
Basement 
None
Cooling 
Central AirCeiling Fan(s)
Fireplace 
Yes
Flooring 
CarpetMarbleWoodSee Remarks
Heating 
Fireplace(s)ElectricHeat Pump
Interior 
Vaulted Ceiling(s)Pantry
Window Features 
Window CoveringsInsulated Windows
Bedroom 1 
Dimensions - 11.3x9.3Level - Second
Bedroom 2 
Dimensions - 11.3x10.2Level - Second
Bedroom 3 
Dimensions - 20.0x11.0Level - SecondDescription - Bonus Room
Dining Room 
Dimensions - 12.8x10.0Level - Main
Family Room 
Dimensions - 15.4x11.7Level - Main
Kitchen 
Dimensions - 12.3x12.0Level - Main
Living Room 
Dimensions - 13.3x14.7Level - Main
Master Bedroom 
Dimensions - 15.0x12.8Level - Second
Other 
Dimensions - 5.7x8.5Level - Main
Sunroom 
Dimensions - 14.2x12.0Level - Main
Save
Ask
Tour
Hide
Share
Exterior Features
Construction Details 
Vinyl SidingFrame
Fencing 
Back YardWood
Frontage 
See Remarks
Patio And Porch 
See Remarks
Pool Features 
None
Roof 
Shingle
View 
None
Waterview 
None
Windows/Doors 
Window CoveringsInsulated Windows
Community Features
Association Amenities 
ManagementNone
Association Fee 
$428.0
Association Fee Frequency 
Annually
School District 
New Hanover
Financing Terms Available 
CashConventionalFHA
Roads 
Paved
Schools
School District
New Hanover
Elementary School
Williams
Middle School
Myrtle Grove
High School
Ashley
Listing courtesy of Brian Bursell of BlueCoast Realty Corporation


The data relating to real estate on this website comes in part from the Internet Data Exchange program of Hive MLS, and is updated as of 2026-10-31 02:04 AM UTC. All information is deemed reliable but not guaranteed and should be independently verified. All properties are subject to prior sale, change, or withdrawal. Neither listing broker(s) shall be responsible for any typographical errors, misinformation, or misprints, and shall be held totally harmless from any damages arising from reliance upon these data. Copyright 2026 Hive MLS

Neighborhood & Commute
Source: Walkscore
Disclosure: Community information and market data powered by Constellation Data Labs. Information is deemed reliable but not guaranteed.
Save
Ask
Tour
Hide
Share