Save
Ask
Tour
Hide
Share
$580,000
New Listing

617 Steele Loop
Wilmington, NC 28411

For Sale|Single Family Residence|Active
5
Beds
3
Total Baths
3
Full Baths
3,401
SqFt
$171
/SqFt
2015
Built
Subdivision:
Reserve at West Bay
County:
New Hanover
Call Now: (910) 941-8541
Is this the listing for you? We can help make it yours.
(910) 941-8541
617 Steele Loop617 Steele Loop617 Steele Loop617 Steele Loop
Save
Ask
Tour
Hide
Share

Mortgage Calculator

Monthly Payment (Est.)

Enter an interest rate to see your estimated monthly payment.
Calculator powered by Showcase IDX, a Constellation1 Company. Copyright ©2026 Information is deemed reliable but not guaranteed.

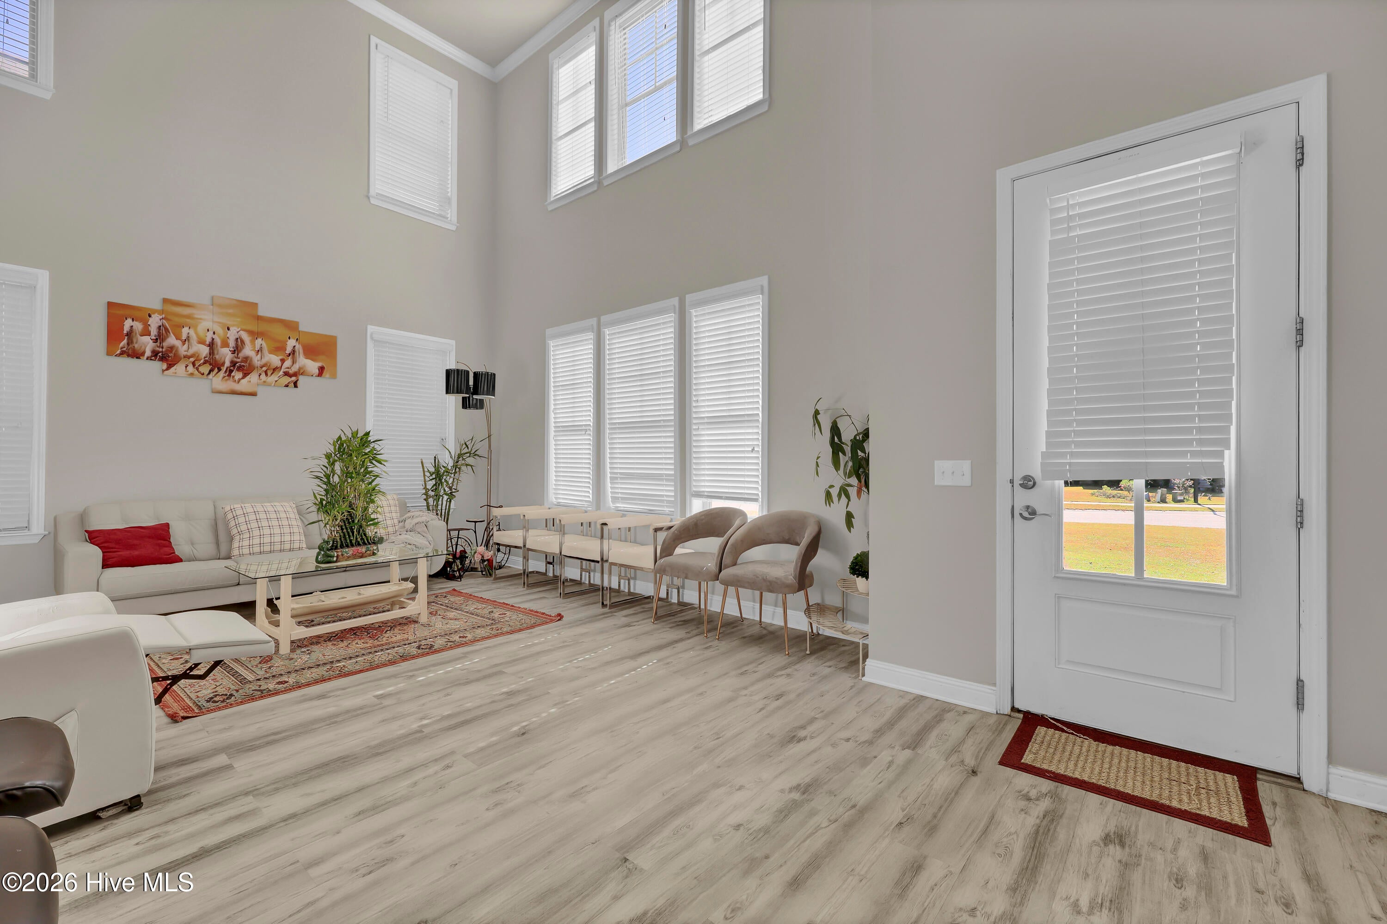
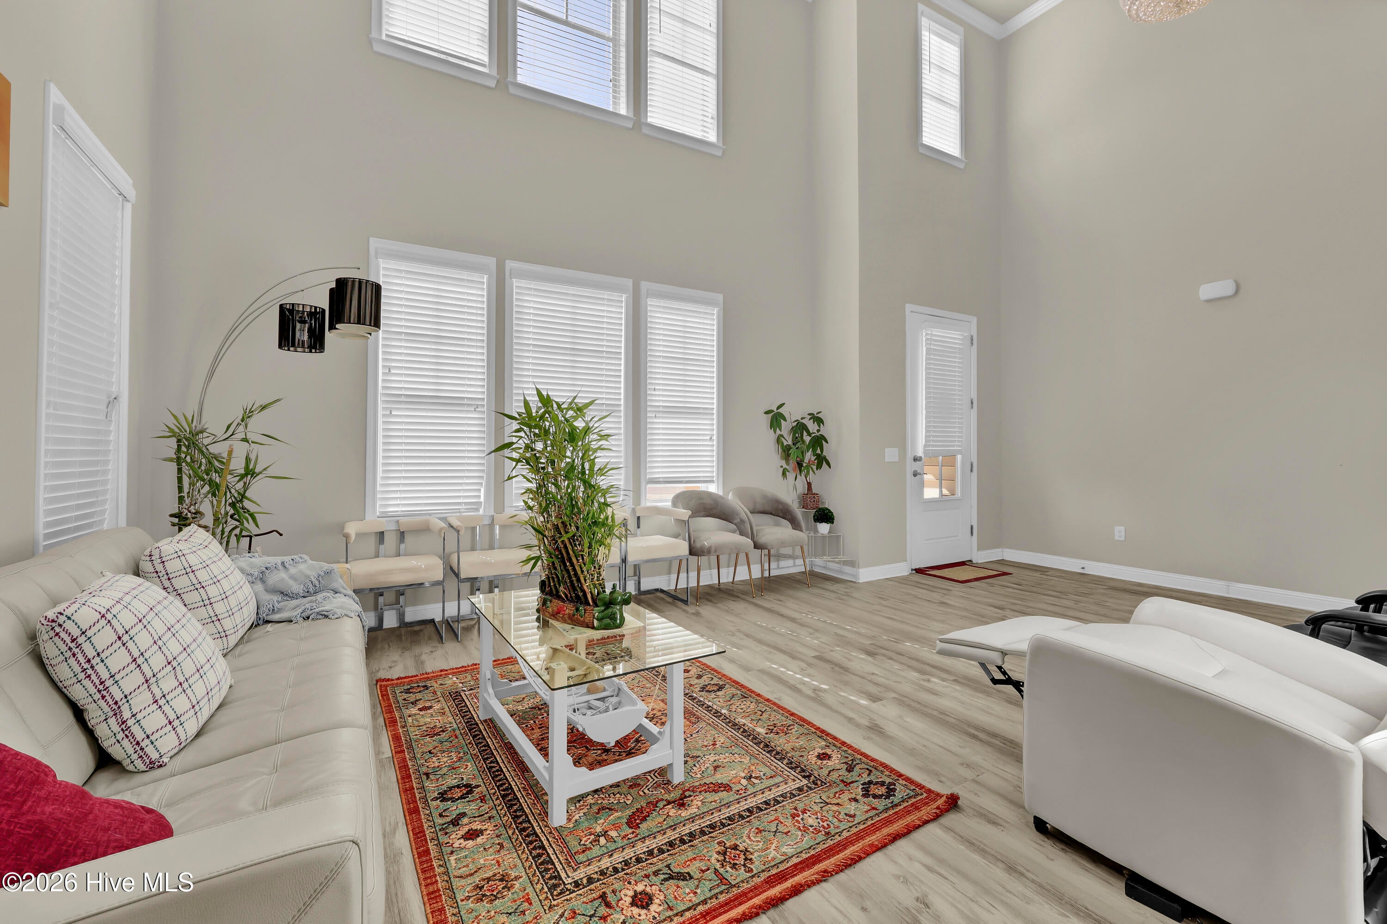
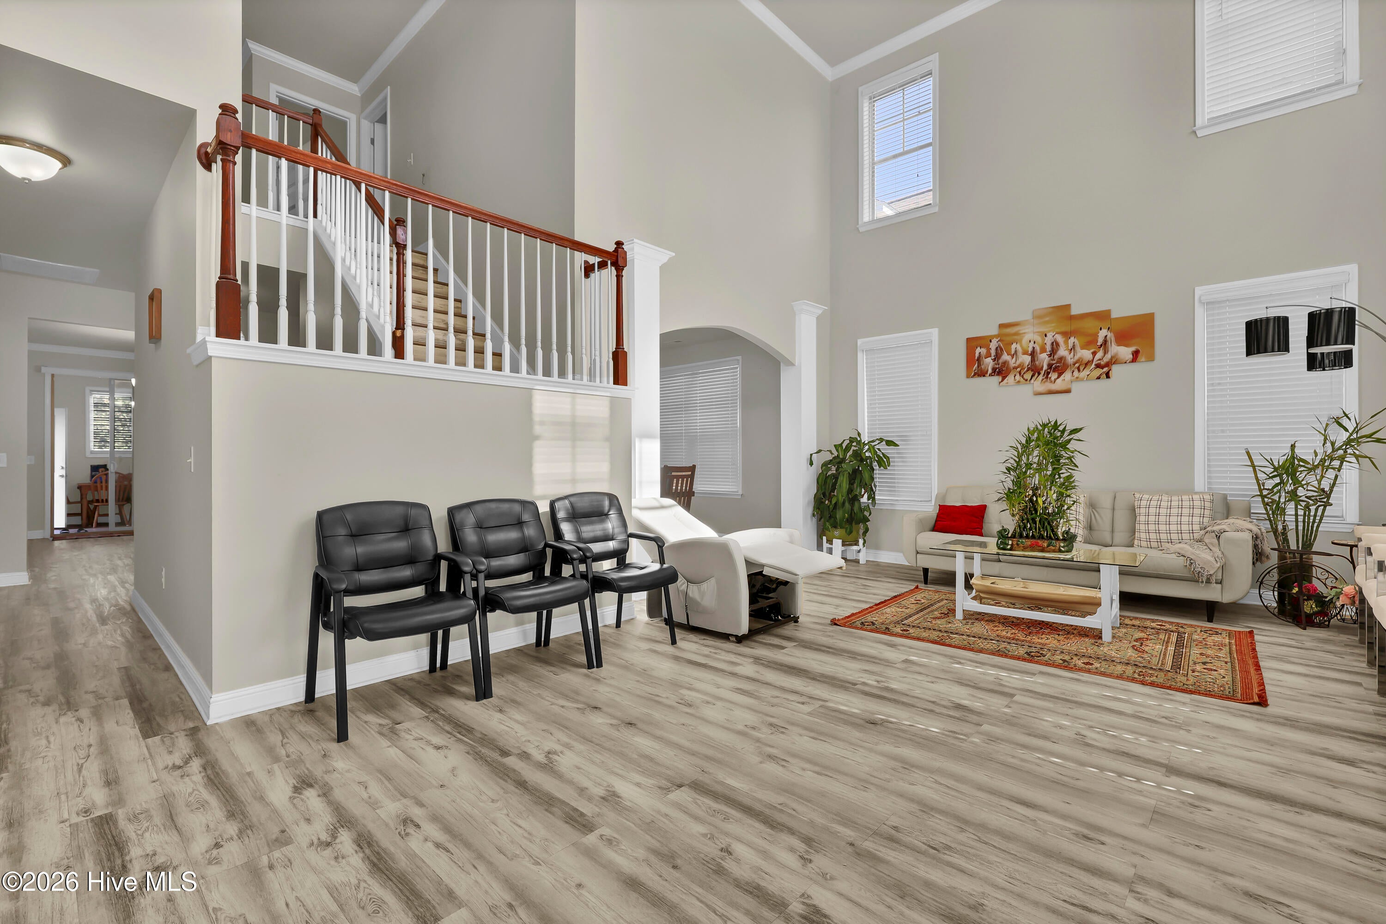
Looking for a large home!!? You've found it with this spacious 5 bedroom and 3 full bathroom home is waiting for your family! Perfectly designed for modern living and entertaining. Located in a welcoming neighborhood, this property offers the convenience of a two-car garage and a fenced-in backyard with patio, ideal for relaxation and outdoor gatherings. Just a short drive from shopping, dining, Wrightsville Beach and Downtown Wilmington, this home is centrally located to enjoy all that the vibrant Wilmington area has to offer. Step inside to experience an inviting atmosphere characterized by a partial open floor plan, accentuated by a cozy fireplace that serves the family room of the home. Tile flooring in wet areas and LVP flooring throughout the rest of the home. The generous main living area boasts soaring two-story ceilings in the living room with abundant windows, infusing the space with natural light. The kitchen features elegant granite countertops, 36-inch cabinets, stainless steel appliances, and a functional island for additional prep space. Can lights enhance the ambiance, making this kitchen perfect for entertaining friends and family. Formal dining room. Offering ample room for everyone, the main floor includes a guest bedroom, while the second level accommodates the remaining bedrooms. The primary suite is a true sanctuary, complete with dual walk-in closets and the primary bath featuring a separate tiled shower, inviting garden tub, and double bowl sinks on raised vanities for added convenience. A Jack and Jill bath connects two sizable secondary bedrooms, ensuring everyone has their own space. An inviting sunroom porch off the back of the house extends your living area, providing a perfect spot for a morning coffee or evening relaxation. The outdoor patio is spacious and surrounded by a fenced-in backyard, offering privacy for outdoor activities. With versatile living spaces and a fantastic location near several golf courses, this property is the perfect blend of comfort and luxury for anyone looking to enjoy life in Wilmington. Buyers to verify schools.

Save
Ask
Tour
Hide
Share
Listing Snapshot
Price 
$580,000
Days On Site 
0 Days
Bedrooms 
5
Inside Area (SqFt) 
3,401 sqft
Total Baths 
3
Full Baths 
3
Partial Baths 
N/A
Lot Size 
0.18 Acres
Year Built 
2015
MLS Number 
100613847
Status 
Active
Property Tax 
$2,248.03
HOA/Condo/Coop Fees 
$33.33 monthly
Sq Ft Source 
N/A
Friends & Family
Recent Activity
4 hours agoListing first seen on site
4 hours agoListing updated with changes from the MLS
General Features
Acres 
0.18
Attached Garage 
Yes
Foundation 
Slab
Garage 
Yes
Garage Spaces 
2
Levels 
Two
Number Of Stories 
2
Parking 
Paved
Parking Spaces 
2
Property Sub Type 
Single Family Residence
Special Circumstances 
Standard
SqFt Total 
3401
Utilities 
Sewer ConnectedWater Connected
Water Source 
Public
Zoning 
R-10
Interior Features
Appliances 
WasherRefrigeratorDryerDisposalDishwasherElectric RangeMicrowaveElectric Water Heater
Basement 
None
Cooling 
Central Air
Fireplace 
Yes
Fireplace Features 
Gas Log
Flooring 
Ceramic Tile
Heating 
ElectricForced Air
Interior 
Walk-In Closet(s)Vaulted Ceiling(s)Tray Ceiling(s)High CeilingsKitchen IslandCeiling Fan(s)PantrySee Remarks
Laundry Features 
Laundry Room
Window Features 
Window Coverings
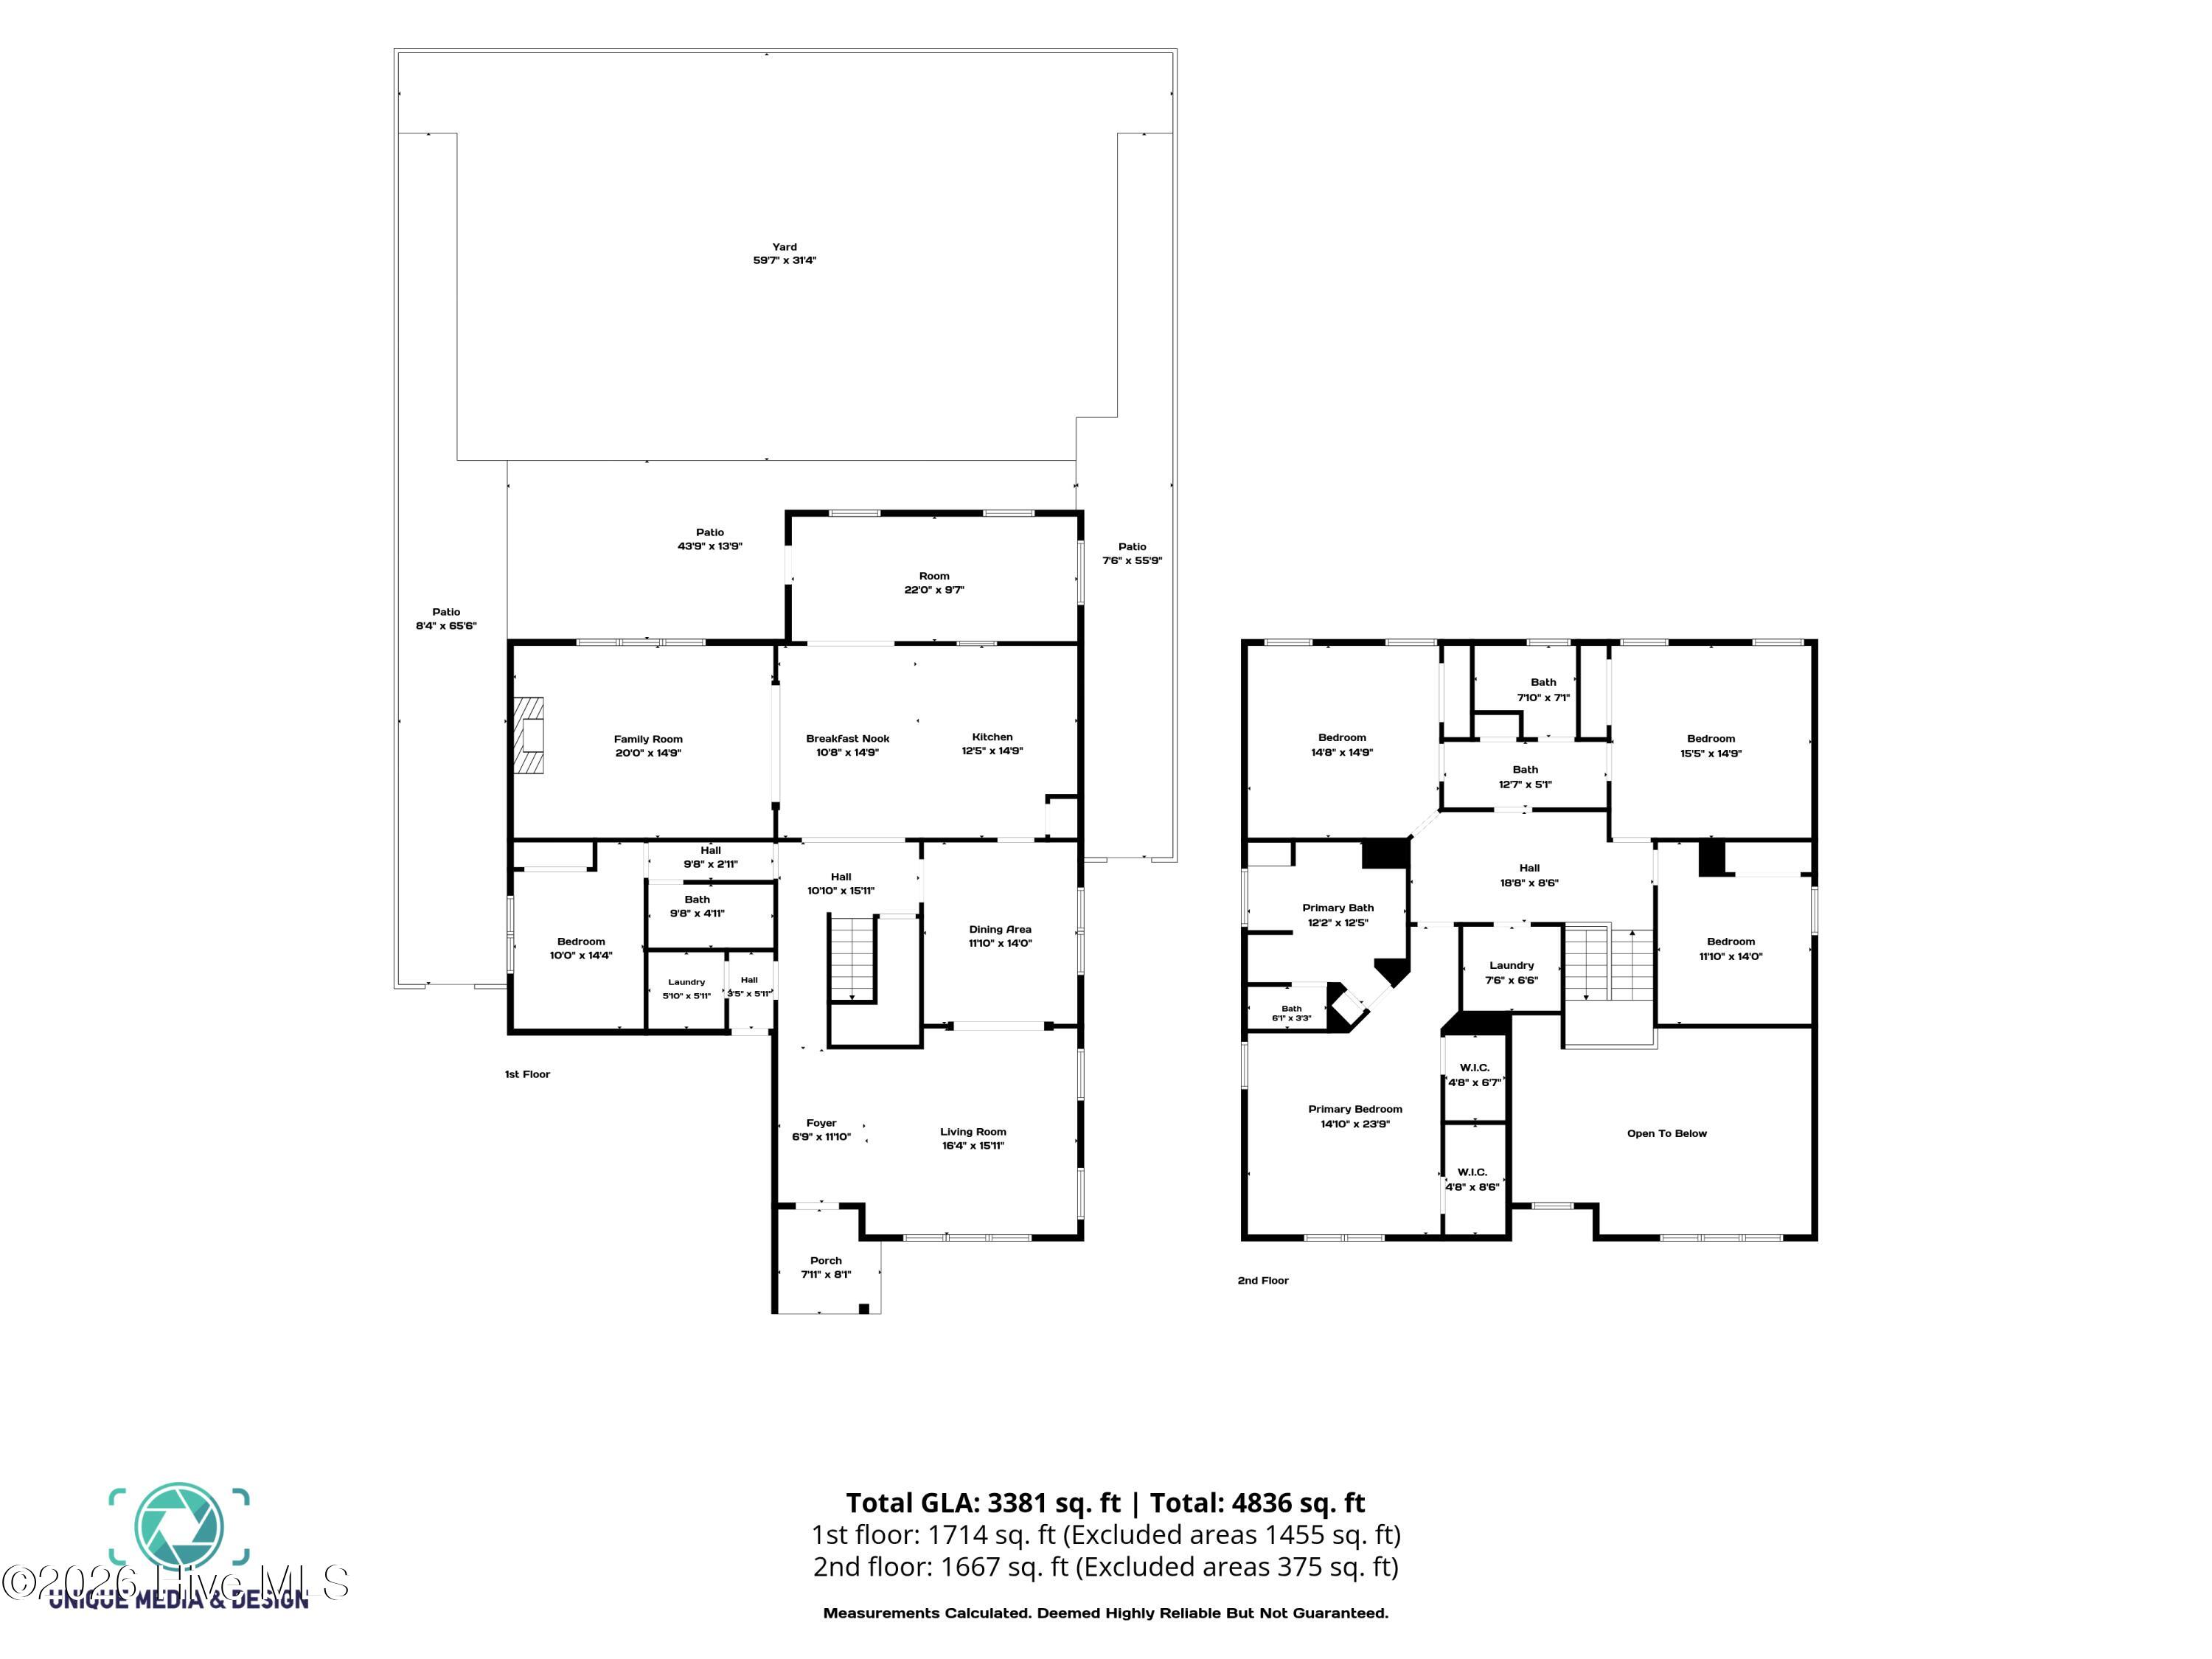
Bedroom 1 
Dimensions - 14.1x15.0Level - Second
Bedroom 2 
Dimensions - 14.8x14.9Level - Second
Bedroom 3 
Dimensions - 15.5x14.9Level - Second
Bedroom 4 
Dimensions - 11.1x14.0Level - Second
Bedroom 5 
Dimensions - 14.0x10.0Level - First
Dining Room 
Dimensions - 11.1x14.0Level - First
Great Room 
Dimensions - 14.9x20.0Level - First
Kitchen 
Dimensions - 14.9x12.5Level - First
Laundry 
Dimensions - 7.6x8.6Level - Second
Living Room 
Dimensions - 16.4x15.11Level - First
Other 
Dimensions - 22.0x9.7Level - FirstDescription - Enclosed back porch
Utility Room 
Dimensions - 5.1x5.11Level - First
Save
Ask
Tour
Hide
Share
Exterior Features
Construction Details 
Vinyl SidingFrame
Exterior 
None
Fencing 
Back YardWood
Frontage 
See Remarks
Patio And Porch 
PorchRear Porch
Pool Features 
None
Roof 
Shingle
View 
None
Waterview 
None
Windows/Doors 
Window Coverings
Community Features
Accessibility Features 
Accessible Full Bath
Association Amenities 
Management
Association Fee 
$400.0
Association Fee Frequency 
Annually
Community Features 
Street Lights
School District 
New Hanover
Financing Terms Available 
CashConventionalVA Loan
Roads 
Paved
Schools
School District
New Hanover
Elementary School
Porters Neck
Middle School
Holly Shelter
High School
Laney
Listing courtesy of Christina M Block of Coldwell Banker Sea Coast Advantage-Hampstead


The data relating to real estate on this website comes in part from the Internet Data Exchange program of Hive MLS, and is updated as of 2026-11-02 06:33 PM UTC. All information is deemed reliable but not guaranteed and should be independently verified. All properties are subject to prior sale, change, or withdrawal. Neither listing broker(s) shall be responsible for any typographical errors, misinformation, or misprints, and shall be held totally harmless from any damages arising from reliance upon these data. Copyright 2026 Hive MLS

Neighborhood & Commute
Source: Walkscore
Disclosure: Community information and market data powered by Constellation Data Labs. Information is deemed reliable but not guaranteed.
Save
Ask
Tour
Hide
Share