Save
Ask
Tour
Hide
Share
$549,900
1 Day On Site

512 S Bay Street
Rose Hill, NC 28458

For Sale|Single Family Residence|Active
3
Beds
2
Total Baths
2
Full Baths
3,080
SqFt
$179
/SqFt
1980
Built
Subdivision:
Duplin
Call Now: (910) 941-8541
Is this the listing for you? We can help make it yours.
(910) 941-8541
512 S Bay Street512 S Bay Street512 S Bay Street512 S Bay Street
Save
Ask
Tour
Hide
Share

Mortgage Calculator

Monthly Payment (Est.)

Enter an interest rate to see your estimated monthly payment.
Calculator powered by Showcase IDX, a Constellation1 Company. Copyright ©2026 Information is deemed reliable but not guaranteed.

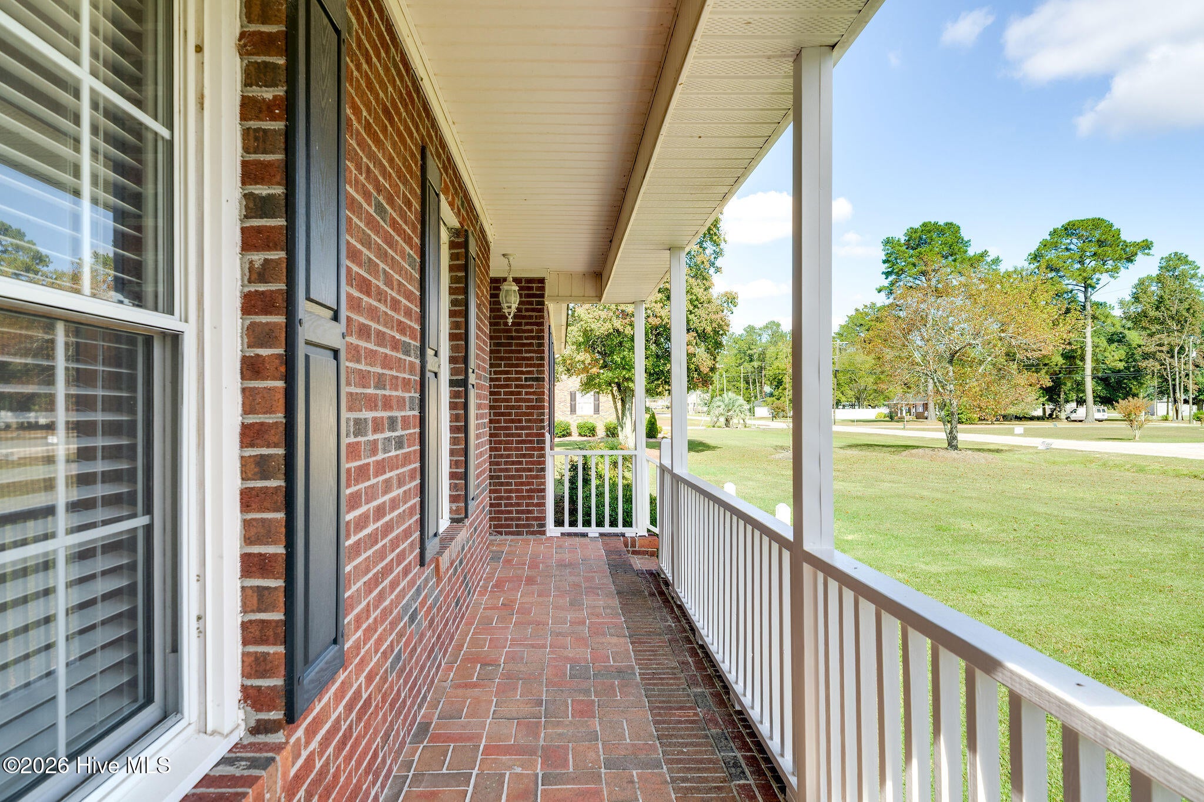
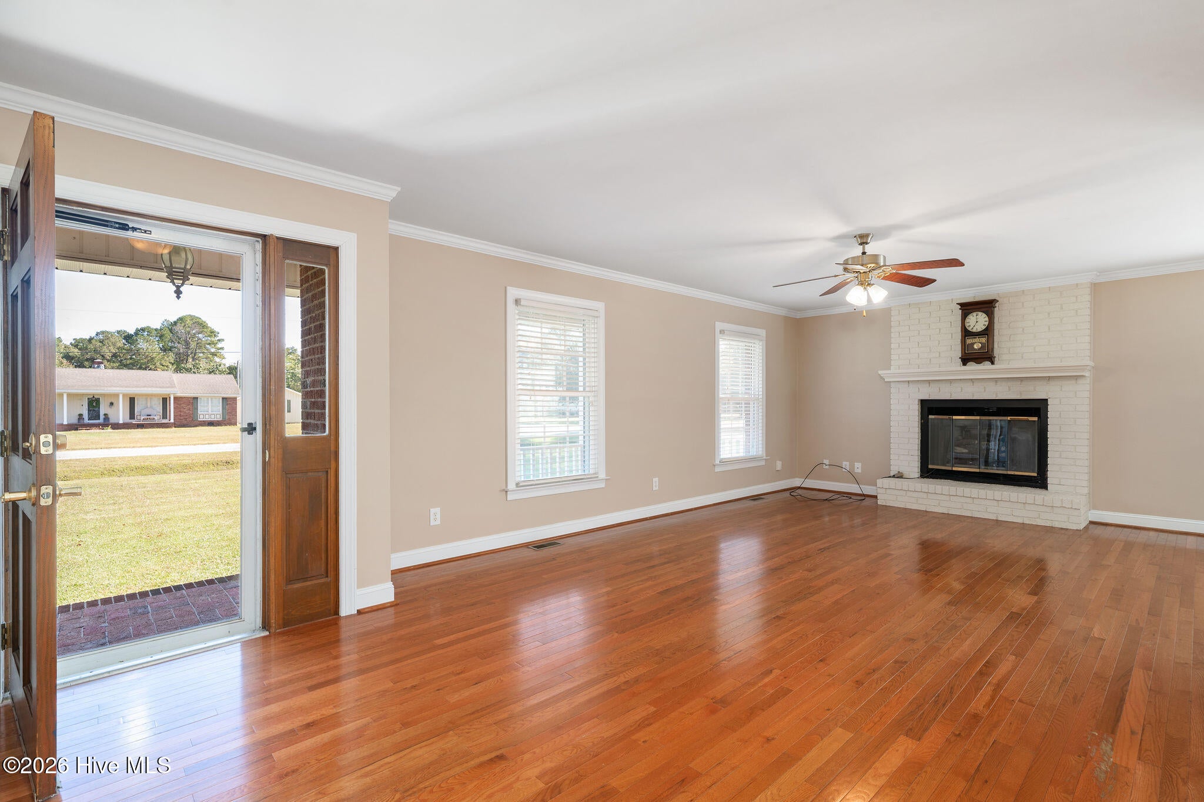
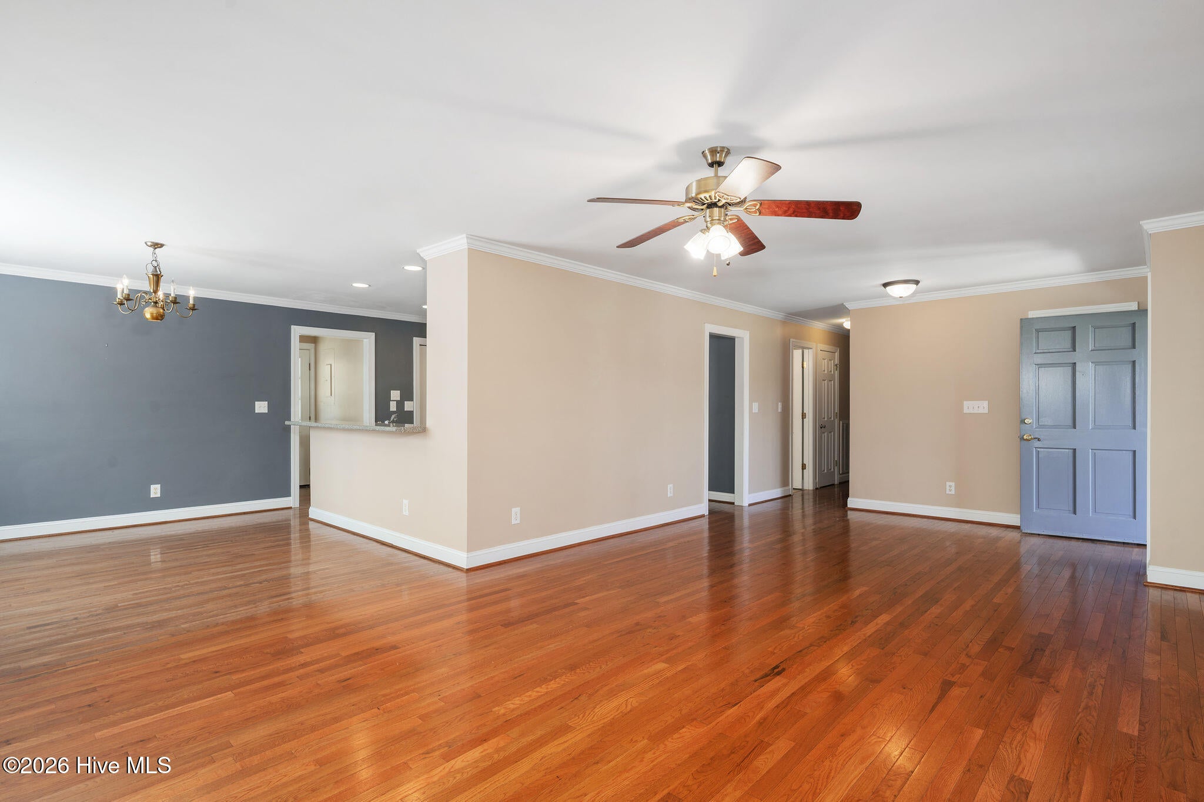
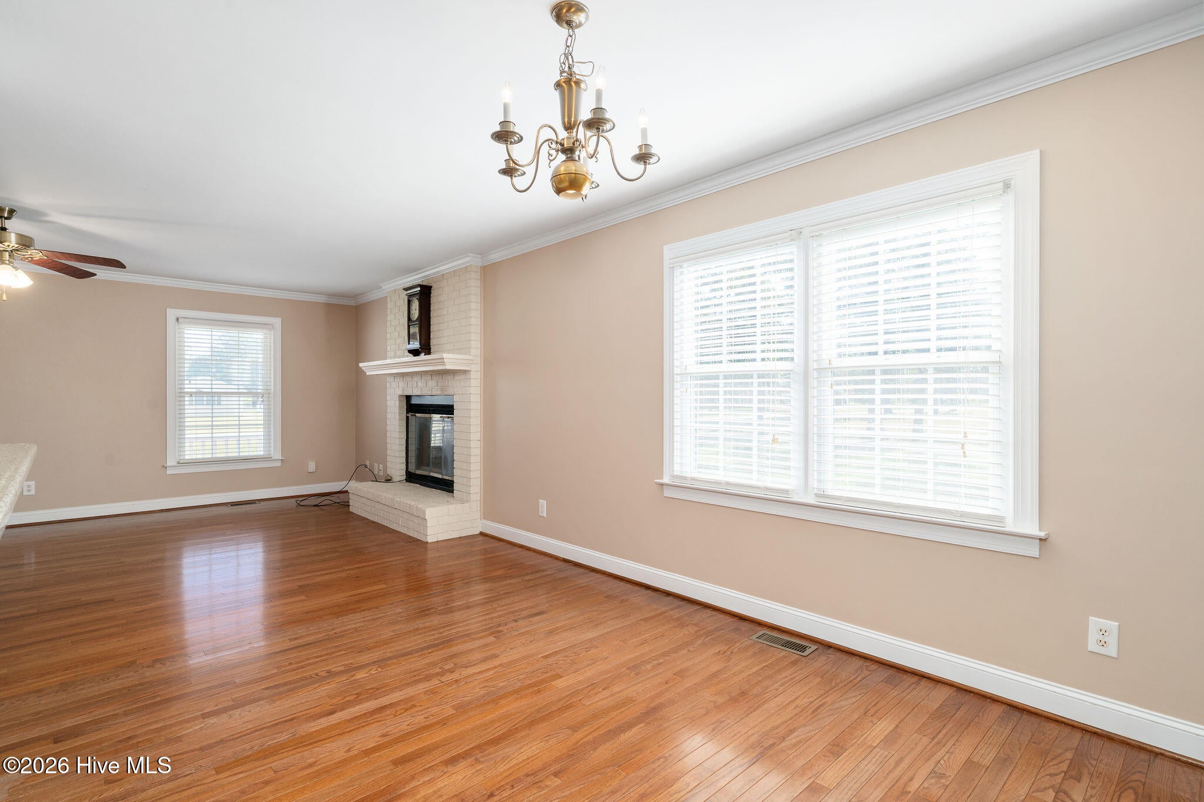
Beautiful brick ranch home set on .83 acres with an incredible bonus feature! This 3-bedroom, 2-full-bath home offers comfortable one story living with fresh paint, gorgeous hardwood floors, and a convenient attached carport. What truly sets this property apart is the impressive additional building located just beside the home! Featuring beautiful hardwood-paneled walls, a full kitchen, a full bathroom, full bar and two attached garage bays, this versatile building offers endless possibilities. The oversized bays provide ample space for boats, RVs, heavy machinery, equipment, or business operations. Whether you're looking for a place to run your business, need extra storage and workspace, or envision the perfect space for entertaining, this building delivers incredible flexibility. This beautiful space could easily be converted into separate living quarters for guests, extended family, or an in-law suite. The combination of this charming brick ranch home and a spacious, multi-purpose outbuilding makes this property a unique opportunity for homeowners, entrepreneurs, hobbyists, or anyone needing extra space. So many possibilities under one roof! Come see all this property has to offer!

Save
Ask
Tour
Hide
Share
Listing Snapshot
Price 
$549,900
Days On Site 
1 Day
Bedrooms 
3
Inside Area (SqFt) 
3,080 sqft
Total Baths 
2
Full Baths 
2
Partial Baths 
N/A
Lot Size 
0.83 Acres
Year Built 
1980
MLS Number 
100613871
Status 
Active
Property Tax 
$3,677.08
HOA/Condo/Coop Fees 
N/A
Sq Ft Source 
N/A
Friends & Family
Recent Activity
yesterdayPrice changed to $549,900
yesterdayListing updated with changes from the MLS
yesterdayListing first seen on site
General Features
Acres 
0.83
Carport 
2
Garage 
Yes
Garage Spaces 
2
Levels 
One
Number Of Stories 
1
Parking 
CoveredDetachedAdditional ParkingSee RemarksOff StreetOn SitePavedGarageParking PadStorage
Parking Spaces 
2
Property Sub Type 
Single Family Residence
Special Circumstances 
Standard
SqFt Total 
1580
Utilities 
Cable AvailableSewer ConnectedWater Connected
Water Source 
Public
Zoning 
No Zoning -- Ca
Interior Features
Basement 
NoneCrawl Space
Cooling 
Central AirCeiling Fan(s)Heat PumpMulti Units
Fireplace 
Yes
Flooring 
Hardwood
Heating 
PropaneHeat PumpFireplace(s)Electric
Interior 
Ceiling Fan(s)See Remarks
Laundry Features 
Laundry Room
Window Features 
Window Coverings
Bedroom 1 
Dimensions - 11.0x12.0Level - FirstDescription - 11x12 Level: Down- 1st Floor
Bedroom 2 
Dimensions - 12.0x12.0Level - FirstDescription - 12x12 Level: Down- 1st Floor
Dining Room 
Kitchen 
Living Room 
Dimensions - 12.0x26.0Level - FirstDescription - 12x26 Level: Down- 1st Floor
Master Bedroom 
Dimensions - 12.0x16.0Level - FirstDescription - 12x16 Level: Down- 1st Floor
Save
Ask
Tour
Hide
Share
Exterior Features
Construction Details 
Brick VeneerFrame
Fencing 
None
Frontage 
See Remarks
Patio And Porch 
CoveredFront Porch
Pool Features 
None
Road Frontage 
City StreetState Road
Roof 
Shingle
View 
None
Waterview 
None
Windows/Doors 
Window Coverings
Community Features
School District 
Duplin
Financing Terms Available 
CashConventionalFHAVA Loan
Roads 
Paved
Schools
School District
Duplin
Elementary School
Rose Hill-Magnolia
Middle School
Rose Hill-Magnolia
High School
Wallace-Rose Hill
Listing courtesy of Courtenay Thompson of White House Real Estate


The data relating to real estate on this website comes in part from the Internet Data Exchange program of Hive MLS, and is updated as of 2026-11-03 08:18 PM UTC. All information is deemed reliable but not guaranteed and should be independently verified. All properties are subject to prior sale, change, or withdrawal. Neither listing broker(s) shall be responsible for any typographical errors, misinformation, or misprints, and shall be held totally harmless from any damages arising from reliance upon these data. Copyright 2026 Hive MLS

Neighborhood & Commute
Source: Walkscore
Disclosure: Community information and market data powered by Constellation Data Labs. Information is deemed reliable but not guaranteed.
Save
Ask
Tour
Hide
Share