Save
Ask
Tour
Hide
Share
$309,000
New Listing

2019 Colony Plaza
Jacksonville, NC 28546

For Sale|Single Family Residence|Active
3
Beds
2
Total Baths
2
Full Baths
1,753
SqFt
$176
/SqFt
2006
Built
Subdivision:
Heritage Square
County:
Onslow
Call Now: (910) 941-8541
Is this the listing for you? We can help make it yours.
(910) 941-8541
2019 Colony Plaza2019 Colony Plaza2019 Colony Plaza2019 Colony Plaza
Save
Ask
Tour
Hide
Share

Mortgage Calculator

Monthly Payment (Est.)

Enter an interest rate to see your estimated monthly payment.
Calculator powered by Showcase IDX, a Constellation1 Company. Copyright ©2026 Information is deemed reliable but not guaranteed.

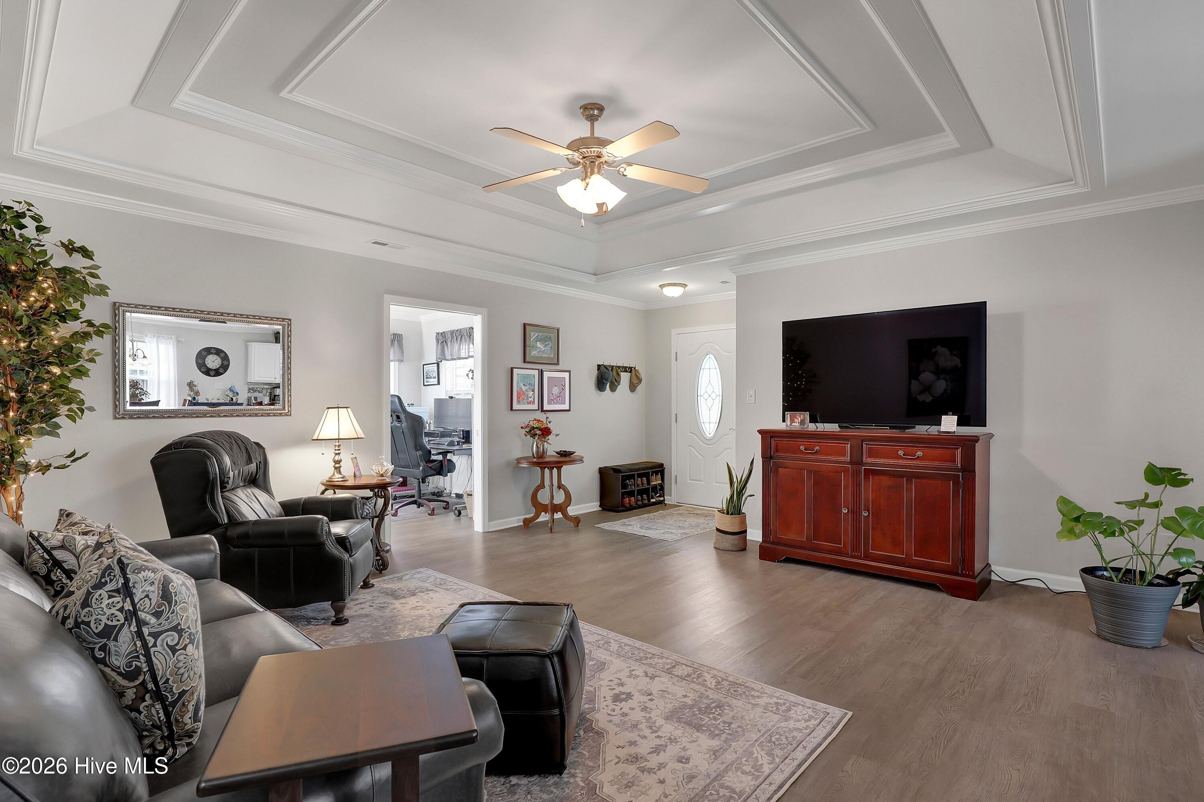
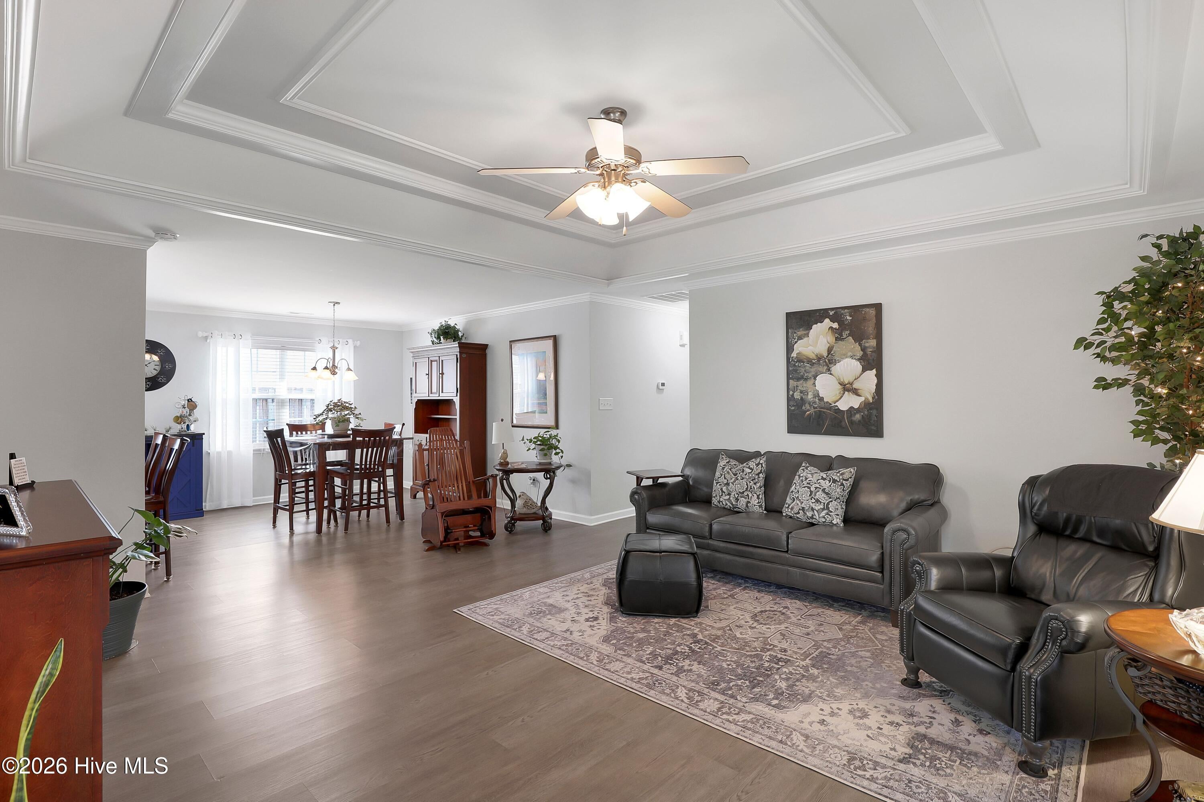
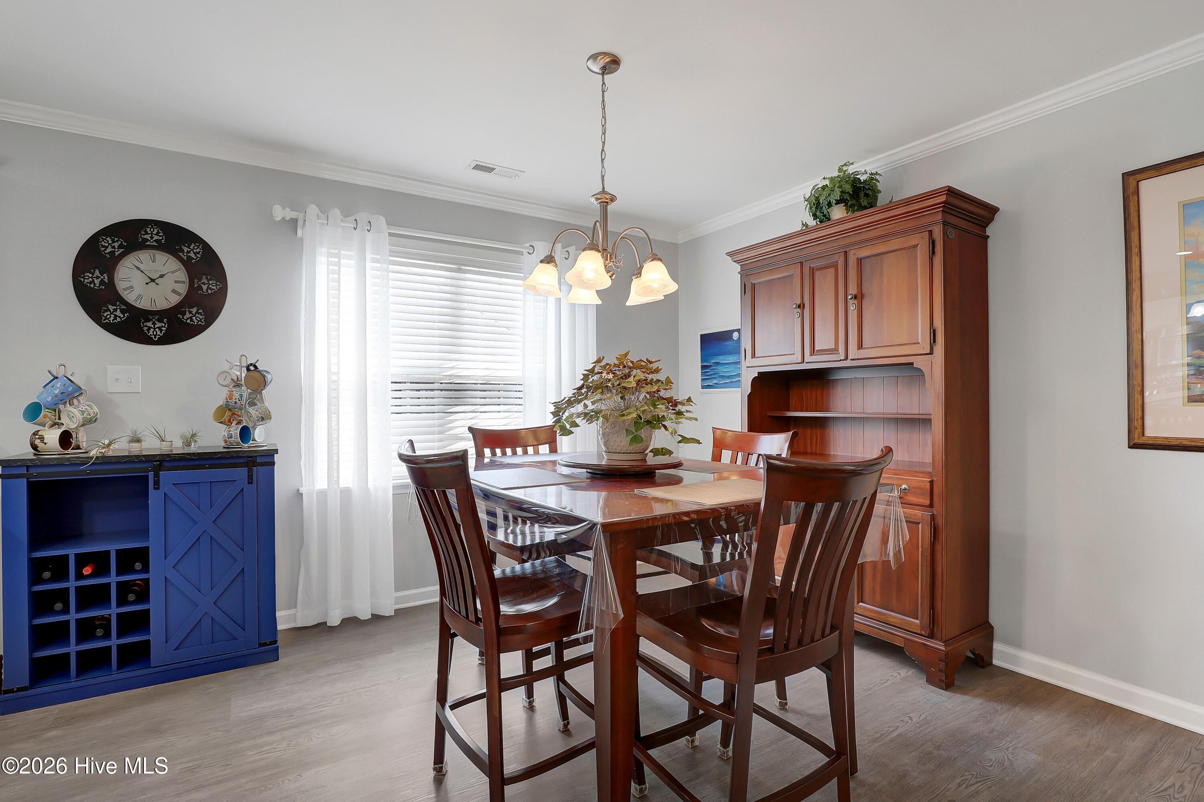
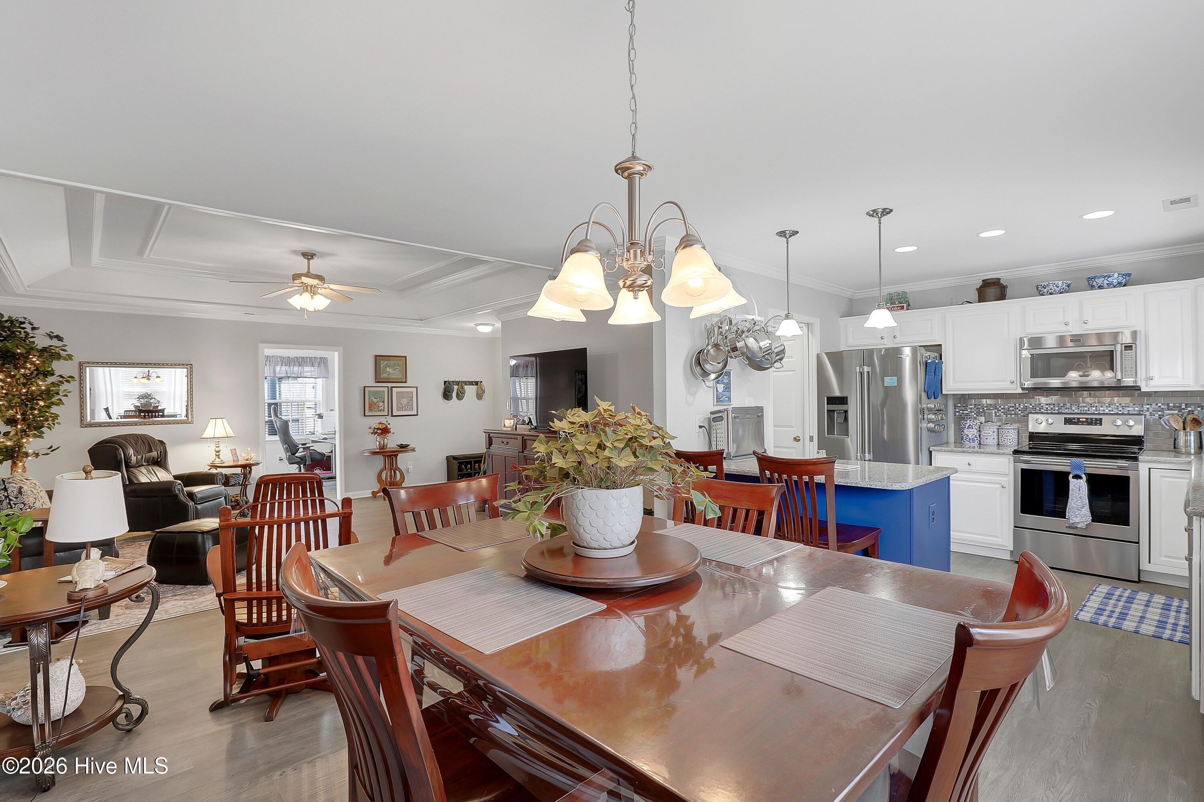
Impeccably maintained and truly move-in ready, this beautifully updated 3-bedroom, 2-bath home is located in the highly desirable Heritage Square community. The thoughtfully renovated interior features a stylish kitchen with granite countertops, newer stainless-steel appliances, including a Bosch dishwasher, and Mohawk LVP flooring throughout. A spacious sunroom with energy-efficient windows provides the perfect place to relax and enjoy the natural light. The inviting primary suite offers a private retreat, complete with a beautifully renovated designer bath featuring a quartz countertop, tiled walk-in shower, and a premium exterior door providing direct access to the backyard. This home offers peace of mind with the 2023 HVAC system and 2023 hot water heater, while the current roof, installed in 2006, is scheduled for replacement by the HOA in 2027. Enjoy the benefits of low-maintenance living with affordable HOA dues covering lawn care, fence maintenance, and roof replacement, along with access to the community pool and clubhouse. Conveniently located just minutes from shopping, dining, grocery stores, and everyday essentials, this exceptional home offers the perfect combination of comfort, convenience, and carefree living. A wonderful opportunity to enjoy all that Heritage Square has to offer!

Save
Ask
Tour
Hide
Share
Listing Snapshot
Price 
$309,000
Days On Site 
0 Days
Bedrooms 
3
Inside Area (SqFt) 
1,753 sqft
Total Baths 
2
Full Baths 
2
Partial Baths 
N/A
Lot Size 
0.17 Acres
Year Built 
2006
MLS Number 
100613918
Status 
Active
Property Tax 
$2,526.12
HOA/Condo/Coop Fees 
$145 monthly
Sq Ft Source 
N/A
Friends & Family
Recent Activity
4 hours agoListing first seen on site
4 hours agoListing updated with changes from the MLS
General Features
Acres 
0.17
Attached Garage 
Yes
Foundation 
Slab
Garage 
Yes
Garage Spaces 
2
Levels 
One
Number Of Stories 
1
Parking 
AttachedAdditional ParkingConcreteGarage Door OpenerPavedGarage
Parking Spaces 
2
Pets 
Yes
Property Condition 
Updated/Remodeled
Property Sub Type 
Single Family Residence
Special Circumstances 
Standard
SqFt Total 
1753
Utilities 
Sewer ConnectedWater Connected
Water Source 
Public
Zoning 
Rmf-Ld
Interior Features
Appliances 
WasherRefrigeratorDryerDishwasherElectric RangeMicrowaveElectric Water Heater
Basement 
None
Cooling 
Heat Pump
Furnished 
Unfurnished
Heating 
Heat PumpElectricForced Air
Interior 
Walk-In Closet(s)Ceiling Fan(s)
Laundry Features 
Laundry Room
Window Features 
Window Coverings
Bedroom 2 
Level - First
Bedroom 3 
Level - First
Dining Room 
Level - First
Kitchen 
Level - First
Living Room 
Level - First
Master Bedroom 
Level - First
Sunroom 
Level - First
Save
Ask
Tour
Hide
Share
Exterior Features
Construction Details 
Vinyl SidingFrame
Fencing 
PrivacyWoodFenced
Frontage 
See Remarks
Lot Features 
Corner Lot
Other Structures 
Storage
Patio And Porch 
CoveredPatio
Road Frontage 
City StreetState Road
Roof 
Shingle
View 
None
Waterview 
None
Windows/Doors 
Window Coverings
Community Features
Accessibility Features 
Accessible Full Bath
Association Amenities 
Clubhouse
Association Fee 
$1740.0
Association Fee Frequency 
Annually
Community Features 
PoolSidewalks
School District 
Onslow
Financing Terms Available 
CashConventionalFHAVA Loan
Roads 
Paved
Schools
School District
Onslow
Elementary School
Bell Fork
Middle School
Hunters Creek
High School
White Oak
Listing courtesy of Jason Gill of Intracoastal Realty Corporation


The data relating to real estate on this website comes in part from the Internet Data Exchange program of Hive MLS, and is updated as of 2026-11-02 08:35 PM UTC. All information is deemed reliable but not guaranteed and should be independently verified. All properties are subject to prior sale, change, or withdrawal. Neither listing broker(s) shall be responsible for any typographical errors, misinformation, or misprints, and shall be held totally harmless from any damages arising from reliance upon these data. Copyright 2026 Hive MLS

Neighborhood & Commute
Source: Walkscore
Disclosure: Community information and market data powered by Constellation Data Labs. Information is deemed reliable but not guaranteed.
Save
Ask
Tour
Hide
Share