Save
Ask
Tour
Hide
Share
$360,000
1 Day On Site

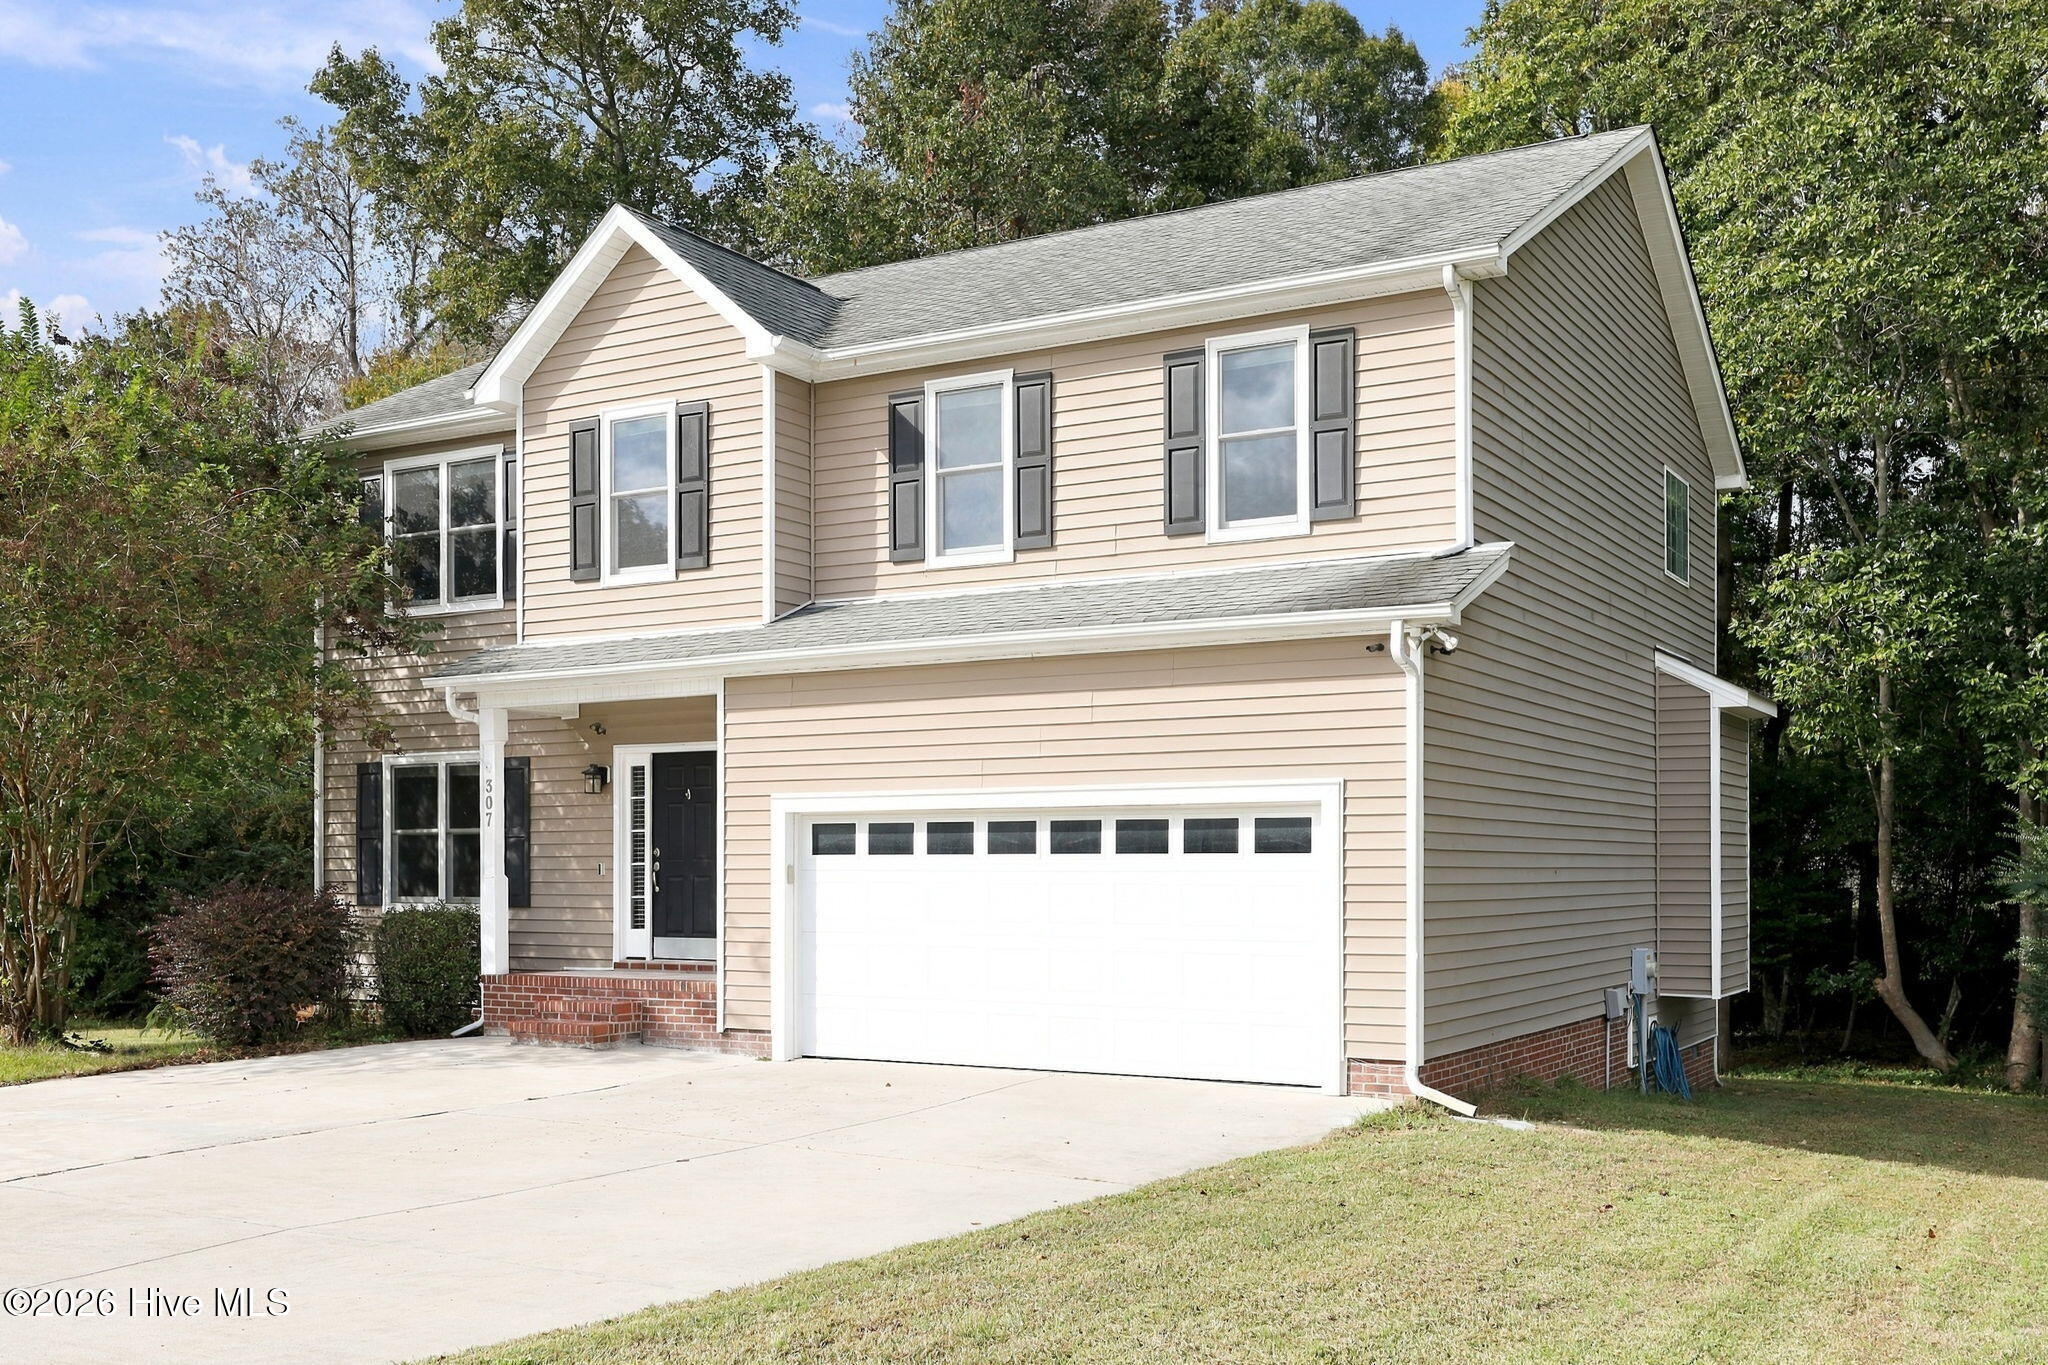
307 Exmoor Drive
Jacksonville, NC 28540

For Sale|Single Family Residence|Active
4
Beds
3
Total Baths
2
Full Baths
1
Partial Bath
2,338
SqFt
$154
/SqFt
2008
Built
Subdivision:
Shetland Farms
County:
Onslow
Call Now: (910) 941-8541
Is this the listing for you? We can help make it yours.
(910) 941-8541
307 Exmoor Drive307 Exmoor Drive307 Exmoor Drive307 Exmoor Drive
Save
Ask
Tour
Hide
Share

Mortgage Calculator

Monthly Payment (Est.)

Enter an interest rate to see your estimated monthly payment.
Calculator powered by Showcase IDX, a Constellation1 Company. Copyright ©2026 Information is deemed reliable but not guaranteed.

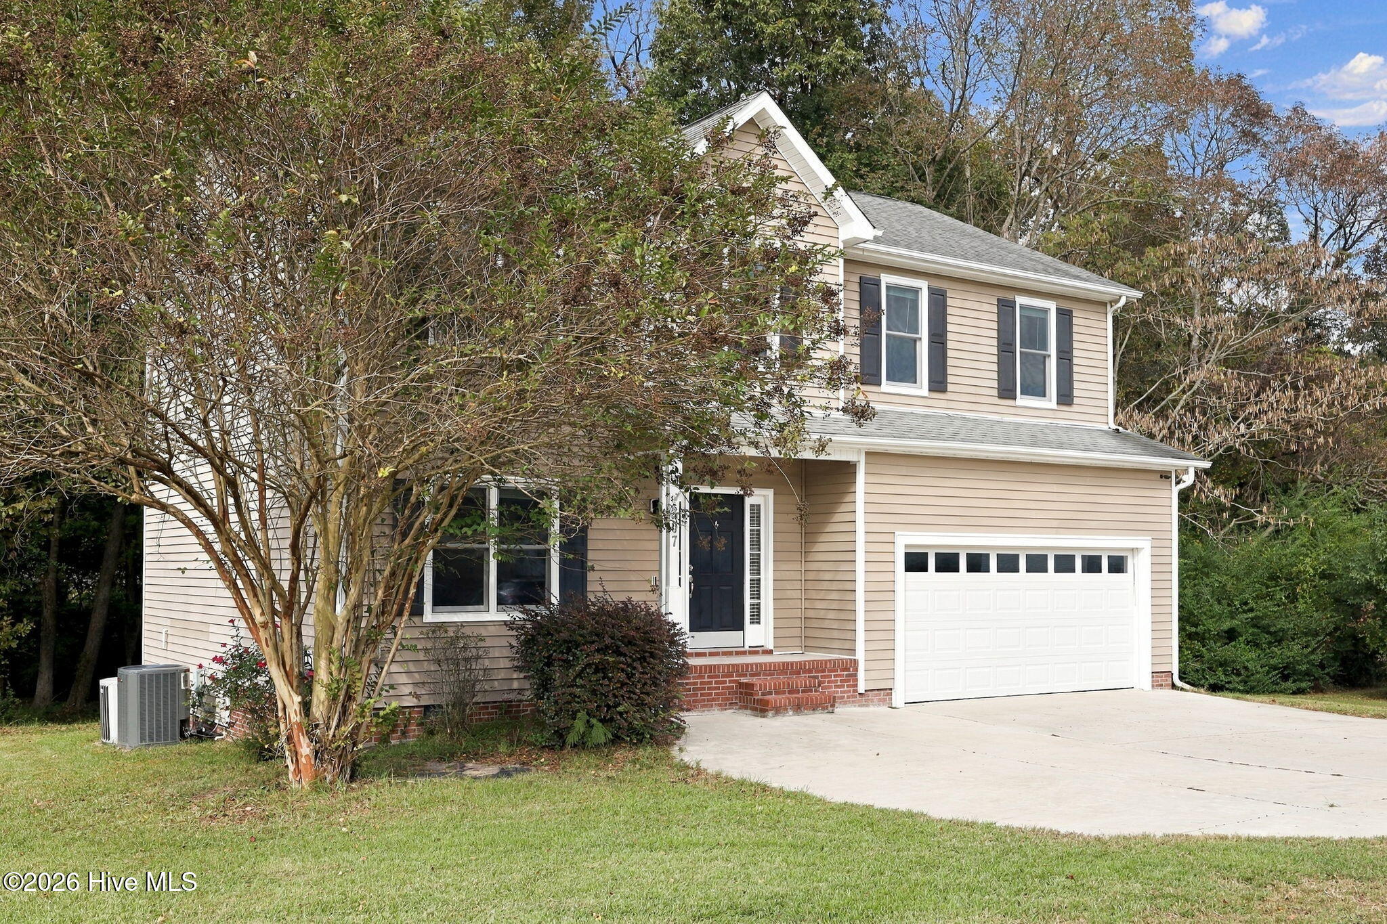
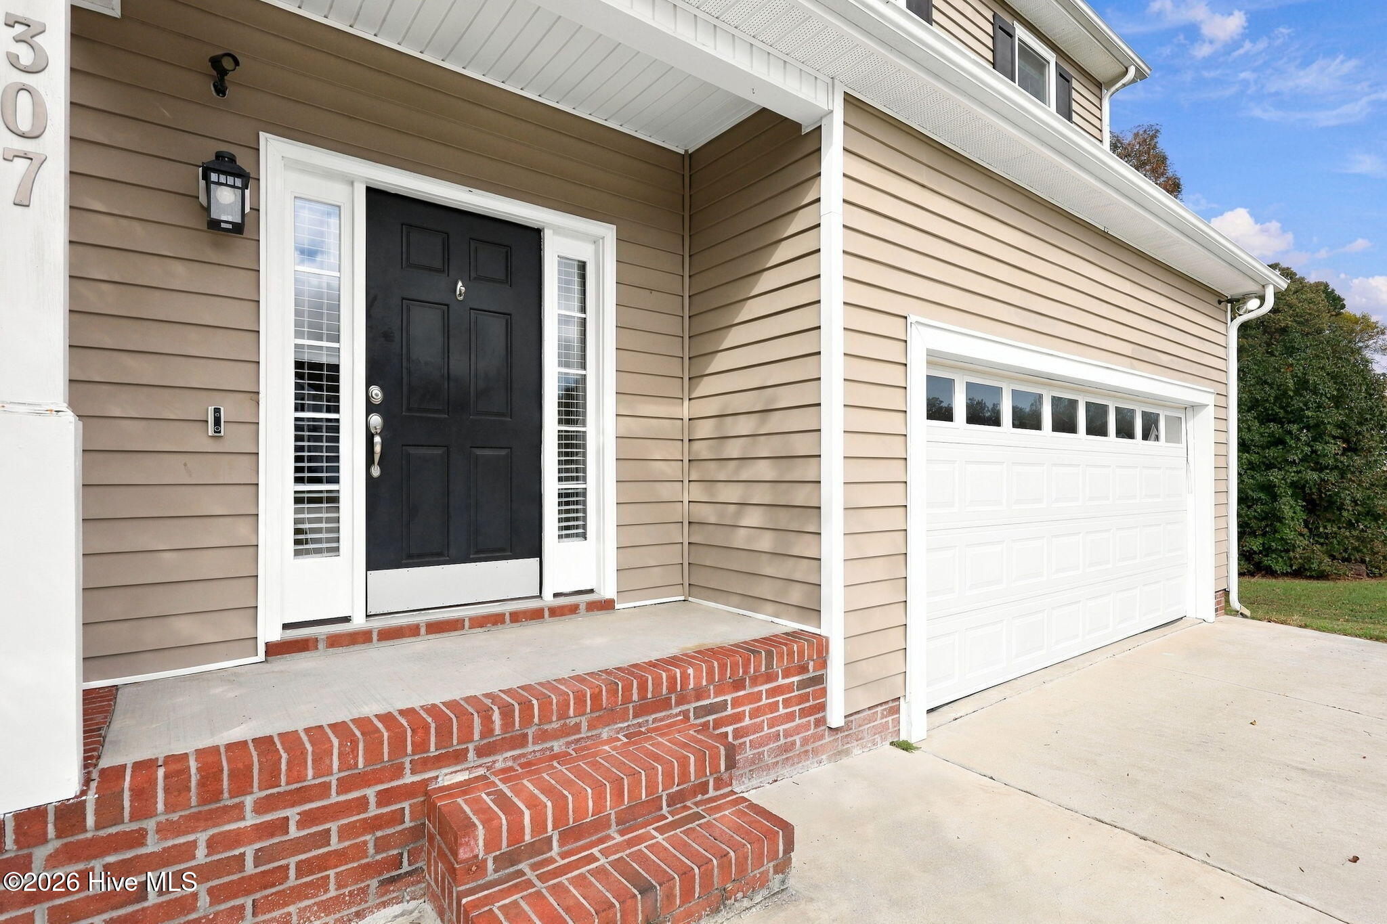
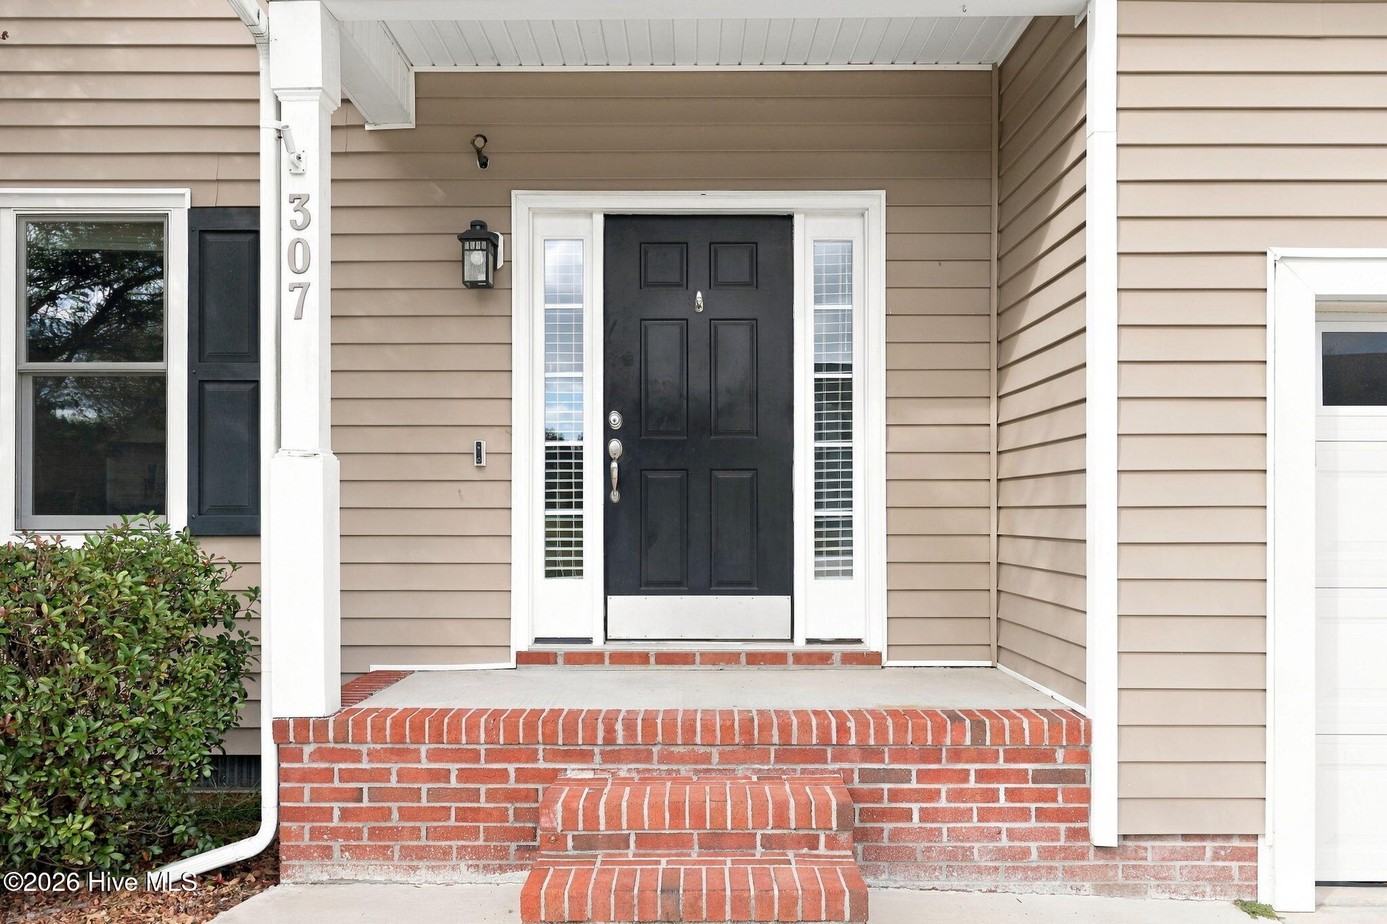
Welcome to 307 Exmoor! A beautiful 2 story bedroom home perfect for families wanting to thrive outside city limits. Enjoy the half acre the home sits on that provides the perfect space between you and your neighbors. Want to throw a fall style cookout ? Enjoy it on the back deck that overlooks your backyard. The home on the has a great space for you and your family. Upon entrance, you'll first walk into one of the living rooms, perfect for a game room, or even an exclusive movie room! The kitchen is right next to it , with enough counter space and an island available for all family members to help out with dinner. The chef of the family will appreciate the walk in pantry and all appliances included to whip up delicious meals. The kitchen overlooks the main living room, which is larger and can accommodate many guests and all the furniture you'd like. Making your way upstairs, you'll be pleased to find a loft area for your kids, an office, a gym or anything you'd like. The two common bedrooms are next to the laundry closet and have easy access to the bathroom. The owners suite is close but not too close for privacy. This room is vast, and can easily fit a king size bed, with even a readers chair if you'd like! Enjoy the master bathroom for maximum privacy with a dual vanity to make your mornings much more efficient. This home is perfect for growing families that want space, but not too far from town. This home has everything you need and has been very well maintained. Sound good? Schedule your showing today!

Save
Ask
Tour
Hide
Share
Listing Snapshot
Price 
$360,000
Days On Site 
1 Day
Bedrooms 
4
Inside Area (SqFt) 
2,338 sqft
Total Baths 
3
Full Baths 
2
Partial Baths 
1
Lot Size 
0.48 Acres
Year Built 
2008
MLS Number 
100613988
Status 
Active
Property Tax 
$2,274.23
HOA/Condo/Coop Fees 
N/A
Sq Ft Source 
N/A
Friends & Family
Recent Activity
4 hours agoStatus changed to Active
4 hours agoListing updated with changes from the MLS
yesterdayListing first seen on site
General Features
Acres 
0.48
Attached Garage 
Yes
Garage 
Yes
Garage Spaces 
2
Levels 
Two
Number Of Stories 
2
Parking 
Garage Faces FrontOn SitePaved
Parking Spaces 
2
Property Sub Type 
Single Family Residence
Security 
Smoke Detector(s)
Sewer 
Septic Tank
Special Circumstances 
Standard
SqFt Total 
2338
Utilities 
Water Available
Water Source 
Public
Zoning 
R-15
Interior Features
Appliances 
Electric OvenWasherRefrigeratorDryerElectric Water Heater
Basement 
Crawl Space
Cooling 
Central Air
Fireplace 
Yes
Flooring 
CarpetOther
Heating 
ElectricHeat Pump
Interior 
Kitchen IslandCeiling Fan(s)Pantry
Laundry Features 
In Hall
Window Features 
Window Coverings
Bedroom 1 
Dimensions - 0.0x0.0Level - SecondDescription - Buyer to verify
Bedroom 2 
Dimensions - 0.0x0.0Level - SecondDescription - Buyer to verify
Bedroom 3 
Dimensions - 0.0x0.0Level - SecondDescription - Buyer to verify
Dining Room 
Dimensions - 0.0x0.0Level - FirstDescription - Buyer to verify
Kitchen 
Dimensions - 0.0x0.0Level - FirstDescription - Buyer to verify
Living Room 
Dimensions - 0.0x0.0Level - FirstDescription - Buyer to verify
Master Bedroom 
Dimensions - 0.0x0.0Level - SecondDescription - Buyer to verify
Save
Ask
Tour
Hide
Share
Exterior Features
Construction Details 
Vinyl SidingWood SidingFrame
Exterior 
None
Fencing 
None
Lot Features 
Other
Patio And Porch 
CoveredDeckPorch
Roof 
Shingle
View 
None
Waterview 
None
Windows/Doors 
Window Coverings
Community Features
Accessibility Features 
Accessible Full Bath
School District 
Onslow
Financing Terms Available 
CashConventionalFHAUSDA LoanVA Loan
Roads 
Paved
Schools
School District
Onslow
Elementary School
Meadow View
Middle School
Southwest
High School
Southwest
Listing courtesy of Valerie Ramirez of RE/MAX Executive


The data relating to real estate on this website comes in part from the Internet Data Exchange program of Hive MLS, and is updated as of 2026-11-02 11:46 PM UTC. All information is deemed reliable but not guaranteed and should be independently verified. All properties are subject to prior sale, change, or withdrawal. Neither listing broker(s) shall be responsible for any typographical errors, misinformation, or misprints, and shall be held totally harmless from any damages arising from reliance upon these data. Copyright 2026 Hive MLS

Neighborhood & Commute
Source: Walkscore
Disclosure: Community information and market data powered by Constellation Data Labs. Information is deemed reliable but not guaranteed.
Save
Ask
Tour
Hide
Share