
444 Cobblestone DriveWilmington, NC 28405
Mortgage Calculator
Monthly Payment (Est.)
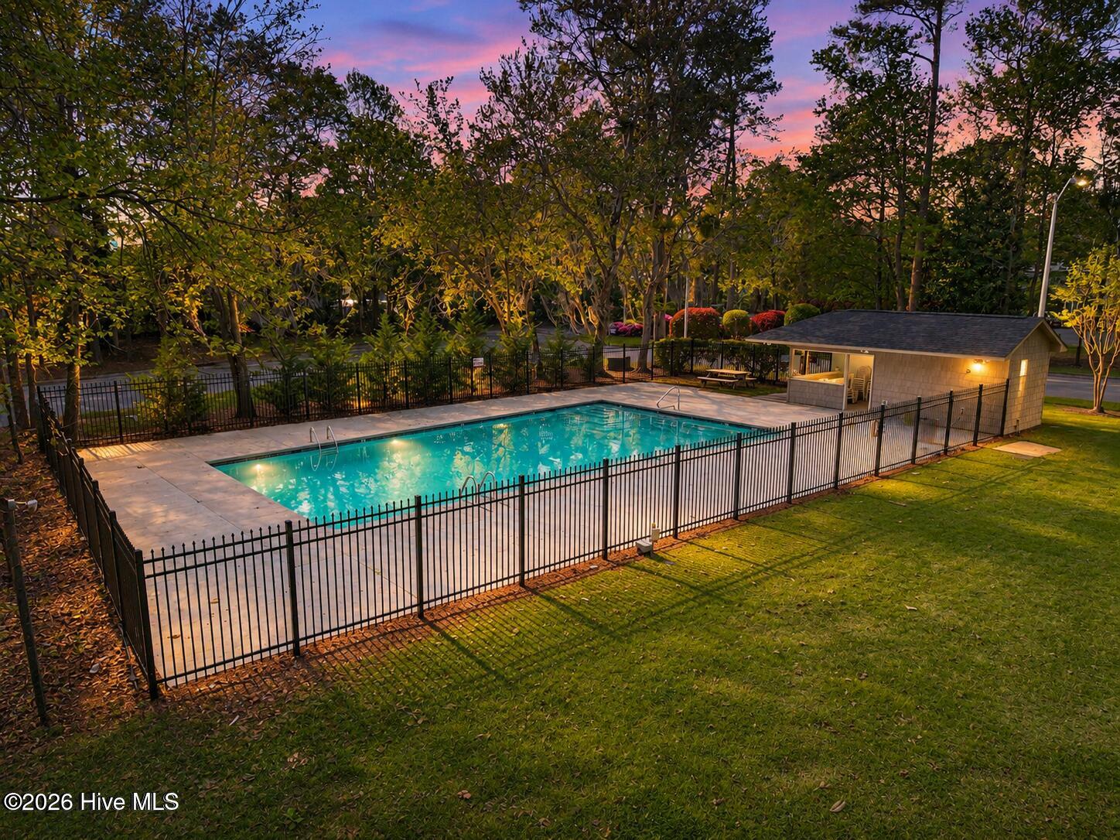
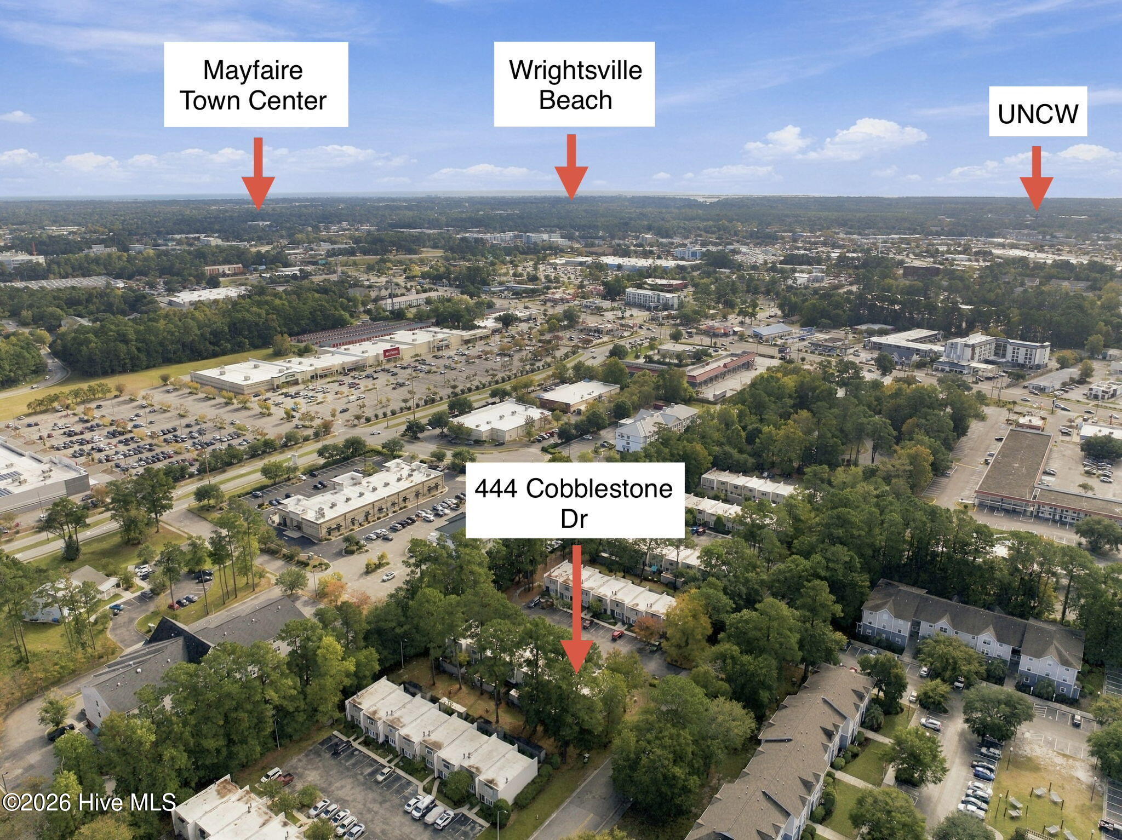
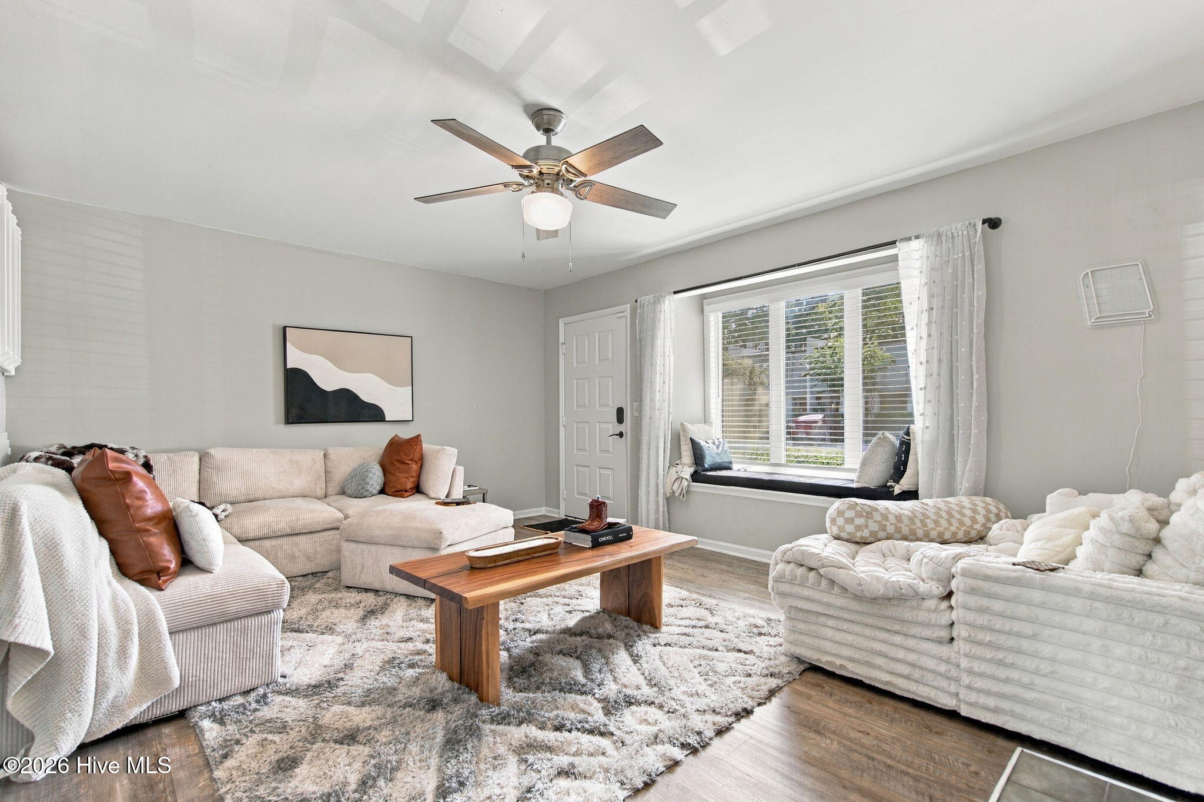
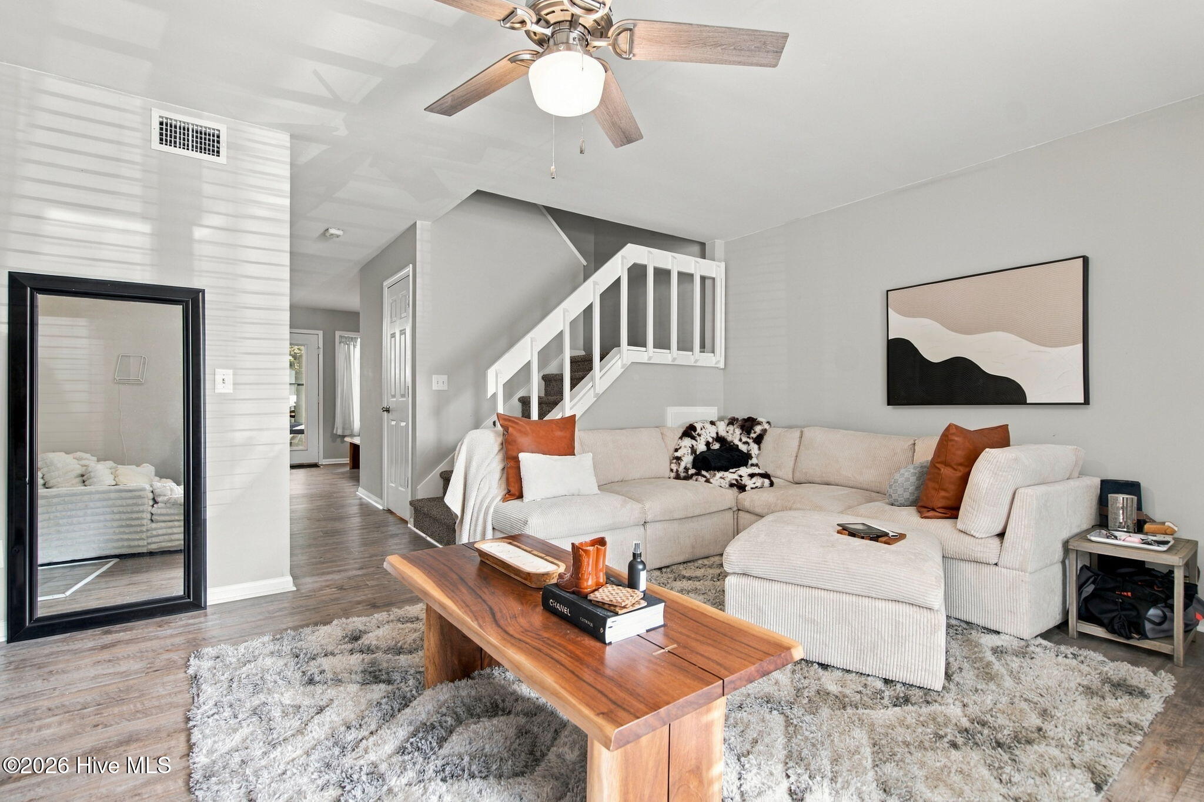
Enter an interest rate to see your estimated monthly payment.Welcome to this beautifully updated 2-bedroom, 2-full-bath townhome in the desirable Colony Woods community, perfectly situated in the heart of Wilmington! Offering the ideal combination of modern upgrades, low-maintenance living, and an unbeatable location, this property is perfect for a primary residence, second home, or investment opportunity. Extensively remodeled in 2021, the home features a completely renovated kitchen with updated cabinetry, brushed nickel hardware, granite countertops, and stainless steel appliances. Additional improvements include updated interior paint, luxury vinyl plank flooring, modern ceiling fans, and an HVAC system approximately 5 years old. The inviting living room showcases a cozy fireplace with built-in shelving, a charming window seat with additional storage, and plenty of natural light. The spacious laundry room offers ample cabinetry, a folding station, and pantry storage. ALL appliances convey, including the high-end front-loading washer and dryer! Upstairs, you'll find two generously sized bedrooms and a spacious full bathroom featuring dual vanities, a tub/shower combination, and linen storage. Step outside to your own private, fully fenced courtyard featuring a patio perfect for grilling, entertaining, or simply relaxing among mature landscaping and a beautiful blooming crepe myrtle. Enjoy the benefits of low-maintenance living with community amenities that include exterior maintenance, landscaping, basic cable, roll-out trash service, pest control, and access to a saltwater swimming pool! LOCATION, LOCATION, LOCATION! Less than 2 miles from UNCW, approximately 6 miles from Wrightsville Beach, less than 5 miles from Historic Downtown Wilmington and the Riverwalk, and just minutes from Mayfaire's shopping, dining, and entertainment. Whether you're looking for a move-in-ready home or a fantastic investment in a highly convenient location, this one checks all the boxes! BUYER INCENTIVE OPPORTUNITIES AVAILABLE! Ask about potential options to secure a lower interest rate and assistance with closing costs. Reach out today for additional details!
| 7 hours ago | Listing first seen on site | |
| 7 hours ago | Listing updated with changes from the MLS |

The data relating to real estate on this website comes in part from the Internet Data Exchange program of Hive MLS, and is updated as of 2026-11-03 08:36 PM UTC. All information is deemed reliable but not guaranteed and should be independently verified. All properties are subject to prior sale, change, or withdrawal. Neither listing broker(s) shall be responsible for any typographical errors, misinformation, or misprints, and shall be held totally harmless from any damages arising from reliance upon these data. Copyright 2026 Hive MLS
Did you know? You can invite friends and family to your search. They can join your search, rate and discuss listings with you.