Save
Ask
Tour
Hide
Share
$3,995,000
New Listing

402 Sand Fiddler Court
Morehead City, NC 28557

Single Family Residence|Coming Soon
3
Beds
5
Total Baths
3
Full Baths
2
Partial Baths
4,174
SqFt
$957
/SqFt
2001
Built
Subdivision:
Spooners Creek S
County:
Carteret
Call Now: (910) 941-8541
Is this the listing for you? We can help make it yours.
(910) 941-8541
402 Sand Fiddler Court402 Sand Fiddler Court402 Sand Fiddler Court402 Sand Fiddler Court
Save
Ask
Tour
Hide
Share

Mortgage Calculator

Monthly Payment (Est.)

Enter an interest rate to see your estimated monthly payment.
Calculator powered by Showcase IDX, a Constellation1 Company. Copyright ©2026 Information is deemed reliable but not guaranteed.

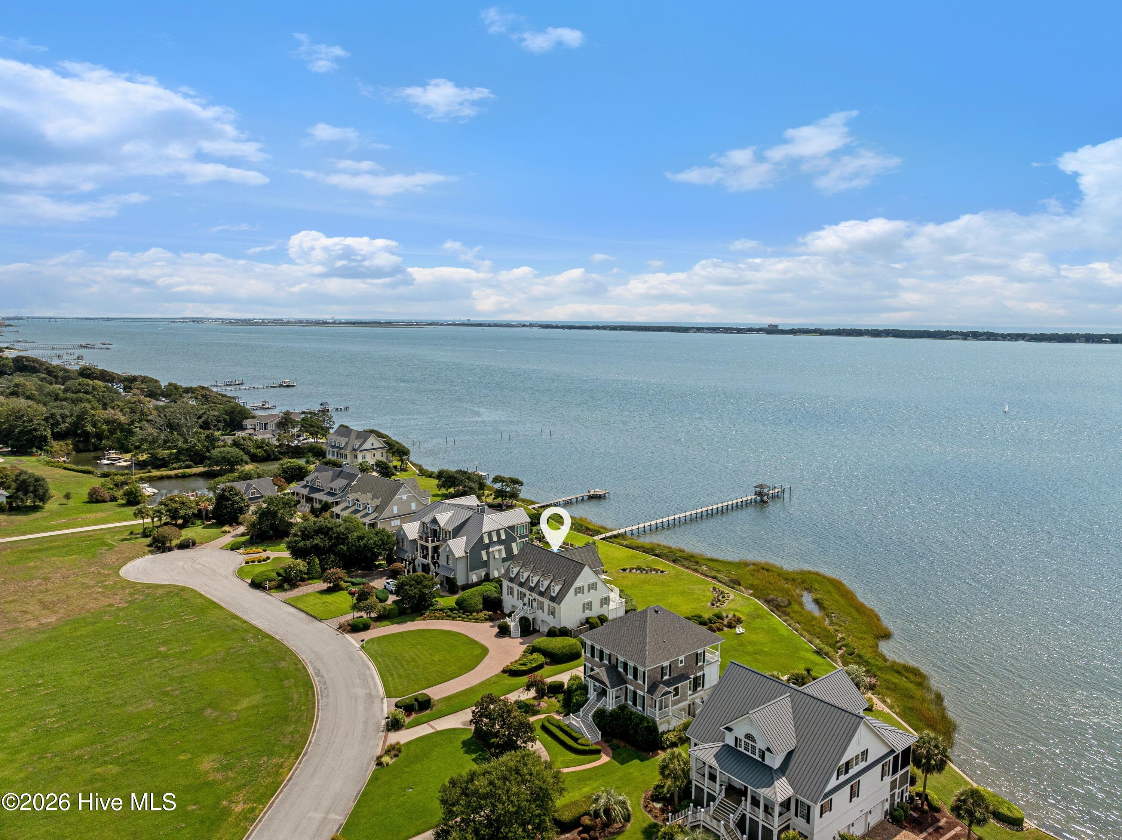
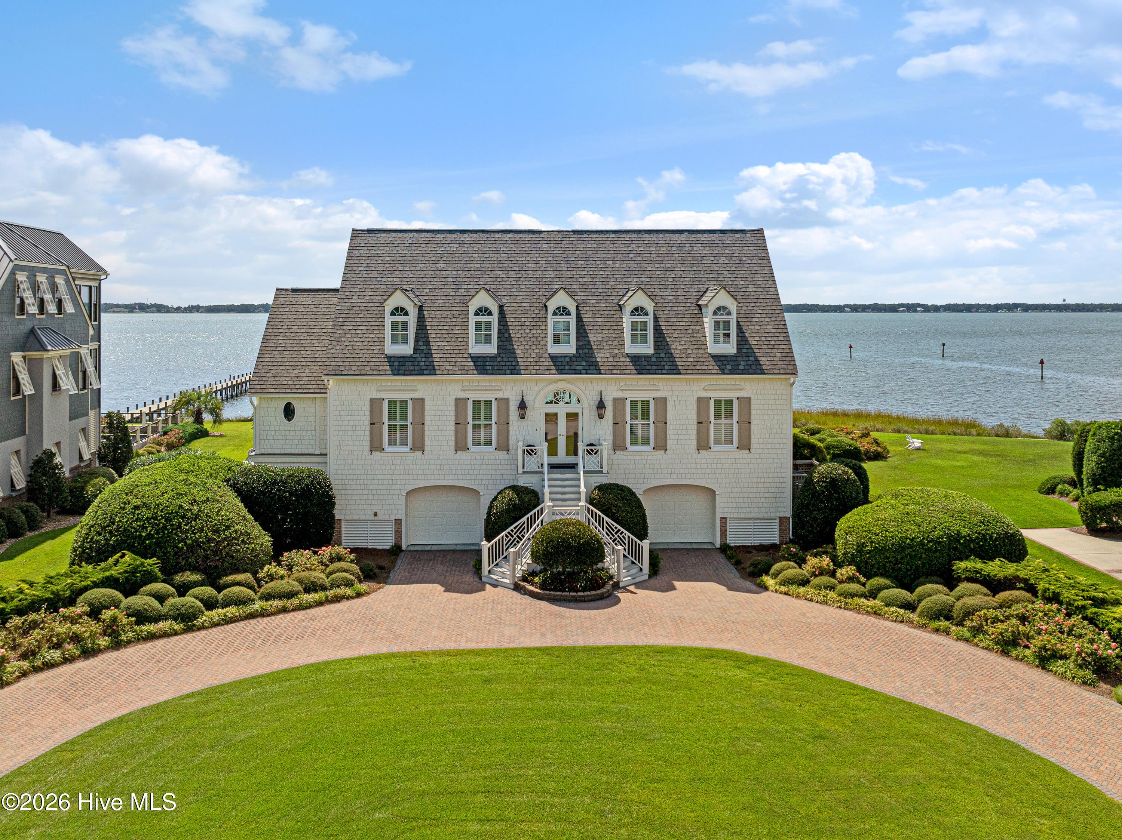
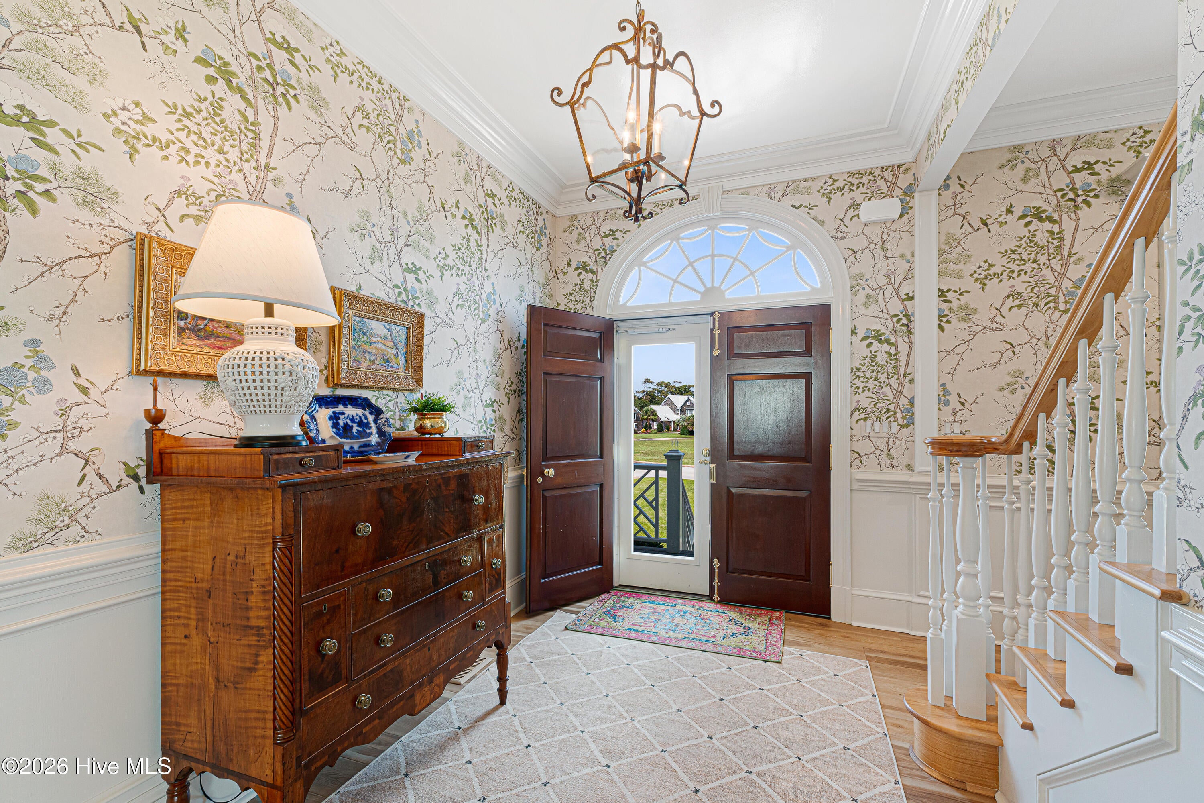
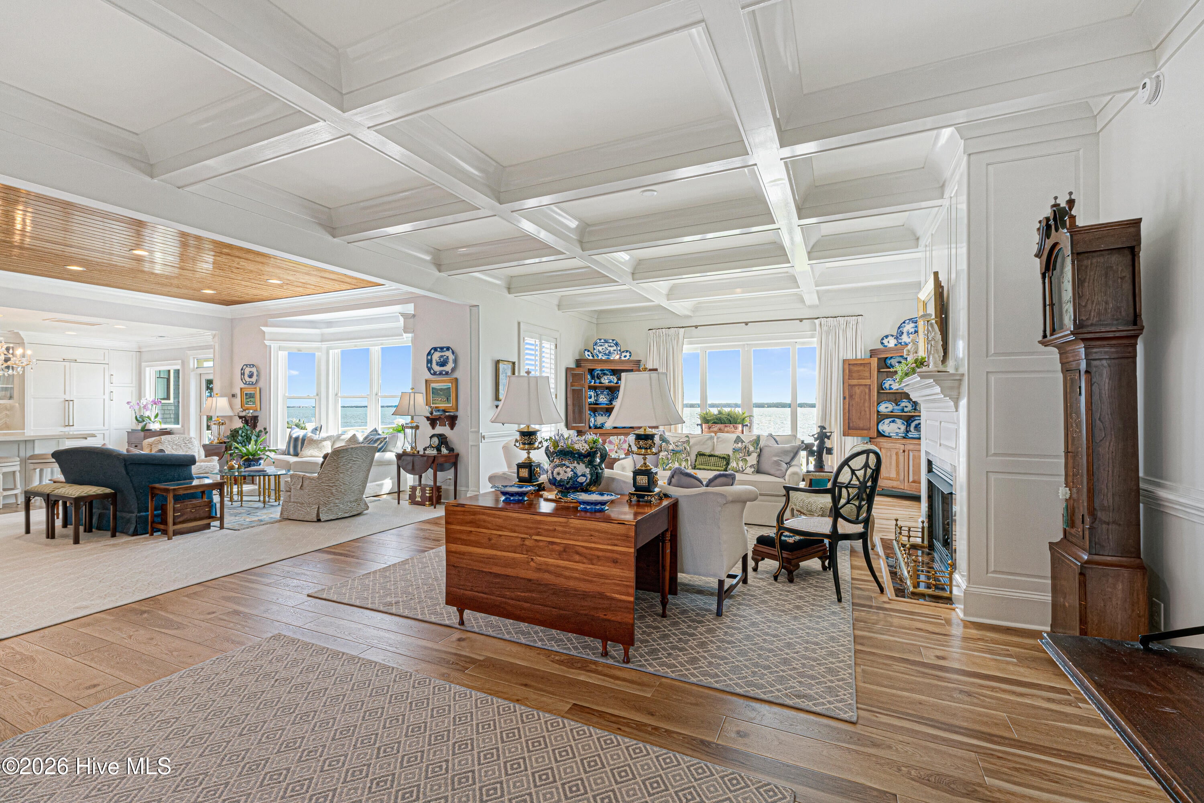
Rarely available, soundfront retreat in Spooners Creek South! This beautifully reimagined 3-bedroom home with additional flex spaces, showcases exceptional updates and 4,174 sq. ft. of living space, plus an elevator serving every level and a whole-house generator for peace of mind. Highend, wideplank COREtec flooring runs throughout the first-floor living area, where the living room features a fireplace and coffered ceiling. The fully renovated, gourmet kitchen offers white cabinetry, a tile backsplash, stainless steel appliances, and a butler's pantry, with a keeping area just off the kitchen--perfect for casual gatherings. A formal dining area sets the stage for entertaining. The first-floor primary suite is complete with a walk-in closet and an ensuite bath with a tile shower, while a half bath and laundry complete this level. Upstairs, two guest bedrooms with walk-in closets are served by two guest baths. A dedicated office space plus a den offer room to work or unwind, and a walk-in attic (not included in GLA) provides convenient storage. Outside, the expansive uncovered deck with roll-out awnings is ideal for relaxing or entertaining, and the yard offers potential space for a pool. Important updates also include: roof was fully replaced in 2019, all windows replaced in 2022 - waterside windows were replaced with impact-resistant windows at that time, garage doors replaced in 2023. The ground level boasts a built-in garage with workshop areas and a storage room--perfect for vehicles, projects, and coastal gear. Spooners Creek South is a truly unique gated community, conveniently located along Hwy 24, the home is just minutes from shopping, dining, the pristine beaches of Bogue Banks, and the waterfront districts of Morehead City and Beaufort. A wonderful blend of space, comfort, and soundfront living, ready for its next chapter.

Save
Ask
Tour
Hide
Share
Listing Snapshot
Price 
$3,995,000
Days On Site 
0 Days
Bedrooms 
3
Inside Area (SqFt) 
4,174 sqft
Total Baths 
5
Full Baths 
3
Partial Baths 
2
Lot Size 
0.63 Acres
Year Built 
2001
MLS Number 
100614105
Status 
Coming Soon
Property Tax 
N/A
HOA/Condo/Coop Fees 
$95.83 monthly
Sq Ft Source 
N/A
Friends & Family
Recent Activity
5 hours agoListing first seen on site
5 hours agoListing updated with changes from the MLS
General Features
Acres 
0.63
Attached Garage 
Yes
Foundation 
OtherSlabPillar/Post/Pier
Garage 
Yes
Garage Spaces 
2
Levels 
Two
Number Of Stories 
2
Parking 
Garage Faces FrontCircular DrivewayOff StreetOn SiteGarage
Parking Spaces 
2
Property Sub Type 
Single Family Residence
Sewer 
Public Sewer
Special Circumstances 
Standard
SqFt Total 
4174
Utilities 
Natural Gas ConnectedSewer ConnectedWater Connected
Water Source 
Public
Zoning 
PD
Interior Features
Appliances 
WasherRefrigeratorDryerDishwasherGas RangeElectric Water HeaterGas Water HeaterTankless Water Heater
Basement 
None
Cooling 
Central AirHeat Pump
Electric 
Generator
Fireplace 
Yes
Fireplace Features 
Gas Log
Flooring 
CarpetTile
Furnished 
Partially
Heating 
Heat PumpElectricForced AirNatural Gas
Interior 
Walk-In Closet(s)Tray Ceiling(s)High CeilingsEntrance FoyerKitchen IslandCeiling Fan(s)ElevatorPantry
Laundry Features 
Washer HookupLaundry Closet
Window Features 
Window Coverings
Bedroom 2 
Level - Second
Bedroom 3 
Level - Second
Den 
Level - Second
Dining Room 
Level - First
Kitchen 
Level - First
Living Room 
Level - First
Master Bedroom 
Level - First
Office 
Level - Second
Other 
Level - FirstDescription - Keeping Room
Save
Ask
Tour
Hide
Share
Exterior Features
Construction Details 
Shake SidingBrickWood SidingFrame
Fencing 
None
Patio And Porch 
DeckRear Porch
Road Frontage 
Private Road
Roof 
Shingle
View 
SoundWater
Waterfront 
Yes
Waterview 
SoundWater
Windows/Doors 
Window Coverings
Community Features
Accessibility Features 
Accessible Full Bath
Association Amenities 
Gated
Association Fee 
$1150.0
Association Fee Frequency 
Annually
Financing Terms Available 
CashConventional
Roads 
Paved
Schools
School District
Unknown
Elementary School
Morehead City Primary
Middle School
Morehead City
High School
West Carteret
Listing courtesy of Mary Cheatham King Real Estate team of Keller Williams Crystal Coast


The data relating to real estate on this website comes in part from the Internet Data Exchange program of Hive MLS, and is updated as of 2026-11-03 08:36 PM UTC. All information is deemed reliable but not guaranteed and should be independently verified. All properties are subject to prior sale, change, or withdrawal. Neither listing broker(s) shall be responsible for any typographical errors, misinformation, or misprints, and shall be held totally harmless from any damages arising from reliance upon these data. Copyright 2026 Hive MLS

Neighborhood & Commute
Source: Walkscore
Disclosure: Community information and market data powered by Constellation Data Labs. Information is deemed reliable but not guaranteed.
Save
Ask
Tour
Hide
Share