
226 Scottsdale DriveWilmington, NC 28411
Mortgage Calculator
Monthly Payment (Est.)
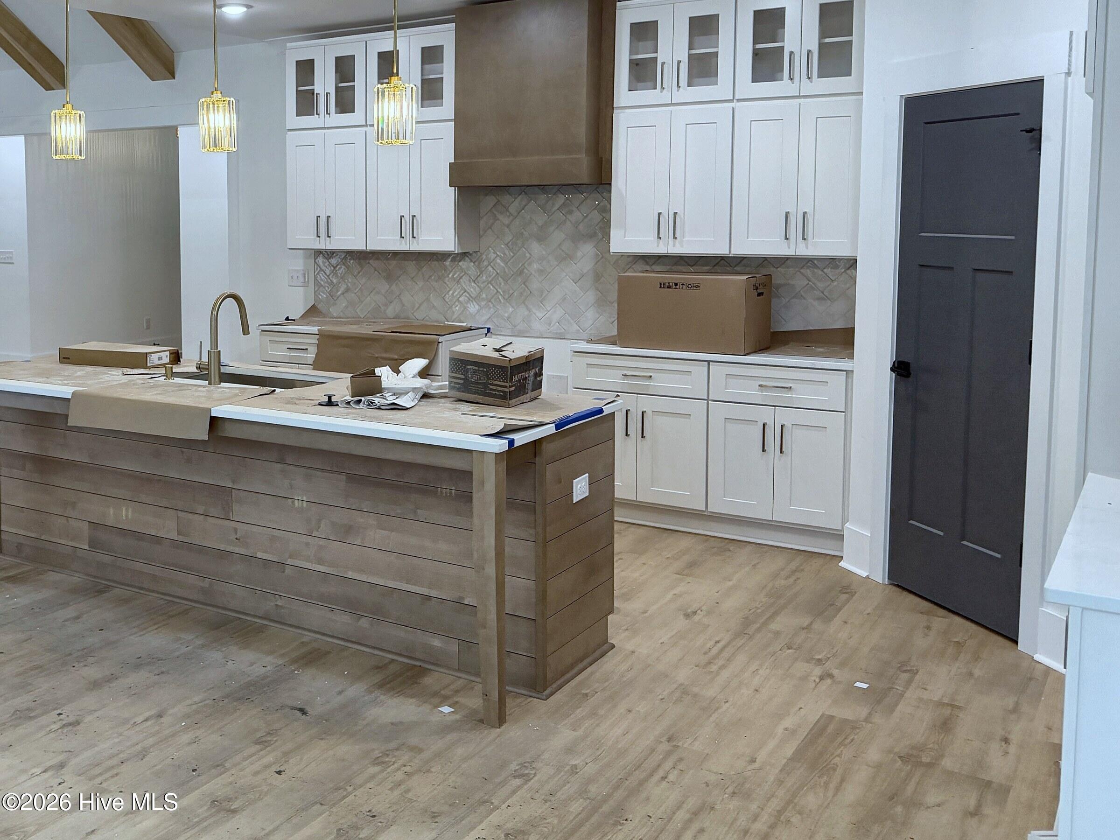
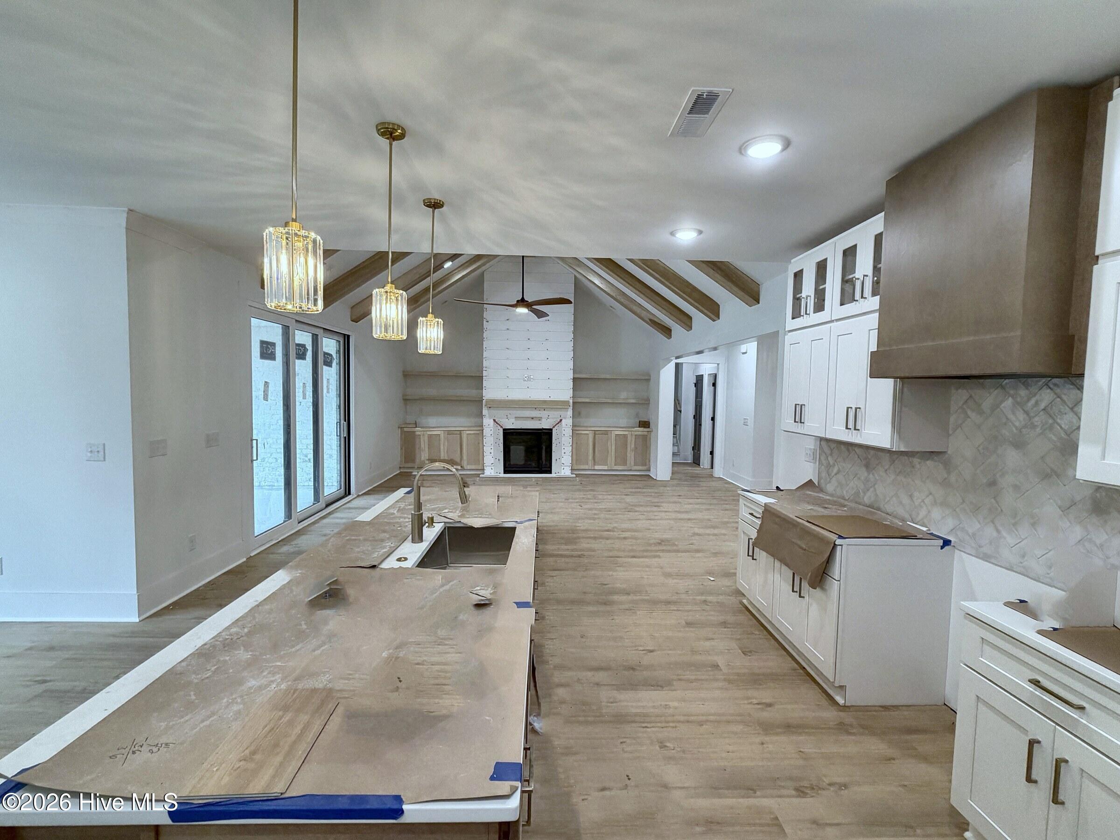
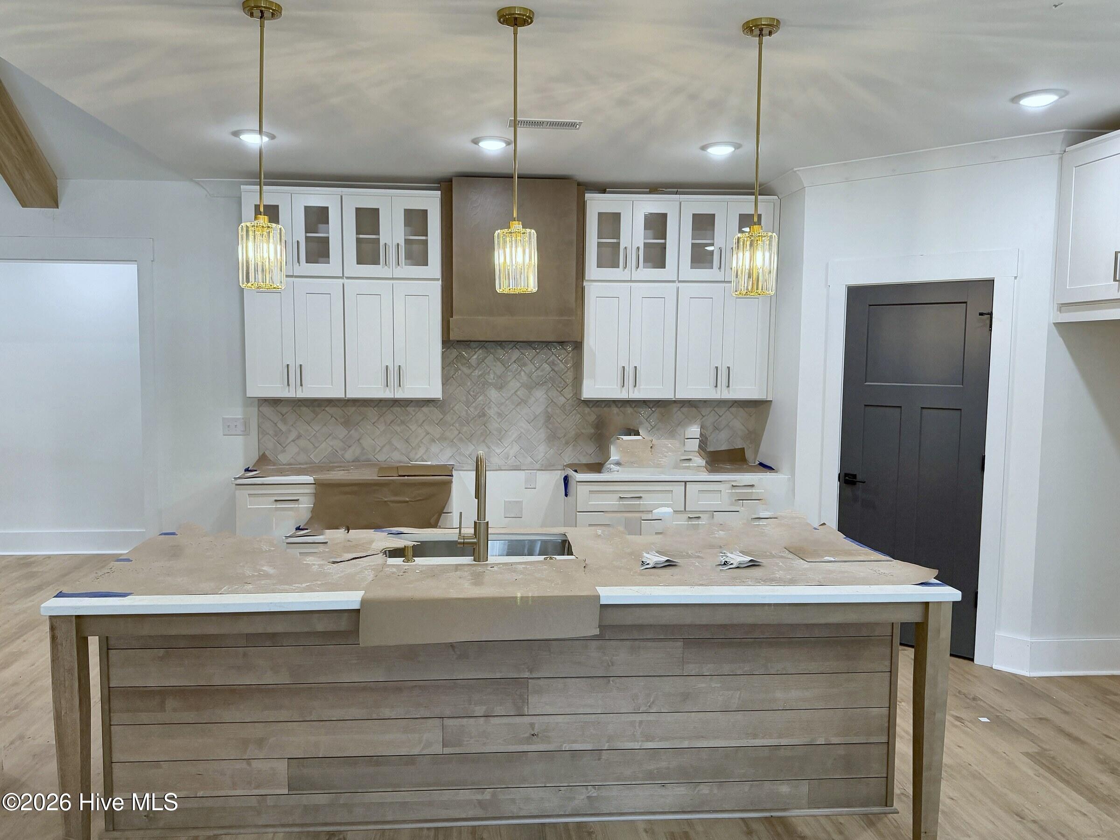
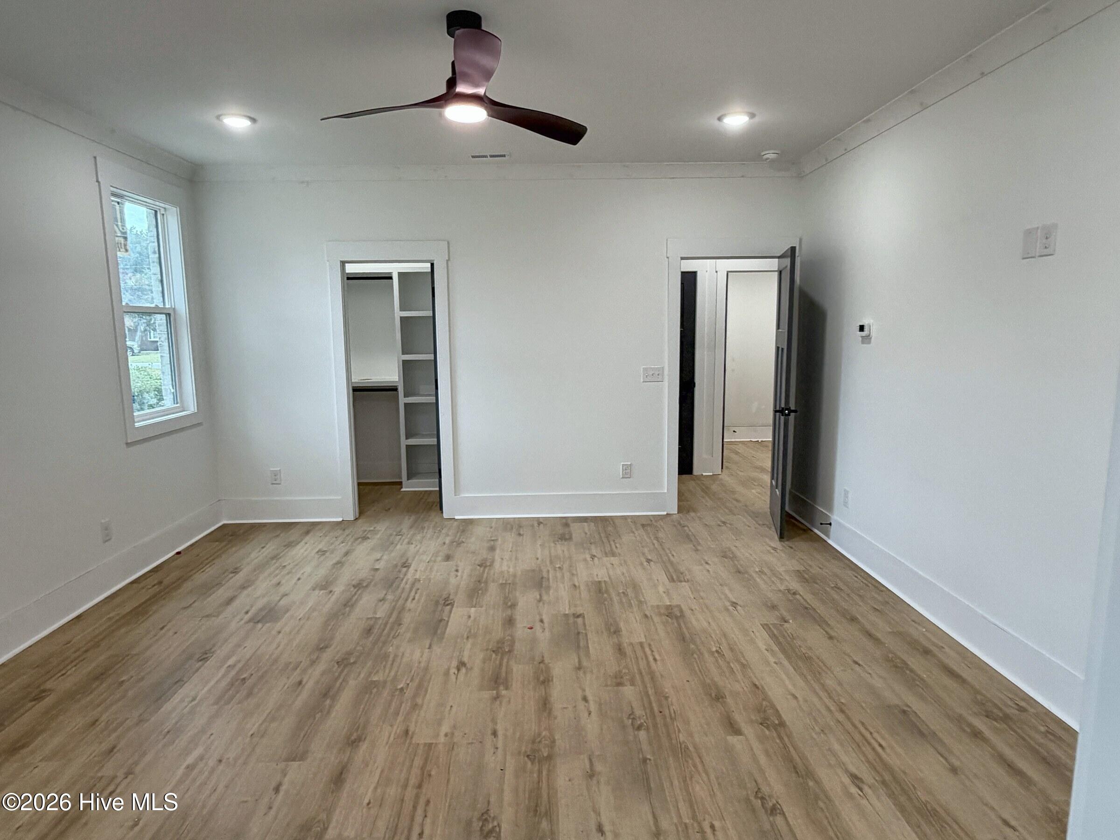
Enter an interest rate to see your estimated monthly payment.PRICED $25,000 BELOW APPRAISED VALUE! Appraised at $700,000 and offered at $675,000, this brand-new, all-brick home sits on over half an acre (0.57 AC) in Scotts Hill with NO HOA. A yard this size is hard to find in new construction - room for a tons of activities, garden, play area, or simply space between you and the neighbors. Step inside to an open great room with soaring vaulted ceilings, exposed wood beams, and a shiplap fireplace wall with a propane fireplace. The kitchen is made for cooking and gathering: propane range, statement wood range hood, quartz countertops, herringbone tile backsplash, white shaker cabinetry with glass-front uppers, gold pendant lighting, and an oversized wood-tone island with seating. A dining area, pantry, and sliding glass doors to the covered rear patio complete the main living space. Luxury vinyl plank flooring throughout - no carpet. The first-floor primary suite offers a walk-in closet and a bath with dual vanities and a fully tiled walk-in shower with rain head and glass enclosure. Two additional first-floor bedrooms share a full hall bath with tub/shower. Upstairs, the bonus room (FROG) has its own en-suite full bathroom - ideal for guests, a home office, media room, or teen retreat. Additional features include a two-car attached garage, dedicated laundry room, ceiling fans, matte black fixtures and hardware, Topsail school district, and an easy drive to Topsail Beach, Surf City, and Wrightsville Beach. Estimated completion End of November 2026. Home is in the final stages of construction; some photos have been digitally enhanced and the last images are artist renderings. See the floor plan in the photos.
| yesterday | Listing first seen on site | |
| yesterday | Listing updated with changes from the MLS |

The data relating to real estate on this website comes in part from the Internet Data Exchange program of Hive MLS, and is updated as of 2026-11-04 11:26 PM UTC. All information is deemed reliable but not guaranteed and should be independently verified. All properties are subject to prior sale, change, or withdrawal. Neither listing broker(s) shall be responsible for any typographical errors, misinformation, or misprints, and shall be held totally harmless from any damages arising from reliance upon these data. Copyright 2026 Hive MLS
Did you know? You can invite friends and family to your search. They can join your search, rate and discuss listings with you.