Save
Ask
Tour
Hide
Share
$532,000
New Listing

124 Old Millstone Landing Lane
Sneads Ferry, NC 28460

For Sale|Single Family Residence|Active
4
Beds
4
Total Baths
3
Full Baths
1
Partial Bath
2,768
SqFt
$192
/SqFt
2011
Built
Subdivision:
Old Millstone Landing
County:
Onslow
Call Now: (910) 941-8541
Is this the listing for you? We can help make it yours.
(910) 941-8541
124 Old Millstone Landing Lane124 Old Millstone Landing Lane124 Old Millstone Landing Lane124 Old Millstone Landing Lane
Save
Ask
Tour
Hide
Share

Mortgage Calculator

Monthly Payment (Est.)

Enter an interest rate to see your estimated monthly payment.
Calculator powered by Showcase IDX, a Constellation1 Company. Copyright ©2026 Information is deemed reliable but not guaranteed.

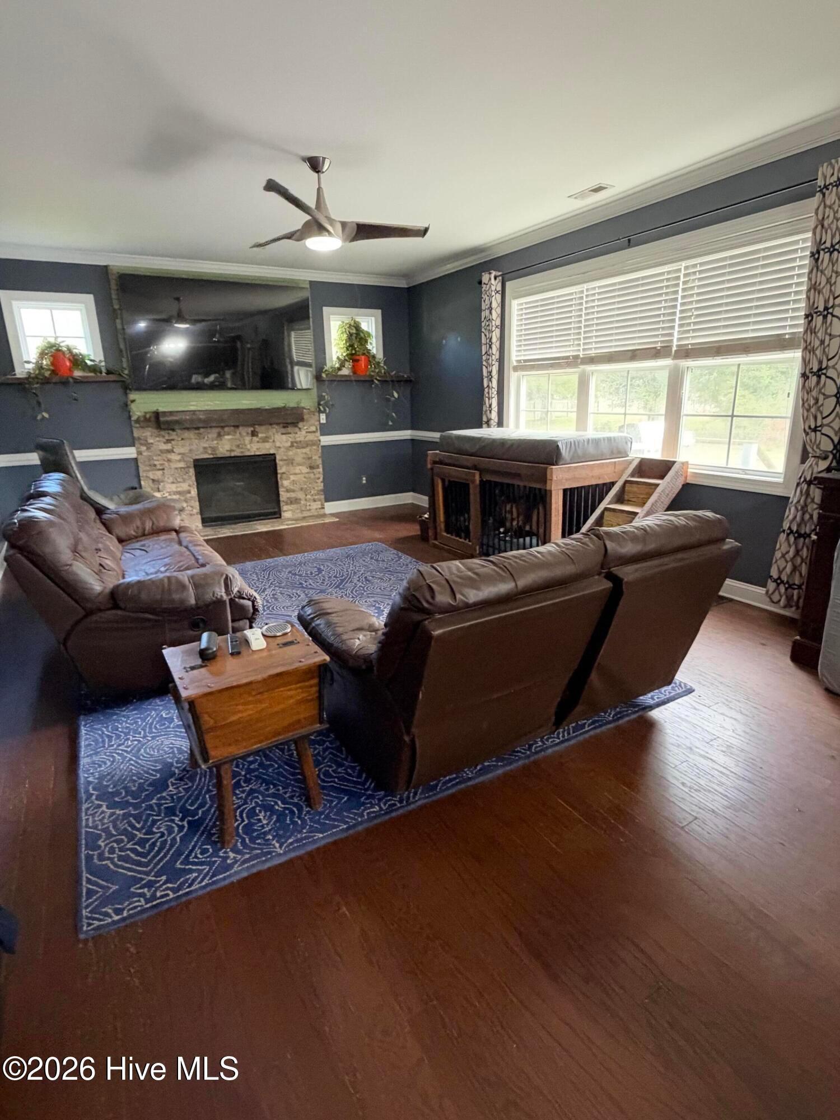
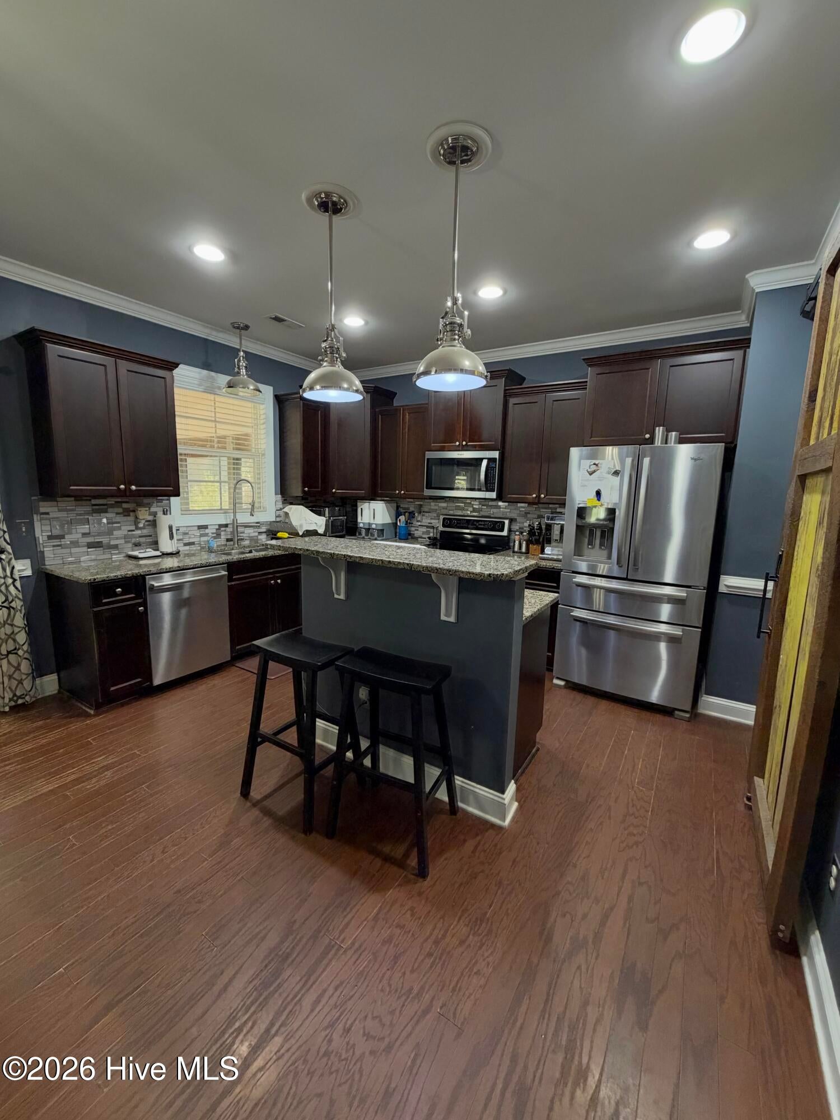
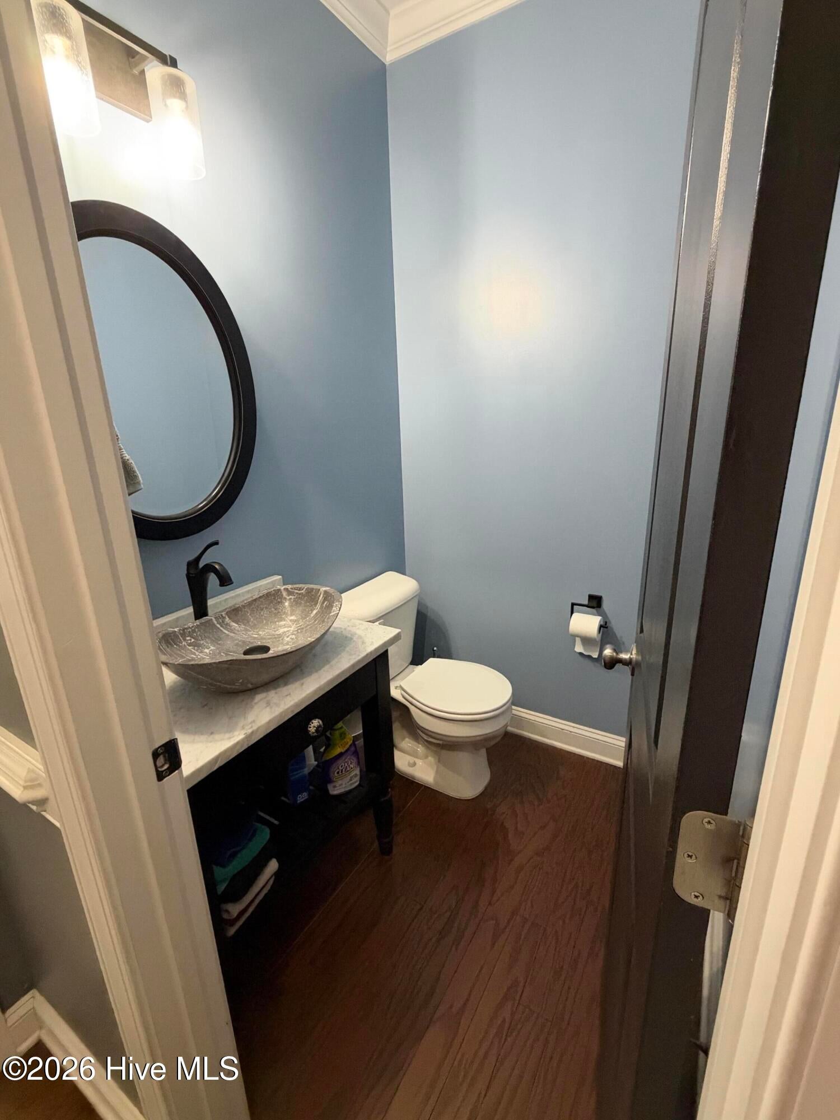
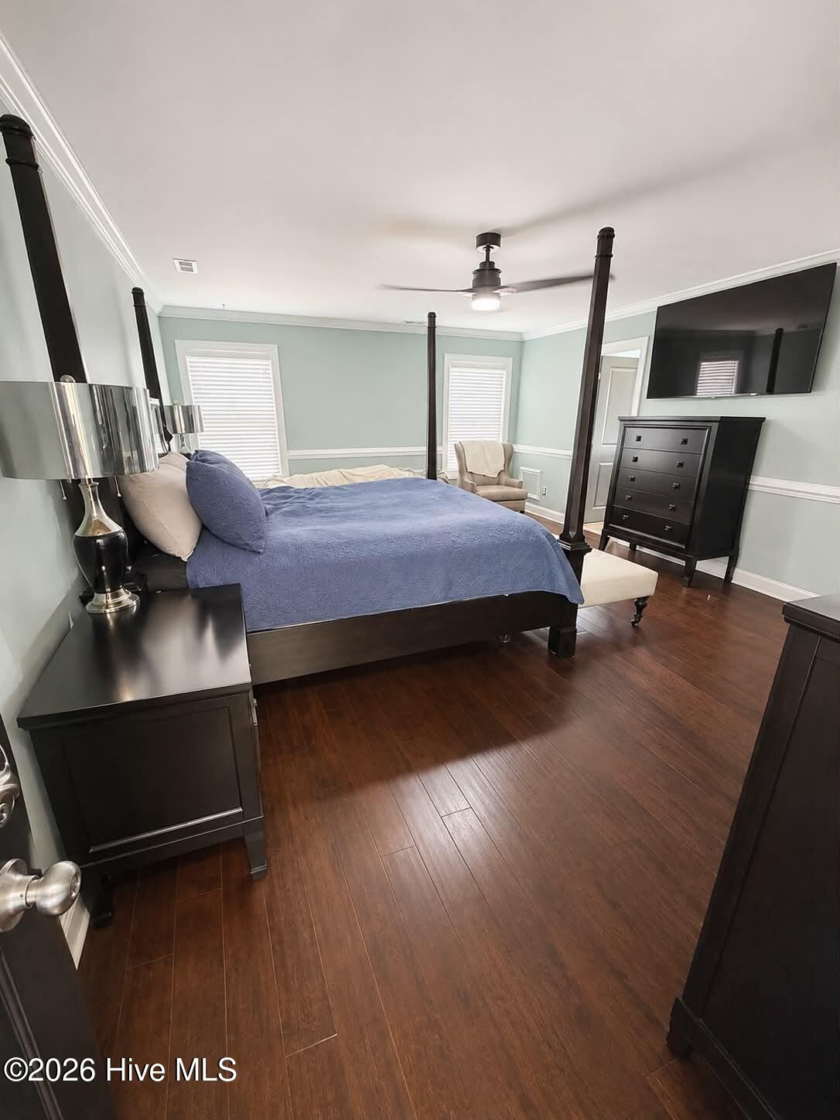
Situated on a spacious 1.4-acre lot with peaceful creek views, this beautiful 4-bedroom, 3.5-bath home built by 70 West Builders in Sneads Ferry offers the perfect combination of space, comfort, and coastal living! Step inside to find beautiful wood flooring throughout the main living areas, detailed crown molding and chair railing downstairs, and a welcoming living room complete with a cozy gas fireplace. The kitchen features granite countertops, plenty of space for preparing meals, and a large walk-in pantry for additional storage. With a thoughtfully designed floor plan, this home offers plenty of room to spread out! The third floor features a spacious flex room complete with its own full bathroom and walk-in closet, making it an ideal second primary suite, guest retreat, home office, or bonus living space. Outside, enjoy the privacy and possibilities that come with 1.4 acres! Whether you're sipping your morning coffee on the screened-in porch, entertaining on the large back deck, or simply taking in the peaceful creek views, there's plenty of room to relax and enjoy the outdoors. The creek is navigable by kayak or smaller boats without T-tops, offering another way to get out on the water and enjoy coastal living. Conveniently located near the beautiful beaches of Topsail Island, Camp Lejeune, shopping, and dining, this property offers a wonderful opportunity to enjoy coastal living with the added benefit of a spacious lot and versatile floor plan. Schedule your showing and see all this home has to offer!

Save
Ask
Tour
Hide
Share
Listing Snapshot
Price 
$532,000
Days On Site 
0 Days
Bedrooms 
4
Inside Area (SqFt) 
2,768 sqft
Total Baths 
4
Full Baths 
3
Partial Baths 
1
Lot Size 
1.41 Acres
Year Built 
2011
MLS Number 
100614198
Status 
Active
Property Tax 
$2,684.48
HOA/Condo/Coop Fees 
$20 monthly
Sq Ft Source 
N/A
Friends & Family
Recent Activity
3 hours agoListing first seen on site
3 hours agoListing updated with changes from the MLS
General Features
Acres 
1.41
Attached Garage 
Yes
Foundation 
Slab
Garage 
Yes
Garage Spaces 
2
Home Warranty 
Yes
Levels 
Three Or More
Number Of Stories 
3
Parking 
Garage
Parking Spaces 
2
Pets 
Yes
Property Sub Type 
Single Family Residence
Special Circumstances 
Standard
SqFt Total 
2768
Utilities 
Sewer AvailableWater Available
Water Source 
Public
Zoning 
R-20
Interior Features
Appliances 
DisposalDishwasherMicrowave
Basement 
None
Cooling 
Central Air
Fireplace 
Yes
Fireplace Features 
Gas Log
Flooring 
CarpetTileWood
Furnished 
Unfurnished
Heating 
ElectricForced Air
Interior 
Ceiling Fan(s)
Window Features 
Insulated Windows
Bedroom 1 
Bedroom 2 
Bedroom 3 
Dining Room 
Kitchen 
Living Room 
Master Bedroom 
Save
Ask
Tour
Hide
Share
Exterior Features
Construction Details 
StoneVinyl SidingFrame
Exterior 
None
Fencing 
Wood
Lot Features 
Irregular Lot
Other Structures 
Shed(s)
Patio And Porch 
CoveredPatioPorchScreened
Pool Features 
None
Road Frontage 
City StreetState Road
Roof 
Shingle
View 
Creek/Stream
Waterfront 
Yes
Waterfront Features 
Creek
Waterview 
Creek/Stream
Windows/Doors 
Insulated Windows
Community Features
Association Fee 
$240.0
Association Fee Frequency 
Annually
School District 
Onslow
Financing Terms Available 
CashConventionalFHAUSDA LoanVA Loan
Schools
School District
Onslow
Elementary School
Dixon
Middle School
Dixon
High School
Dixon
Listing courtesy of Chynna Lemaster of Coldwell Banker Sea Coast Advantage


The data relating to real estate on this website comes in part from the Internet Data Exchange program of Hive MLS, and is updated as of 2026-11-03 09:43 PM UTC. All information is deemed reliable but not guaranteed and should be independently verified. All properties are subject to prior sale, change, or withdrawal. Neither listing broker(s) shall be responsible for any typographical errors, misinformation, or misprints, and shall be held totally harmless from any damages arising from reliance upon these data. Copyright 2026 Hive MLS

Neighborhood & Commute
Source: Walkscore
Disclosure: Community information and market data powered by Constellation Data Labs. Information is deemed reliable but not guaranteed.
Save
Ask
Tour
Hide
Share