
167 Bayberry Road BNewport, NC 28570
Mortgage Calculator
Monthly Payment (Est.)
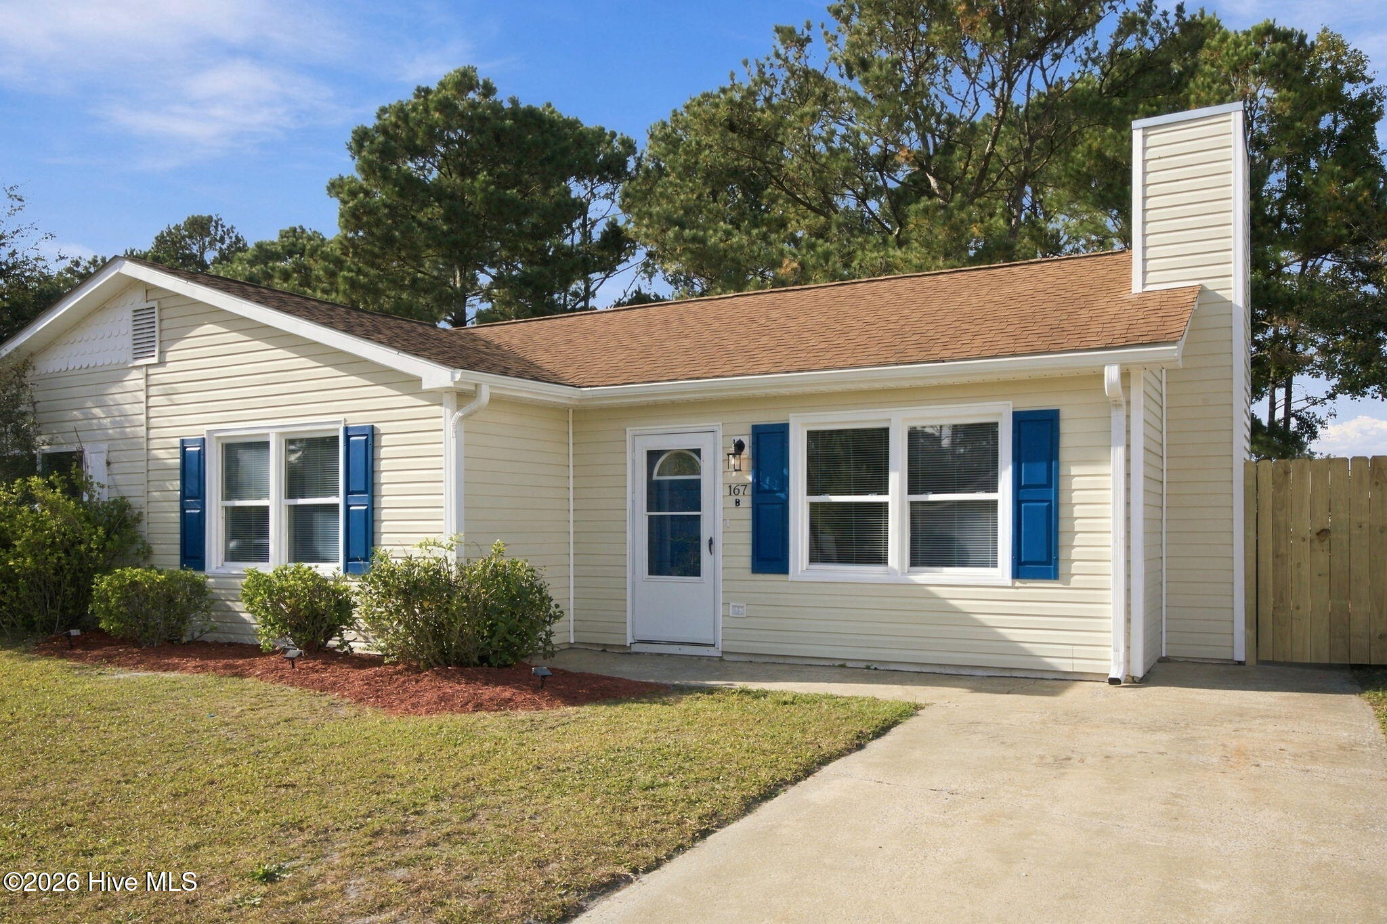
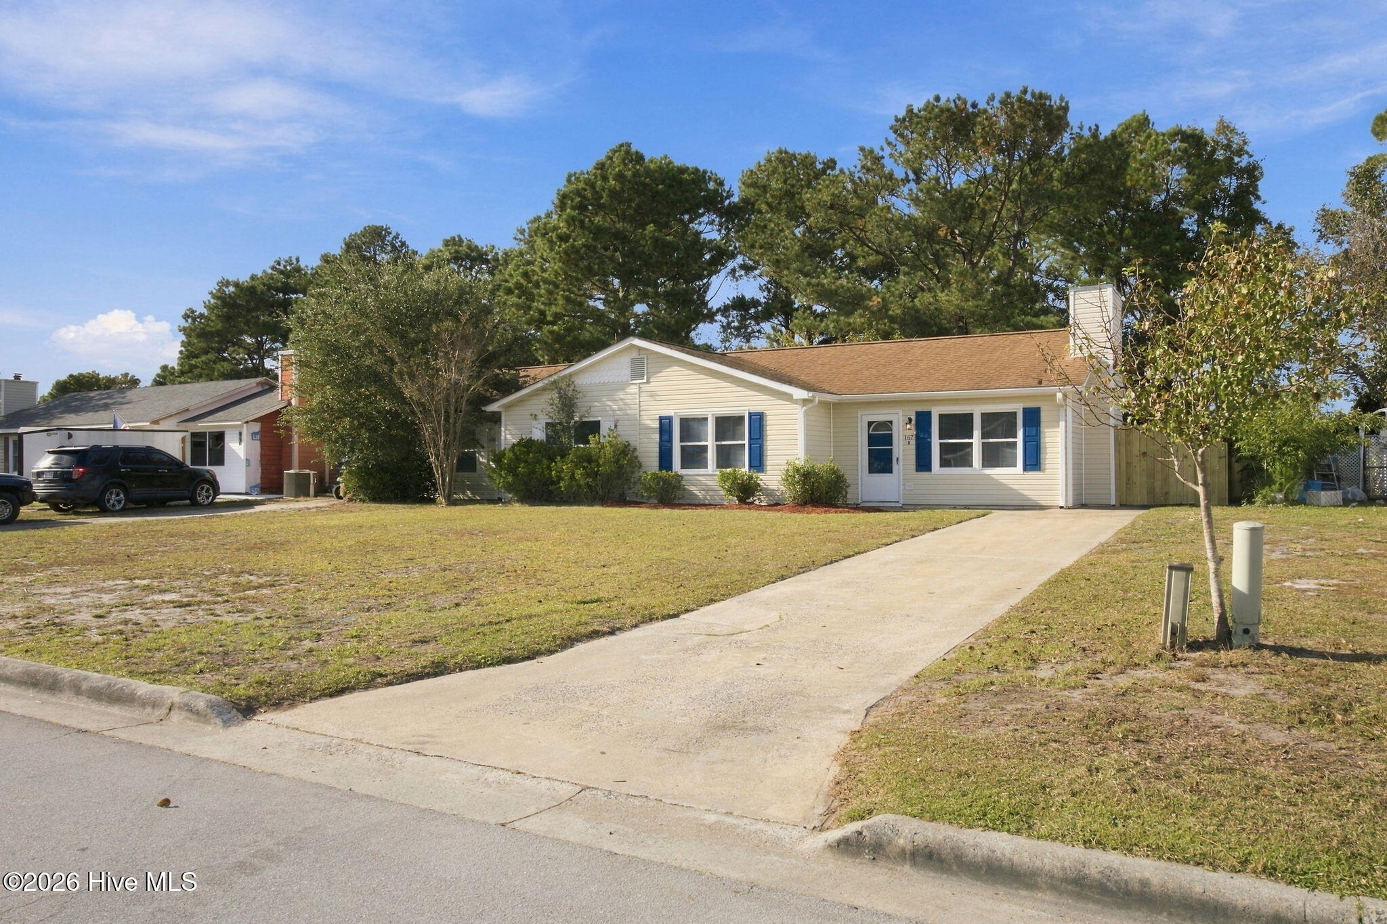
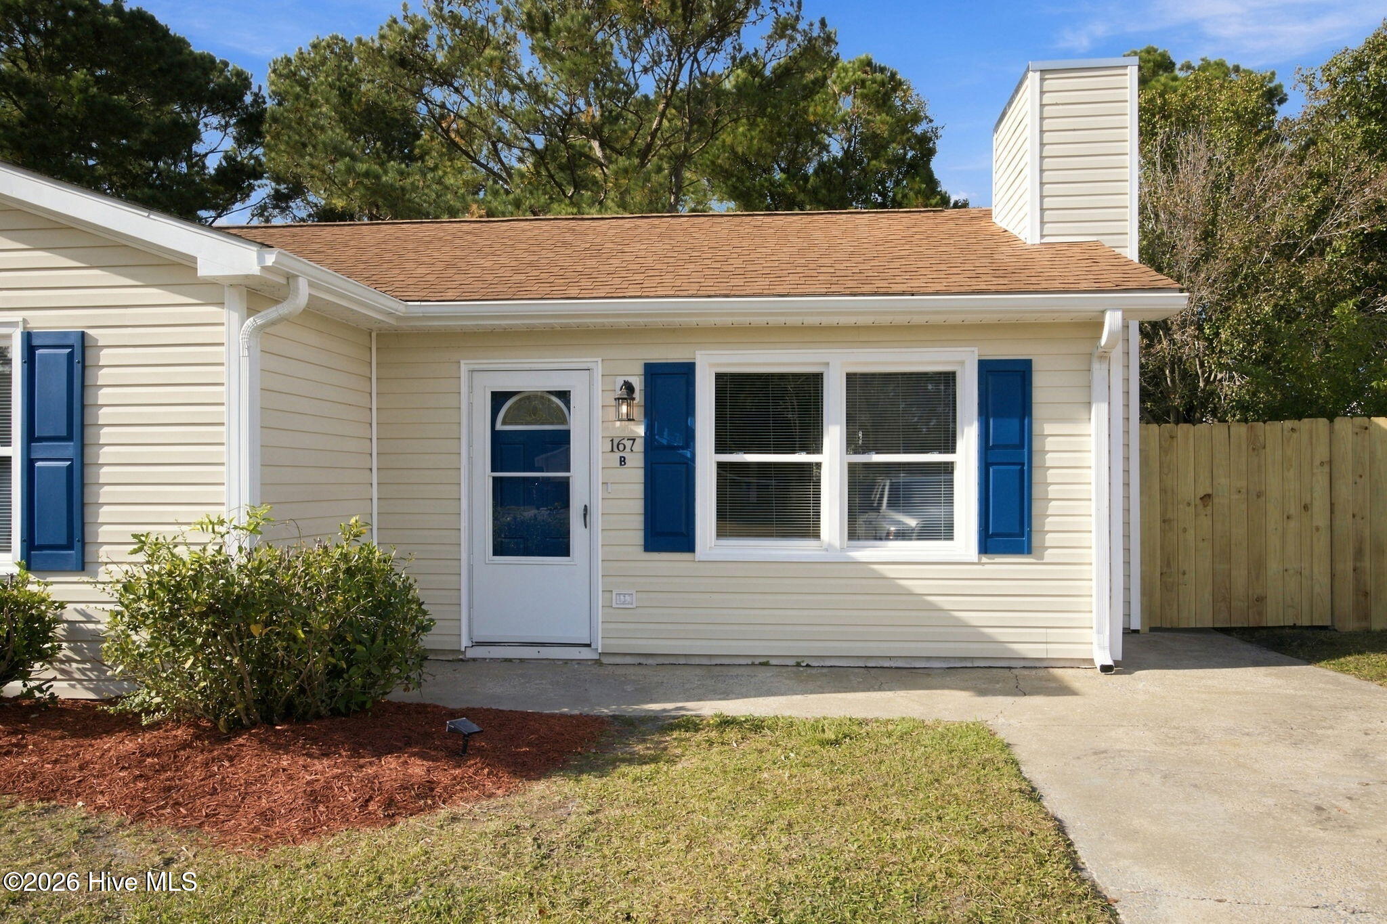
Enter an interest rate to see your estimated monthly payment.Beautifully Renovated Home with Modern Updates Throughout! Come see this beautifully updated home featuring extensive renovations and modern upgrades inside and out! Enjoy peace of mind with all-new drywall, insulation, updated electrical, fresh interior paint, and luxury vinyl plank (LVP) flooring throughout. The kitchen is a standout, featuring all-new cabinetry, granite countertops, an oversized kitchen island perfect for casual dining and entertaining, and all-new-to-you kitchen appliances. The bathroom features a new tub/shower with a tiled shower surround, while the living area offers a stylish wall-mounted electric fireplace for added comfort and charm. Additional major updates include a new heat pump and new hot water heater, both installed in October 2026. Outside, enjoy a fenced-in backyard and a freshly seeded lawn, offering a great space for relaxing, entertaining, or enjoying time outdoors. With extensive updates throughout and modern finishes, this home is ready for its next owner to move in and make it their own. Don't miss the opportunity to see all this property has to offer! Property Highlights All-new drywall and insulation Fresh interior paint New LVP flooring throughout Updated electrical All-new kitchen cabinets Granite kitchen countertops Oversized kitchen island Kitchen appliances New light fixtures throughout Updated bathroom with tiled shower Wall-mounted electric fireplace New heat pump (October 2026)
| yesterday | Status changed to Active | |
| yesterday | Listing updated with changes from the MLS | |
| 3 days ago | Listing first seen on site |

The data relating to real estate on this website comes in part from the Internet Data Exchange program of Hive MLS, and is updated as of 2026-11-04 11:26 PM UTC. All information is deemed reliable but not guaranteed and should be independently verified. All properties are subject to prior sale, change, or withdrawal. Neither listing broker(s) shall be responsible for any typographical errors, misinformation, or misprints, and shall be held totally harmless from any damages arising from reliance upon these data. Copyright 2026 Hive MLS
Did you know? You can invite friends and family to your search. They can join your search, rate and discuss listings with you.