
709 Radiant DriveJacksonville, NC 28546
Mortgage Calculator
Monthly Payment (Est.)
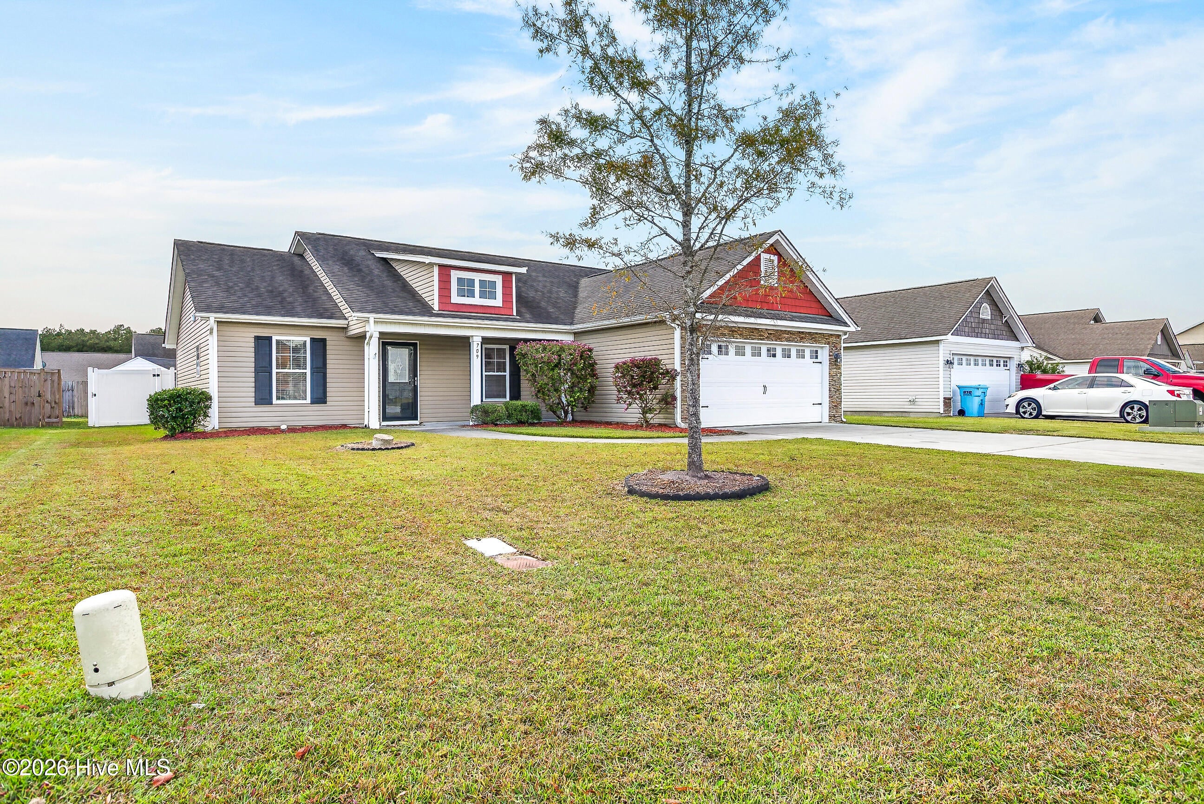
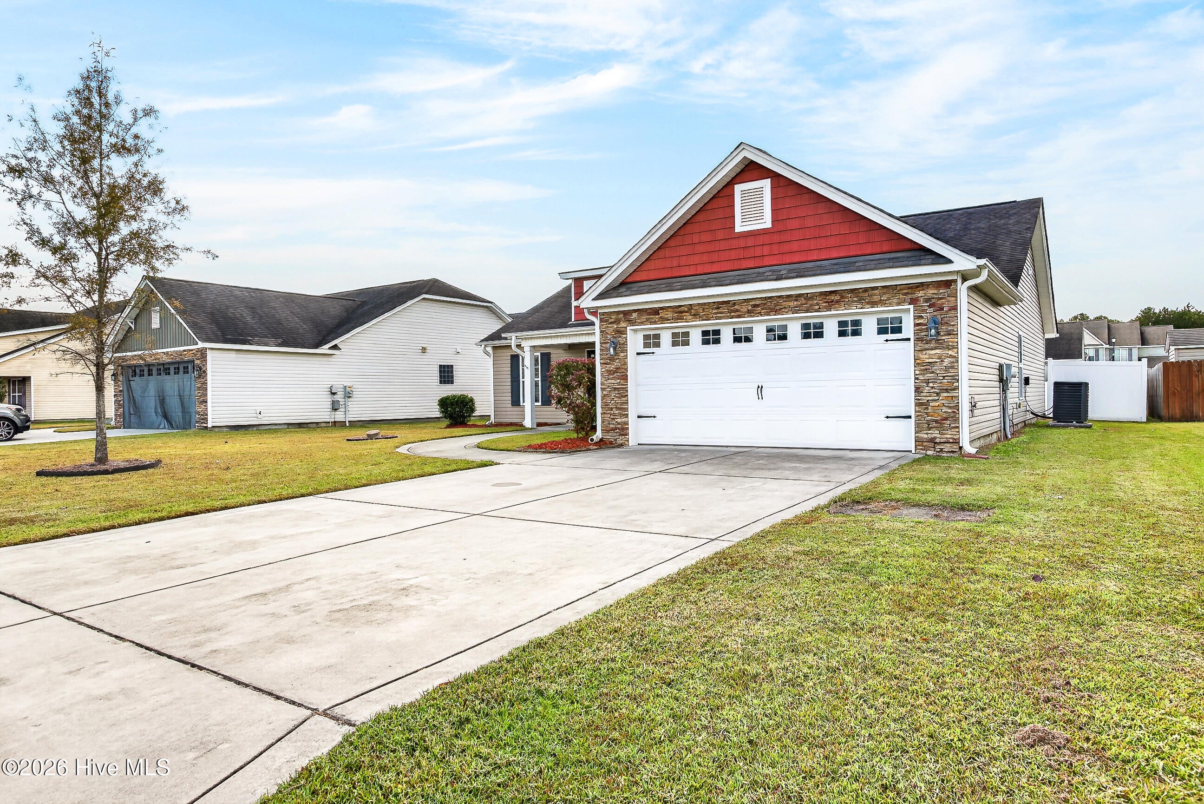
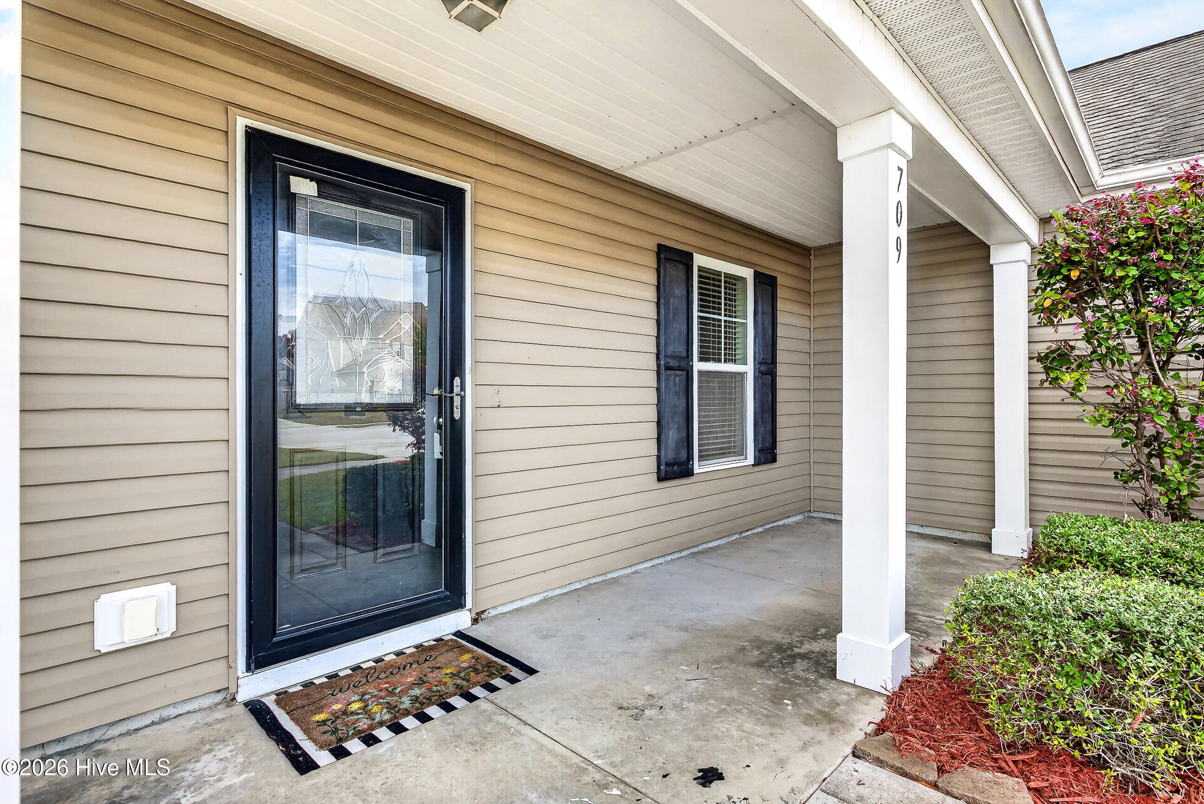
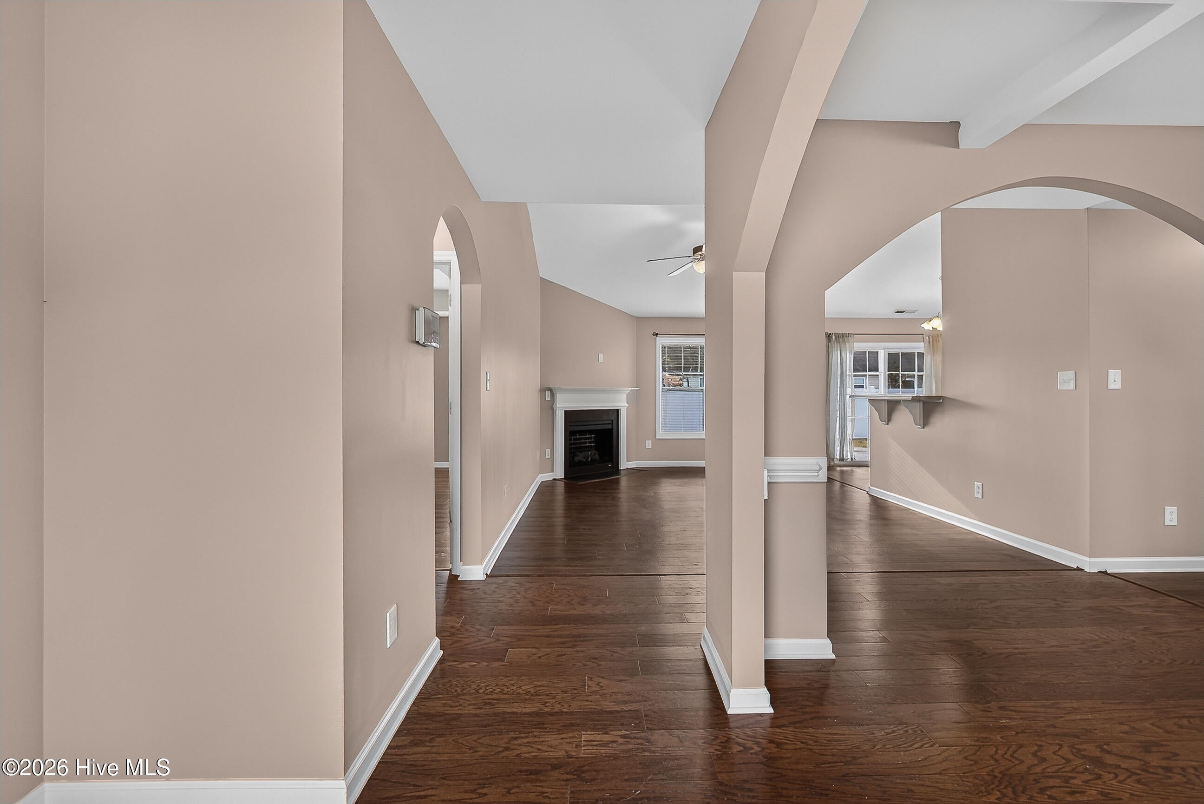
Enter an interest rate to see your estimated monthly payment.Welcome home to 709 Radiant Drive in the highly sought-after Carolina Plantations community! This beautifully maintained 3-bedroom, 2-bathroom single-story home offers the perfect combination of comfort, functionality, and convenience! Step inside to discover an inviting open-concept layout with a versatile formal dining room or flex space at the front of the home—perfect for a home office, playroom, or whatever best suits your lifestyle! The spacious main living area flows seamlessly into the kitchen, complete with stainless steel appliances and plenty of room for everyday living and entertaining. The thoughtfully designed split-bedroom floor plan provides added privacy, with the Primary Suite occupying its own side of the home! This spacious retreat features an en-suite bathroom with dual-sink vanity, walk-in shower, separate soaking tub, and a generous walk-in closet. Two additional bedrooms and a full bathroom are located on the opposite side of the home. Additional highlights include LVP and vinyl flooring throughout the main living areas, carpet in the secondary bedrooms, and a convenient mudroom/laundry room just off the attached 2-car garage. BIG BONUS: A BRAND NEW HVAC SYSTEM installed in 2026, offering peace of mind for years to come! Outside, enjoy a fully fenced backyard with a wooden privacy fence and storage shed already in place! One of the best perks of Carolina Plantations? Enjoy the conveniences of city-style living, including sidewalks, streetlights, curb and gutter, and public sewer—all while being located outside city limits, meaning NO CITY PROPERTY TAXES! Conveniently located near schools, shopping, dining, and surrounding military installations, including Camp Lejeune and New River Air Station. Single-story living, a functional floor plan, and an unbeatable location—709 Radiant Drive checks all the boxes! Schedule your showing today!
| 2 hours ago | Status changed to Active | |
| 2 hours ago | Listing updated with changes from the MLS | |
| 3 days ago | Listing first seen on site |

The data relating to real estate on this website comes in part from the Internet Data Exchange program of Hive MLS, and is updated as of 2026-11-04 03:48 PM UTC. All information is deemed reliable but not guaranteed and should be independently verified. All properties are subject to prior sale, change, or withdrawal. Neither listing broker(s) shall be responsible for any typographical errors, misinformation, or misprints, and shall be held totally harmless from any damages arising from reliance upon these data. Copyright 2026 Hive MLS
Did you know? You can invite friends and family to your search. They can join your search, rate and discuss listings with you.