
108 Massachusetts RoadNew Bern, NC 28562
Mortgage Calculator
Monthly Payment (Est.)
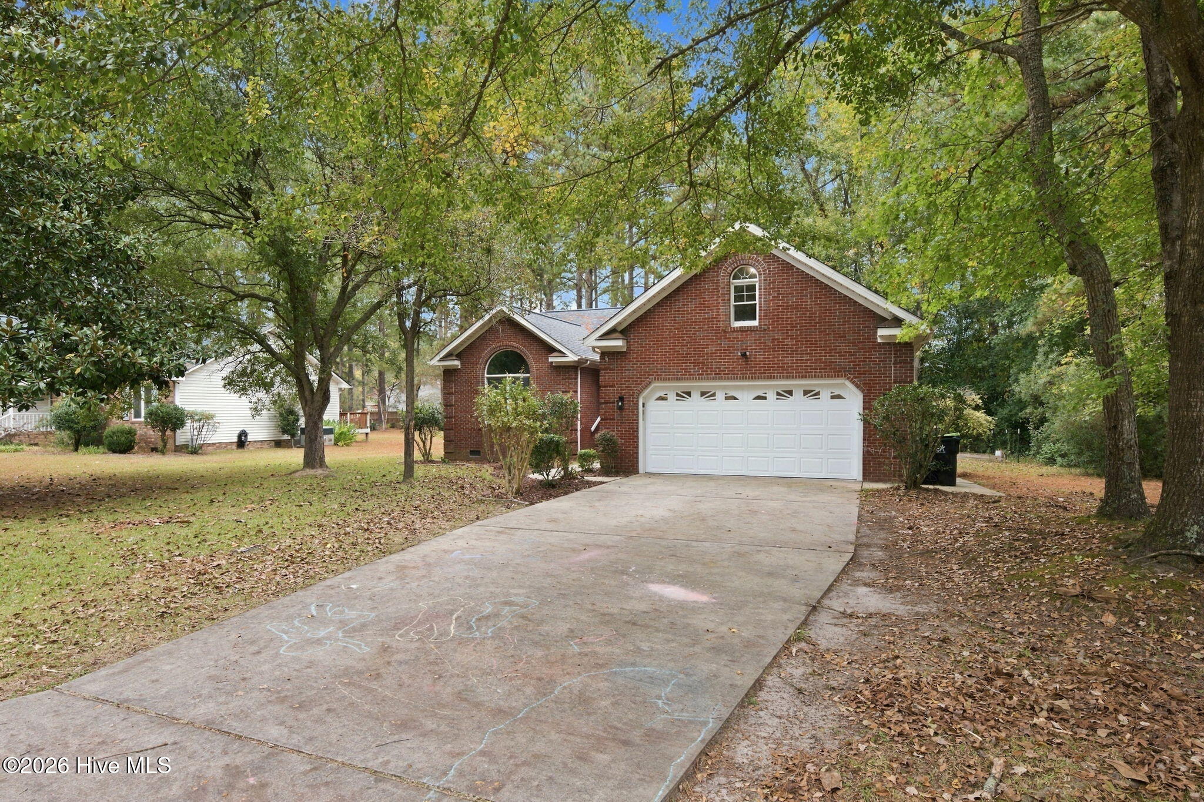
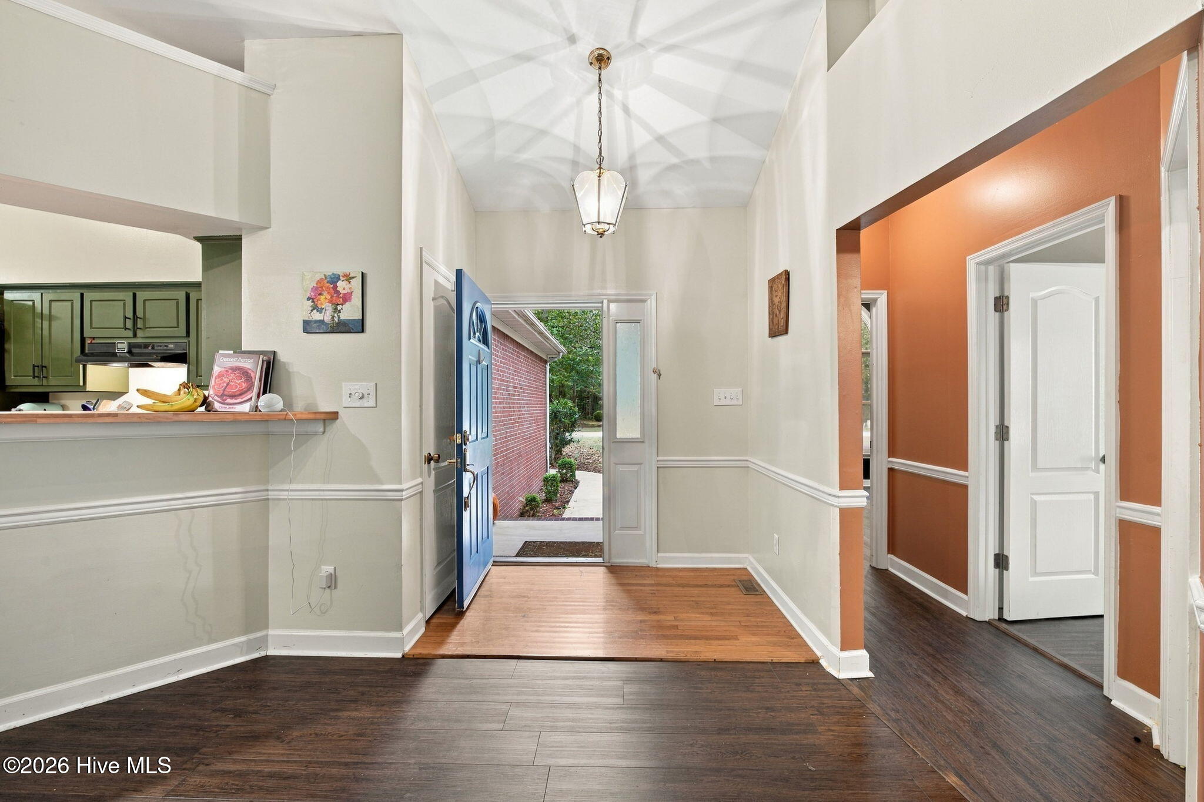
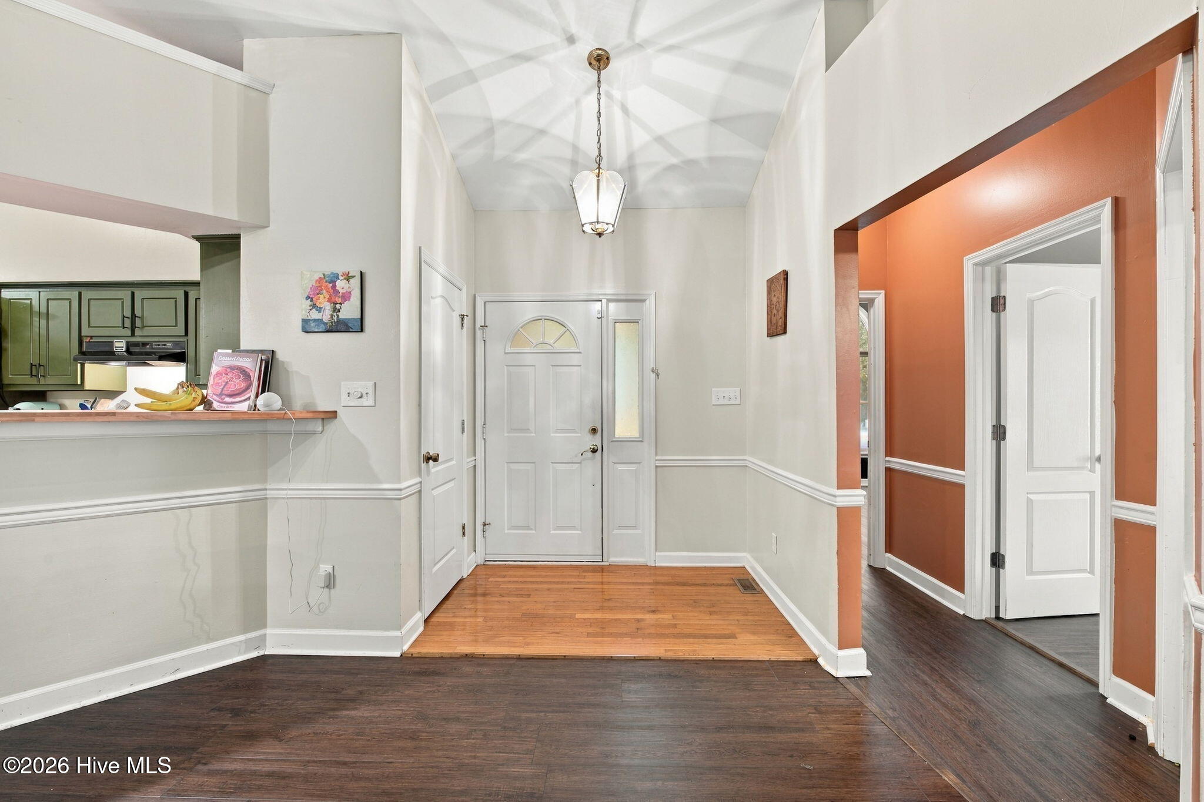
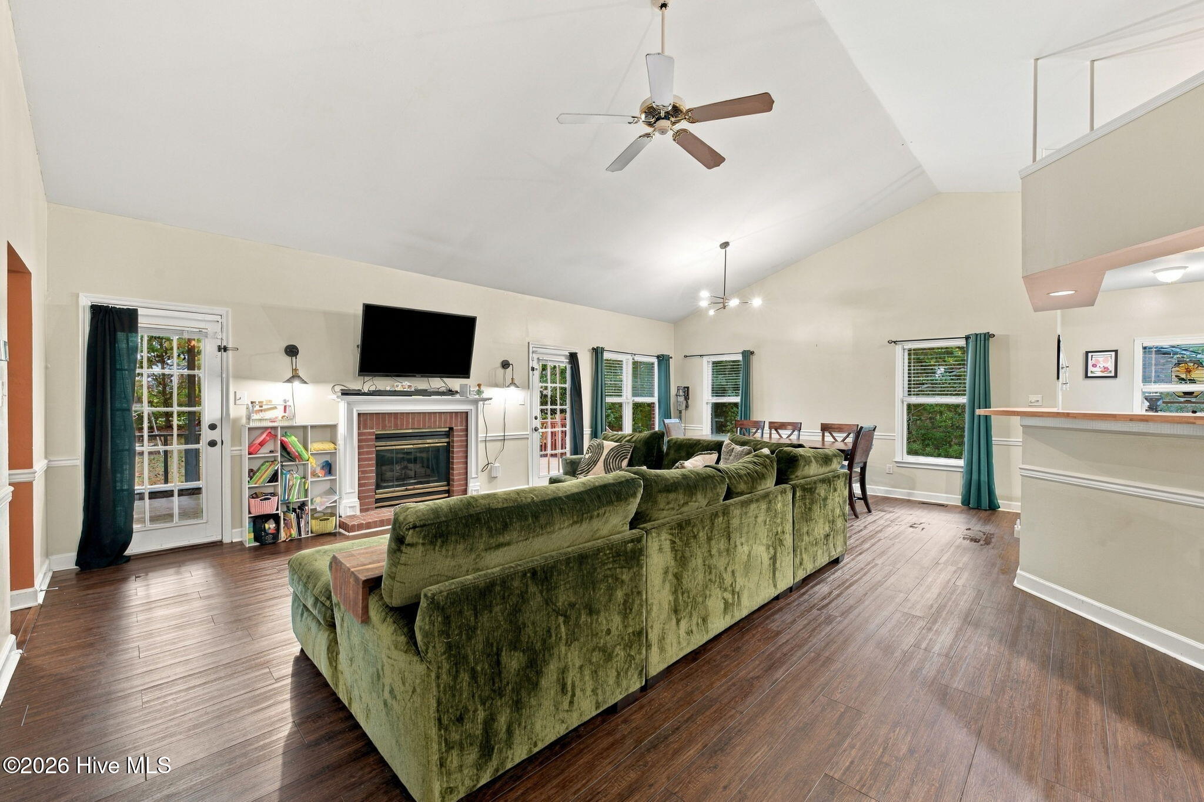
Enter an interest rate to see your estimated monthly payment.Spacious Brick Ranch with Curb Appeal in the Waterfront Community of River Bend! Welcome home to this attractive 3-bedroom brick ranch nestled among the trees on a spacious 0.49-acre lot! Offering a modern, open floor plan, generous room sizes, and plenty of space both inside and out, this home combines comfort, charm, and convenience. A welcoming entry foyer opens to a spacious great room featuring a cathedral ceiling, attractive wainscoting, and an inviting living and dining room combination. The fireplace serves as a focal point, situated between two doors leading to the screened porch and back deck—perfect for relaxing or entertaining. The kitchen offers abundant cabinetry and generous counter space overlooking the great room, making it easy to stay connected with family and guests. The thoughtfully designed floor plan offers three spacious bedrooms. The front bedroom features a charming accent window overlooking the landscaping and two closets, making it ideal for a guest room, home office, or hobby space. A conveniently located full bath serves the two guest bedrooms. The primary suite offers a spacious walk-in closet and private access to the screened porch. The en suite bath features a large soaking tub, separate walk-in shower, and tile flooring. The laundry room, complete with washer and dryer, is conveniently located near the oversized two-car garage. The garage offers an excellent workshop area with wood storage cabinets and a utility sink. An added bonus is the unfinished room above the garage, offering exciting possibilities for future use, hobbies, or additional storage! Recent improvements include new LVP flooring and HVAC in 2024, along with the removal of polybutylene piping. Outside, enjoy the beautiful 0.49-acre setting with plenty of room for gardening, a firepit, pets, or outdoor activities. The screened porch and back deck provide wonderful spaces to enjoy the peaceful surroundings. Situated on a street ending in a cul-de-sac, the property offers a sense of privacy while remaining convenient to historic downtown New Bern, shopping, dining, and more. Beautiful curb appeal, spacious one-level living, and room to grow—this River Bend home has so much to offer! Seller would like to remain in the home until 12/30/2026. No HOA and Not in the Flood Zone.
| 4 hours ago | Listing first seen on site | |
| 4 hours ago | Listing updated with changes from the MLS |

The data relating to real estate on this website comes in part from the Internet Data Exchange program of Hive MLS, and is updated as of 2026-11-04 06:25 PM UTC. All information is deemed reliable but not guaranteed and should be independently verified. All properties are subject to prior sale, change, or withdrawal. Neither listing broker(s) shall be responsible for any typographical errors, misinformation, or misprints, and shall be held totally harmless from any damages arising from reliance upon these data. Copyright 2026 Hive MLS
Did you know? You can invite friends and family to your search. They can join your search, rate and discuss listings with you.