Save
Ask
Tour
Hide
Share
$890,000
New Listing

8709 Champion Hills Drive
Wilmington, NC 28411

Single Family Residence|Coming Soon
3
Beds
3
Total Baths
3
Full Baths
3,053
SqFt
$292
/SqFt
2005
Built
Subdivision:
Porters Neck Plantation
County:
New Hanover
Call Now: (910) 941-8541
Is this the listing for you? We can help make it yours.
(910) 941-8541
8709 Champion Hills Drive8709 Champion Hills Drive8709 Champion Hills Drive8709 Champion Hills Drive
Save
Ask
Tour
Hide
Share

Mortgage Calculator

Monthly Payment (Est.)

Enter an interest rate to see your estimated monthly payment.
Calculator powered by Showcase IDX, a Constellation1 Company. Copyright ©2026 Information is deemed reliable but not guaranteed.

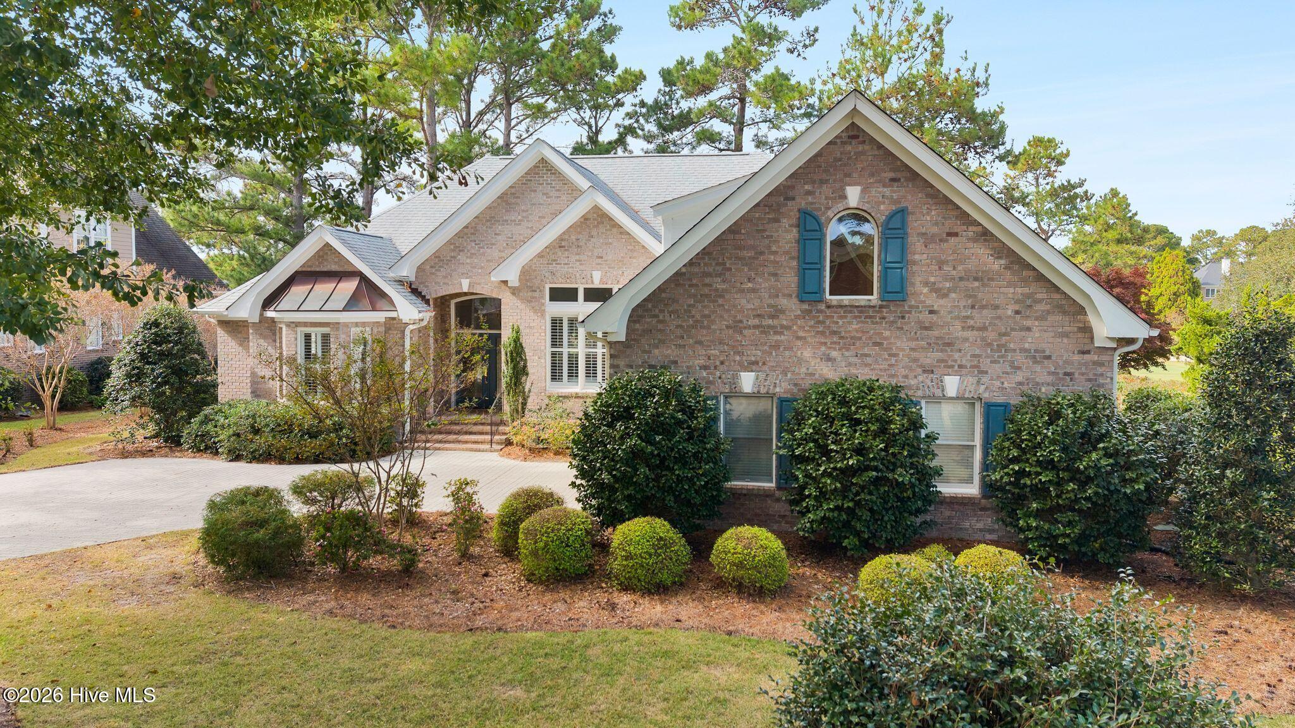
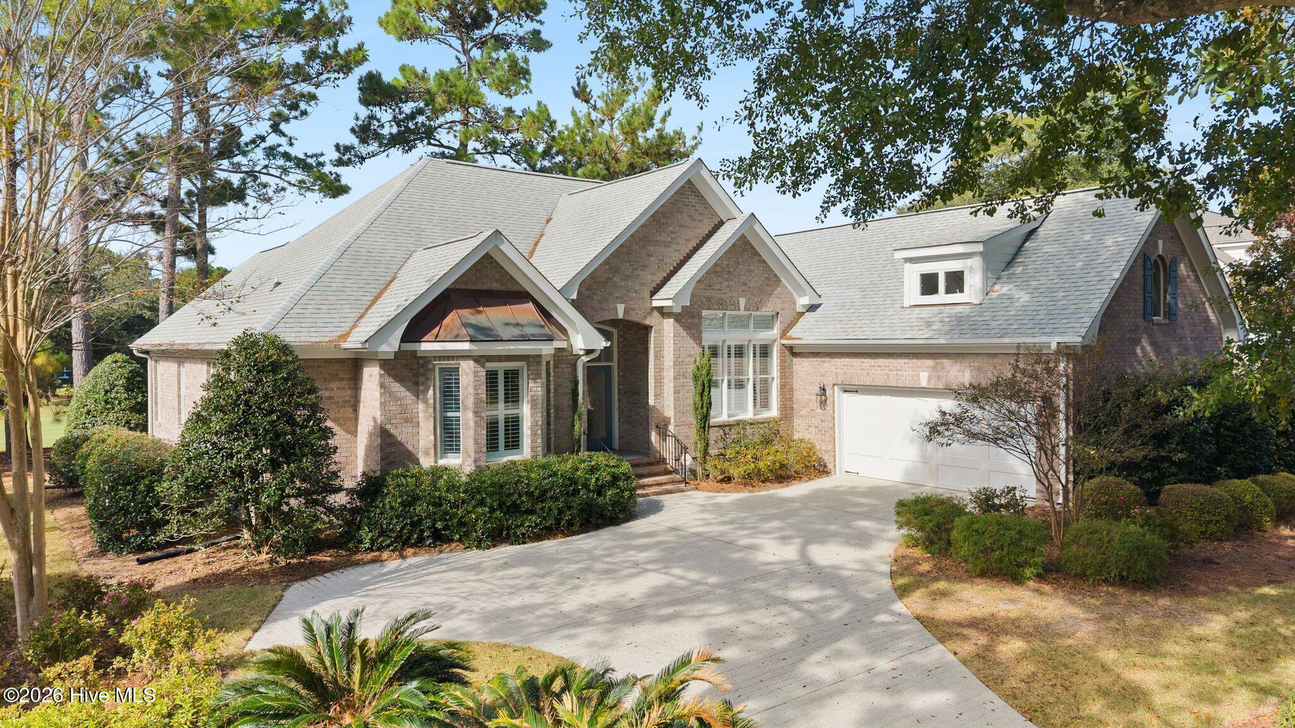
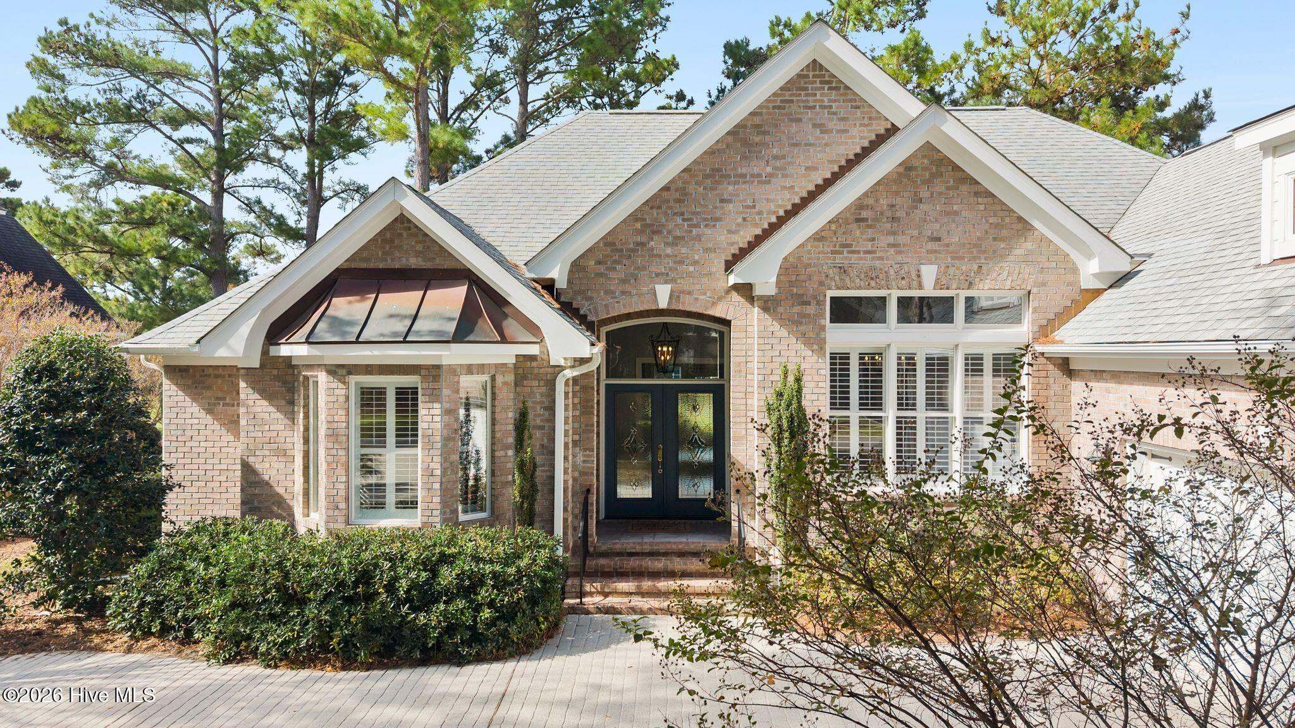
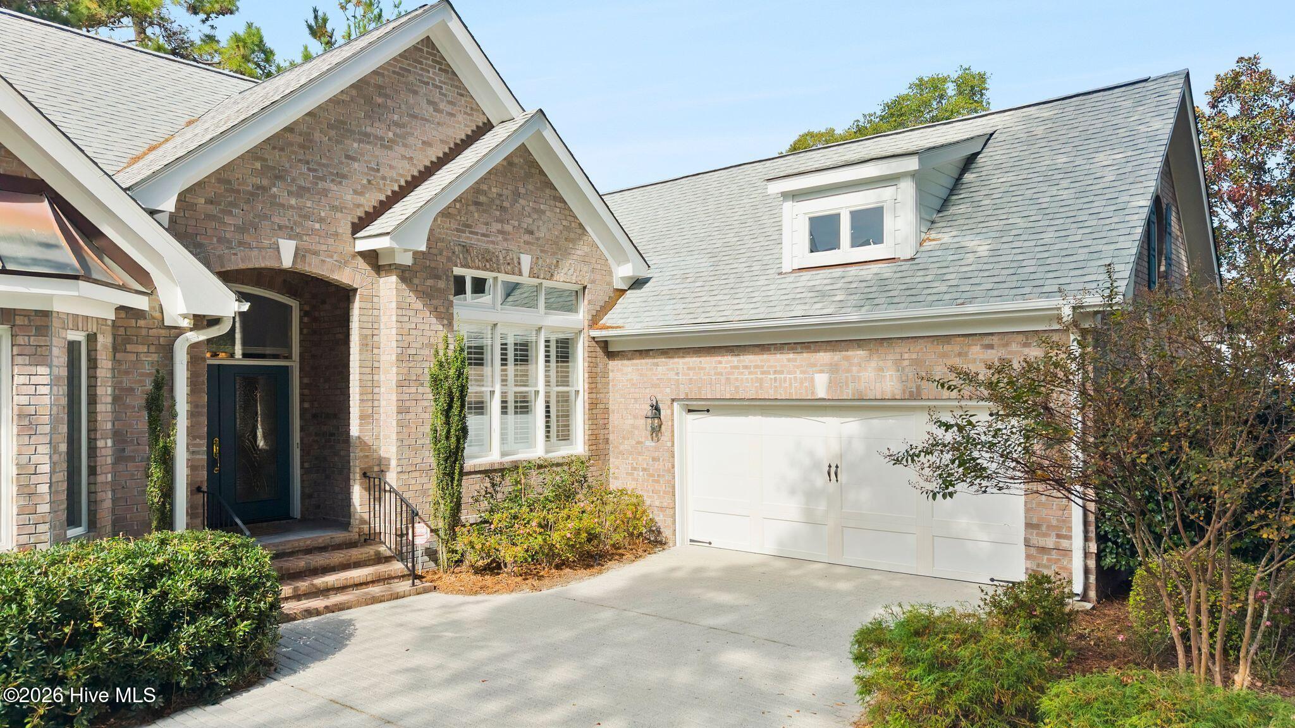
Enjoy spectacular views of the 15th fairway of Porters Neck Country Club from this beautifully maintained custom home in the gated community of Porters Neck Plantation. Offering primarily one-level living with 3 bedrooms, 3 full baths, and a spacious bonus room over the two-car garage, this home combines elegance, comfort, and exceptional craftsmanship. A cathedral-ceiling foyer welcomes you with stunning golf course views. The inviting great room features a beautiful stone fireplace flanked by custom built-ins, while the adjoining kitchen offers granite countertops, solid wood cabinetry, and a charming breakfast nook. Expansive Andersen windows across the rear of the home showcase panoramic views of the Fazio-designed golf course. Solid oak hardwood and ceramic tile flooring throughout—no carpet! The spacious primary suite features a large walk-in closet with custom shelving and a luxurious bath with soaking tub, walk-in shower, and coastal-inspired stained-glass window. A second bedroom offers an ensuite bath, while the third bedroom is conveniently located near another full bath. All three bathrooms feature walk-in showers. Additional highlights include an elegant formal dining area, separate living room, generous attic storage, and a private backyard patio. Recent improvements include a premium roof, Trane HVAC system, water heater, bathroom upgrades, and underground propane tank for the fireplace. Beautiful landscaping and a Rain Bird irrigation system complete the property. Residents also enjoy access to the community's private Intracoastal Waterway boat ramp, perfect for launching kayaks and enjoying breathtaking coastal sunsets. Experience exceptional golf course living at 8709 Champion Hills Drive!

Save
Ask
Tour
Hide
Share
Listing Snapshot
Price 
$890,000
Days On Site 
0 Days
Bedrooms 
3
Inside Area (SqFt) 
3,053 sqft
Total Baths 
3
Full Baths 
3
Partial Baths 
N/A
Lot Size 
0.31 Acres
Year Built 
2005
MLS Number 
100614359
Status 
Coming Soon
Property Tax 
$3,254.73
HOA/Condo/Coop Fees 
$100 monthly
Sq Ft Source 
N/A
Friends & Family
Recent Activity
4 hours agoListing first seen on site
4 hours agoListing updated with changes from the MLS
General Features
Acres 
0.31
Attached Garage 
Yes
Garage 
Yes
Garage Spaces 
2
Green Energy Efficient 
Lighting
Levels 
Two
Number Of Stories 
2
Parking 
ConcreteGarage Door OpenerLightedOff Street
Parking Spaces 
2
Property Sub Type 
Single Family Residence
Special Circumstances 
Standard
SqFt Total 
3053
Utilities 
Sewer ConnectedWater Connected
Water Source 
Public
Zoning 
R-20
Interior Features
Appliances 
Vented Exhaust FanElectric CooktopWasherSelf Cleaning OvenRefrigeratorHumidifierDryerDisposalDishwasherConvection OvenENERGY STAR Qualified AppliancesMicrowaveElectric Water Heater
Basement 
NoneCrawl Space
Cooling 
Central AirZonedHeat Pump
Fireplace 
Yes
Fireplace Features 
Gas Log
Flooring 
Ceramic TileHardwood
Furnished 
Unfurnished
Heating 
Heat PumpFireplace(s)ElectricForced AirZoned
Interior 
Sound SystemMaster DownstairsWalk-In Closet(s)Vaulted Ceiling(s)High CeilingsEntrance FoyerBookcasesKitchen IslandCeiling Fan(s)PantryWet BarEat-in Kitchen
Laundry Features 
In HallLaundry Room
Window Features 
ShuttersWindow Coverings
Bedroom 2 
Dimensions - 12.0x12.0Level - First
Bedroom 3 
Dimensions - 12.0x13.0Level - First
Breakfast Nook 
Dimensions - 10.0x12.0Level - First
Dining Room 
Dimensions - 12.0x14.0Level - First
Fnshd Room over Garage 
Dimensions - 18.0x21.0Level - Second
Great Room 
Dimensions - 17.0x18.0Level - First
Kitchen 
Dimensions - 12.0x12.0Level - First
Living Room 
Dimensions - 15.0x15.0Level - First
Master Bedroom 
Dimensions - 16.0x18.0Level - First
Sunroom 
Dimensions - 8.0x18.0Level - First
Save
Ask
Tour
Hide
Share
Exterior Features
Construction Details 
BrickFrame
Fencing 
None
Frontage 
Golf Course
Lot Features 
On Golf Course
Patio And Porch 
Patio
Pool Features 
None
Road Frontage 
City StreetState Road
Roof 
Shingle
View 
Golf Course
Waterview 
Golf Course
Windows/Doors 
ShuttersWindow Coverings
Community Features
Accessibility Features 
Accessible Full Bath
Association Amenities 
Boat DockGatedPicnic Area
Association Fee 
$1200.0
Association Fee Frequency 
Annually
Community Features 
Street Lights
School District 
New Hanover
Financing Terms Available 
CashConventional
Roads 
Paved
Schools
School District
New Hanover
Elementary School
Porters Neck
Middle School
Holly Shelter
High School
Laney
Listing courtesy of Julie Schuldner of Coldwell Banker Sea Coast Advantage


The data relating to real estate on this website comes in part from the Internet Data Exchange program of Hive MLS, and is updated as of 2026-11-04 06:25 PM UTC. All information is deemed reliable but not guaranteed and should be independently verified. All properties are subject to prior sale, change, or withdrawal. Neither listing broker(s) shall be responsible for any typographical errors, misinformation, or misprints, and shall be held totally harmless from any damages arising from reliance upon these data. Copyright 2026 Hive MLS

Neighborhood & Commute
Source: Walkscore
Disclosure: Community information and market data powered by Constellation Data Labs. Information is deemed reliable but not guaranteed.
Save
Ask
Tour
Hide
Share