Save
Ask
Tour
Hide
Share
$725,000
New Listing

513 Lilliput Drive
New Bern, NC 28562

For Sale|Single Family Residence|Active
2
Beds
3
Total Baths
3
Full Baths
2,264
SqFt
$320
/SqFt
1984
Built
Subdivision:
Lilliput Landing
County:
Craven
Call Now: (910) 941-8541
Is this the listing for you? We can help make it yours.
(910) 941-8541
513 Lilliput Drive513 Lilliput Drive513 Lilliput Drive513 Lilliput Drive
Save
Ask
Tour
Hide
Share

Mortgage Calculator

Monthly Payment (Est.)

Enter an interest rate to see your estimated monthly payment.
Calculator powered by Showcase IDX, a Constellation1 Company. Copyright ©2026 Information is deemed reliable but not guaranteed.

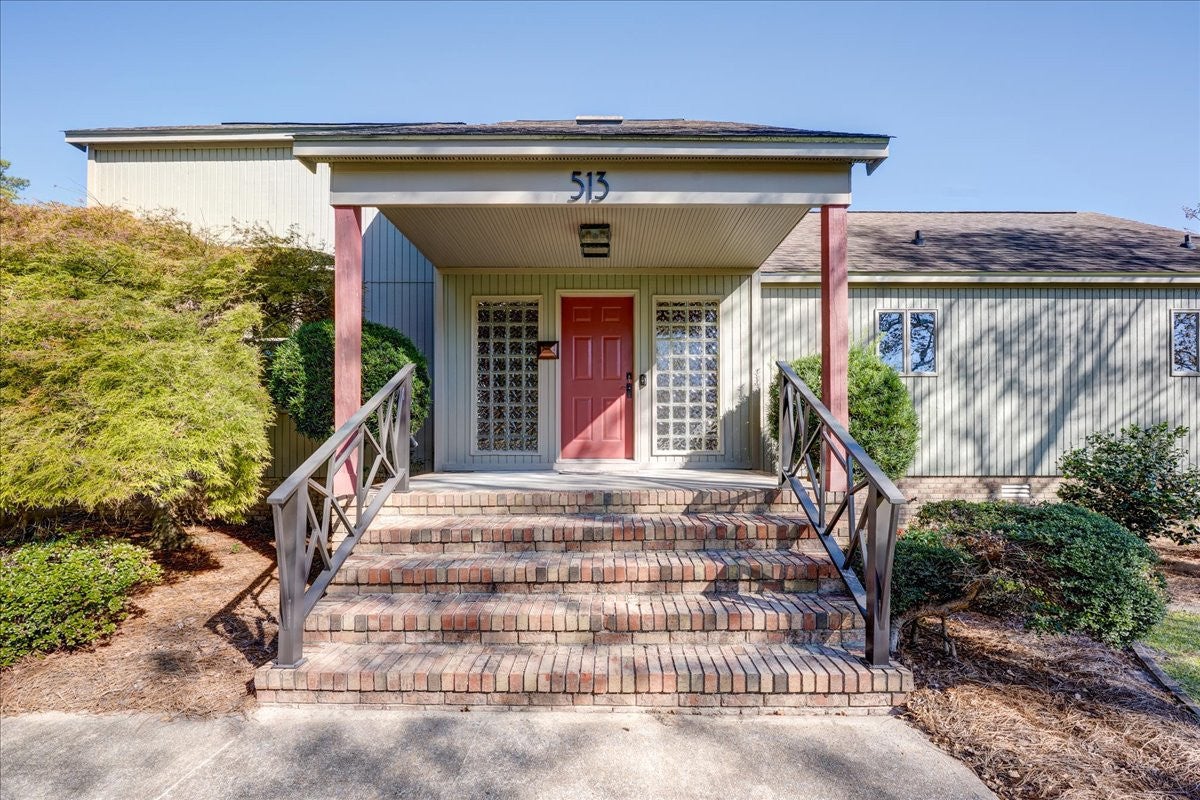
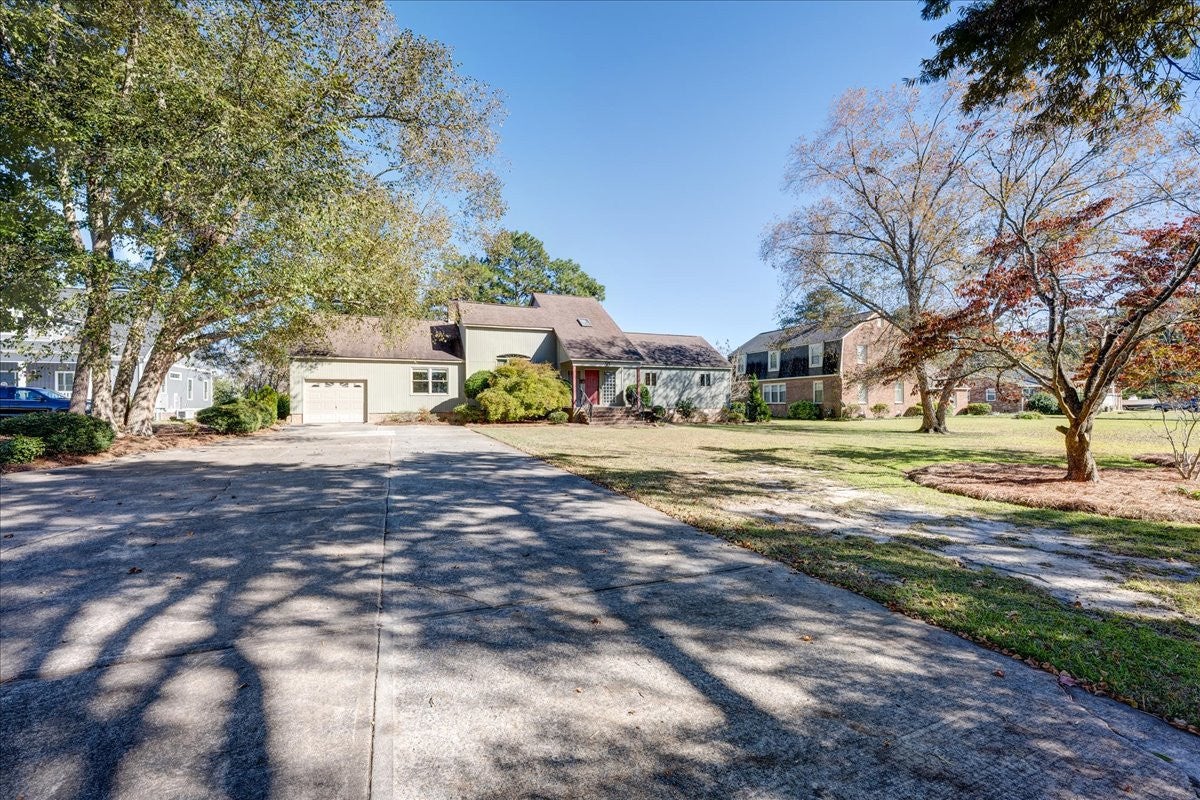
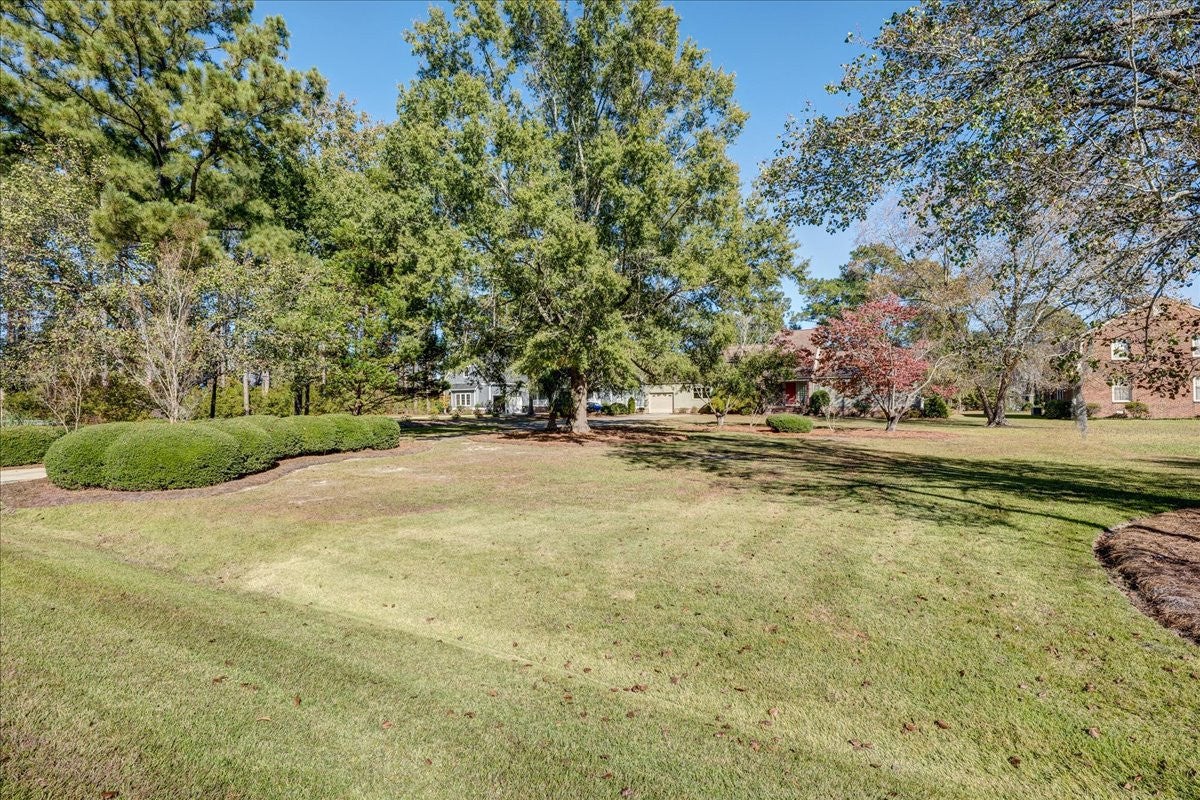
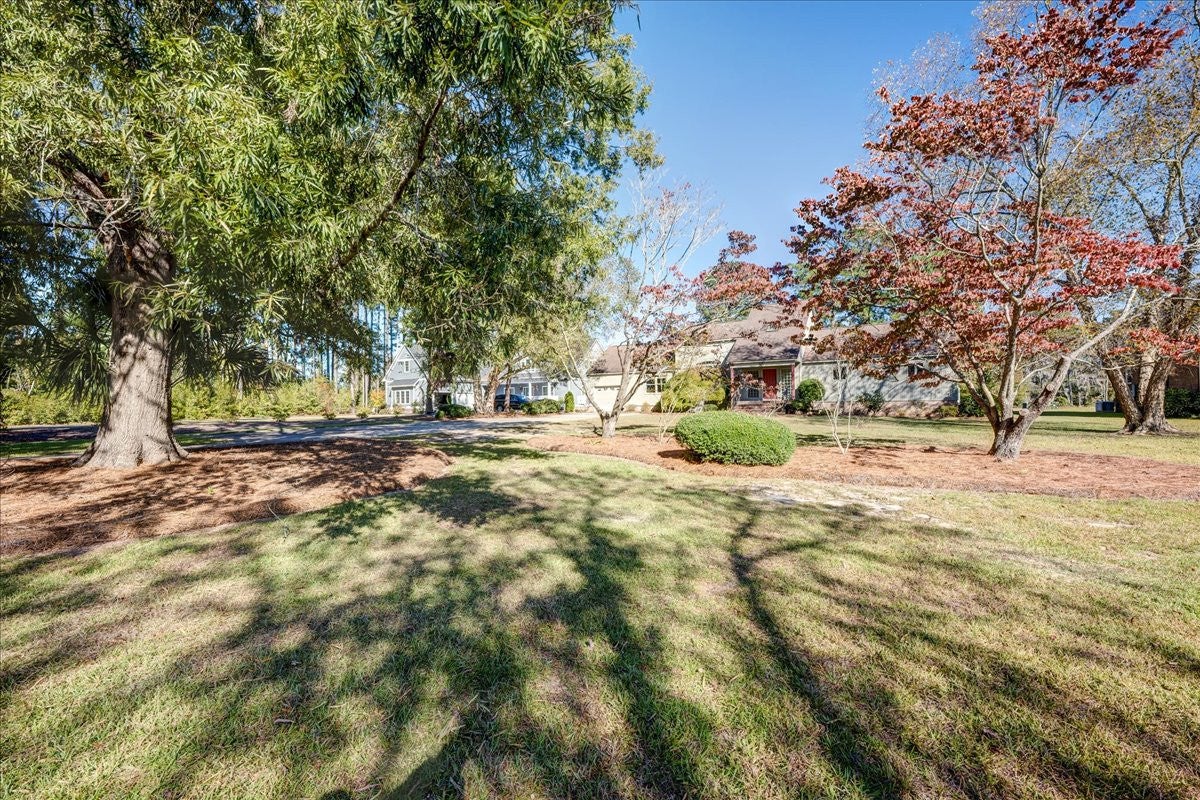
Imagine starting every morning with quiet water views right from your back deck. This waterfront home offers a rare combination of custom craftsman details, multi-generational living options, and thoughtful accessibility upgrades built to last. Step inside the sunlit foyer leading into a grand living room defined by soaring 18-foot vaulted ceilings, rich teak hardwood floors, and a brick gas fireplace. The updated kitchen features smooth quartz countertops, clean contemporary cabinets with soft-close drawers, a custom tile backsplash, and a pantry with pull-out shelves. A bright dining area sits right next door, framed by large bay windows that fill the space with warm natural light. The versatile layout offers three private bedroom spaces, including a main primary suite and a second primary-style bedroom suite, while the official county septic permit is rated for two bedrooms. The main suite includes a cedar-lined walk-in closet, a skylight, and a spacious bathroom designed with full wheelchair accessibility, complete with custom marble tile and lower vanity counters. Upstairs, a spiral staircase leads to an open loft that works perfectly as a private home office or extra lounge area. Outdoors, enjoy coastal breezes from the composite deck, relax in the shade of the gazebo, or head down to your private waterfront. The property includes a seawall, deep-water dock access, and a large standalone workshop equipped with power, a dedicated air conditioning unit, and a dry lower basement area for extra storage. Major mechanical updates, including dual tankless water heaters, a raised crawlspace for added protection, updated siding, and new energy-efficient windows, provide long-term comfort and peace of mind.

Save
Ask
Tour
Hide
Share
Listing Snapshot
Price 
$725,000
Days On Site 
0 Days
Bedrooms 
2
Inside Area (SqFt) 
2,264 sqft
Total Baths 
3
Full Baths 
3
Partial Baths 
N/A
Lot Size 
0.95 Acres
Year Built 
1984
MLS Number 
100614384
Status 
Active
Property Tax 
$2,208
HOA/Condo/Coop Fees 
N/A
Sq Ft Source 
N/A
Friends & Family
Recent Activity
3 hours agoListing updated with changes from the MLS
3 hours agoStatus changed to Active
13 hours agoListing first seen on site
General Features
Acres 
0.95
Attached Garage 
Yes
Garage 
Yes
Garage Spaces 
3
Lease Amount Frequency 
Seasonal
Levels 
One and One Half
Number Of Stories 
1
Parking 
Attached
Property Sub Type 
Single Family Residence
Special Circumstances 
Standard
SqFt Total 
2264
Zoning 
0.2 PCT
Interior Features
Basement 
Crawl Space
Cooling 
Other
Fireplace 
Yes
Flooring 
Carpet
Heating 
ElectricHeat Pump
Interior 
Master DownstairsWalk-In Closet(s)Vaulted Ceiling(s)Entrance FoyerKitchen IslandCeiling Fan(s)Cedar Closet(s)Eat-in KitchenSee Remarks
Bathroom 1 
Dimensions - 10.1x8.8Level - Main
Bathroom 2 
Dimensions - 6.11x8.8Level - Main
Bathroom 3 
Dimensions - 8.4x8.7Level - Main
Bedroom 2 
Dimensions - 10.0x11.0Level - Main
Bonus Room 
Dimensions - 12.6x22.4Level - Main
Dining Room 
Dimensions - 12.2x12.7Level - Main
Family Room 
Dimensions - 11.1x18.11Level - Second
Kitchen 
Dimensions - 11.2x13.7Level - Main
Laundry 
Dimensions - 7.1x8.4Level - Main
Living Room 
Dimensions - 16.2x23.7Level - Main
Save
Ask
Tour
Hide
Share
Exterior Features
Construction Details 
Wood SidingFrame
Fencing 
None
Patio And Porch 
CoveredDeck
Road Frontage 
City StreetState Road
Roof 
Composition
View 
Creek/Stream
Waterfront 
Yes
Waterfront Features 
Creek
Waterview 
Creek/Stream
Community Features
Accessibility Features 
Accessible Full BathAccessible Approach with Ramp
Financing Terms Available 
CashConventionalFHAUSDA LoanVA Loan
Schools
School District
Unknown
Elementary School
Brinson
Middle School
Grover C.Fields
High School
New Bern
Listing courtesy of Robert Sutter of Howard Hanna Allen Tate


The data relating to real estate on this website comes in part from the Internet Data Exchange program of Hive MLS, and is updated as of 2026-11-04 06:30 PM UTC. All information is deemed reliable but not guaranteed and should be independently verified. All properties are subject to prior sale, change, or withdrawal. Neither listing broker(s) shall be responsible for any typographical errors, misinformation, or misprints, and shall be held totally harmless from any damages arising from reliance upon these data. Copyright 2026 Hive MLS

Neighborhood & Commute
Source: Walkscore
Disclosure: Community information and market data powered by Constellation Data Labs. Information is deemed reliable but not guaranteed.
Save
Ask
Tour
Hide
Share