Save
Ask
Tour
Hide
Share
$438,500
New Listing

4208 Cape Landing Road
Castle Hayne, NC 28429

For Sale|Single Family Residence|Active
3
Beds
2
Total Baths
2
Full Baths
2,150
SqFt
$204
/SqFt
2004
Built
Subdivision:
Bridgewater Bluffs
County:
New Hanover
Call Now: (910) 941-8541
Is this the listing for you? We can help make it yours.
(910) 941-8541
4208 Cape Landing Road4208 Cape Landing Road4208 Cape Landing Road4208 Cape Landing Road
Save
Ask
Tour
Hide
Share

Mortgage Calculator

Monthly Payment (Est.)

Enter an interest rate to see your estimated monthly payment.
Calculator powered by Showcase IDX, a Constellation1 Company. Copyright ©2026 Information is deemed reliable but not guaranteed.

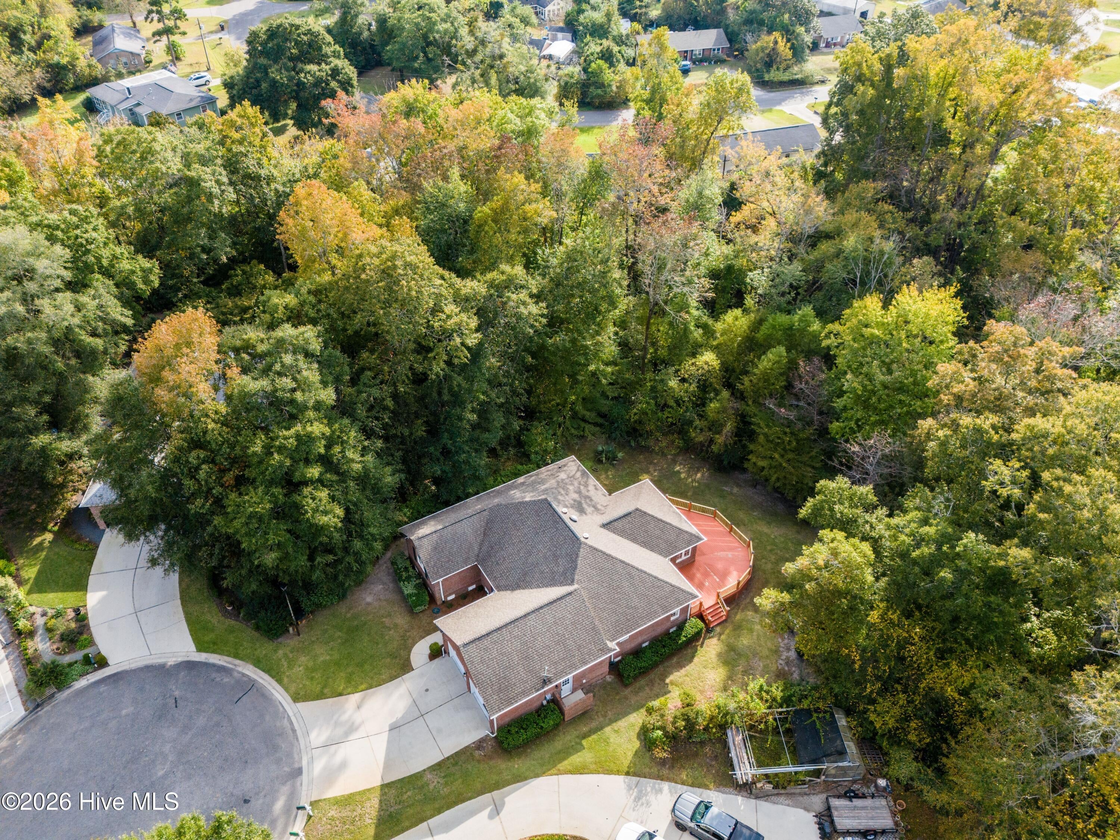
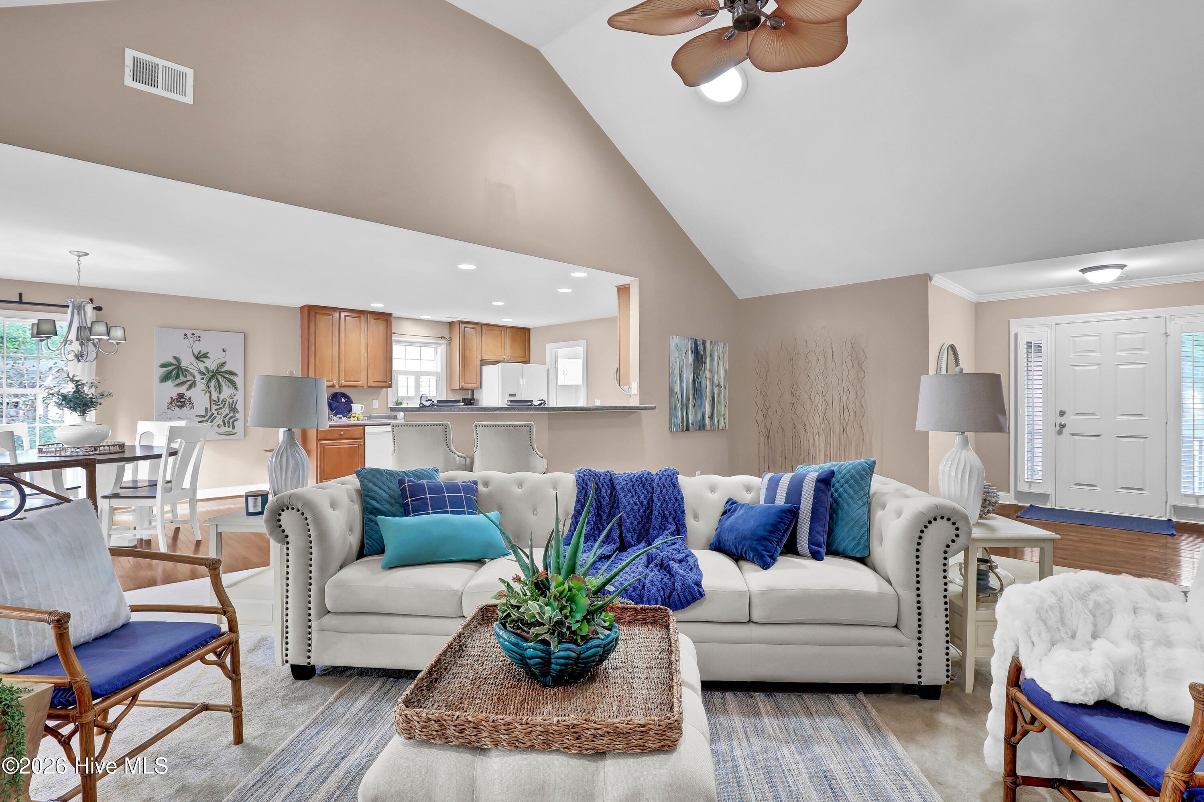
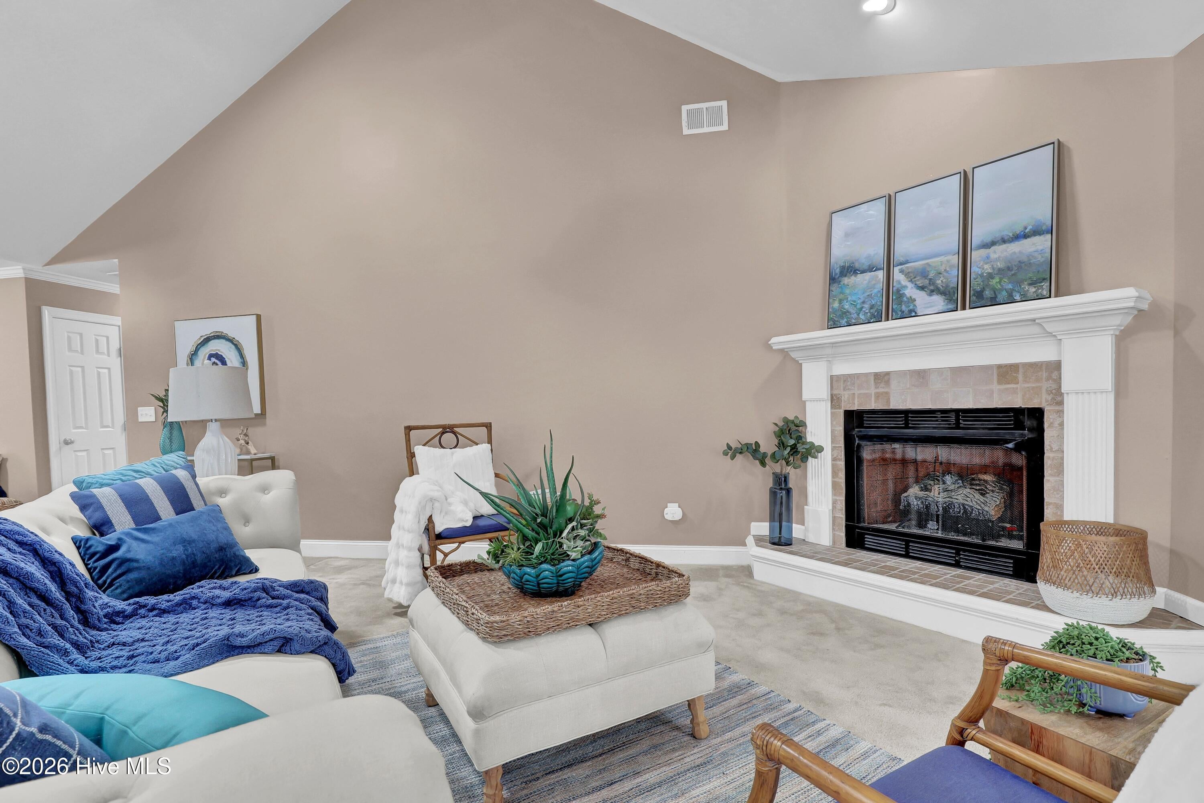
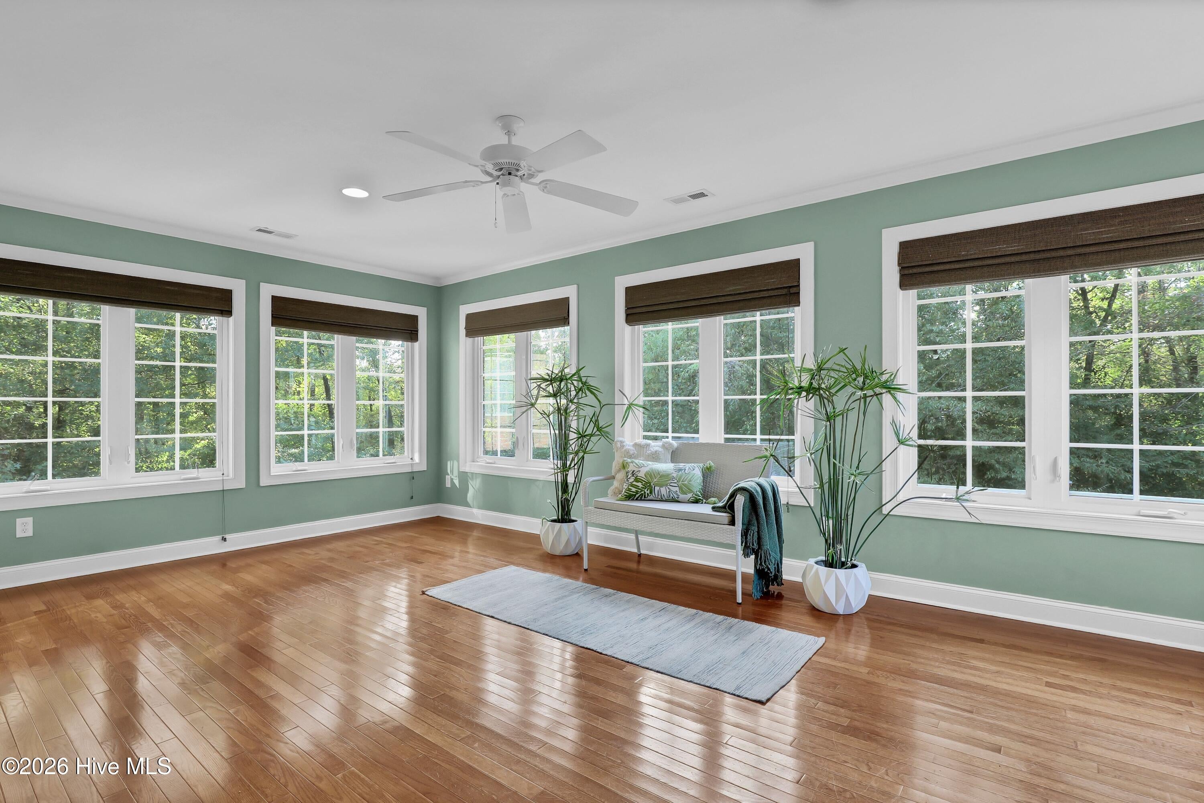
*With preferred lender, qualified buyers may receive 1% credit toward closing costs.* Tucked away on a quiet cul-de-sac in the established Bridgewater Bluffs community, this beautifully maintained, all brick home offers the perfect blend of comfort, privacy, and convenience. Featuring 3 bedrooms, 2 bathrooms, and a spacious two car garage, this single story home is designed for easy living. Step inside to discover an inviting, open floor plan with vaulted ceilings in the main living area, abundant natural light, and a cozy gas fireplace. French doors lead to a bright and airy sunroom overlooking the private backyard, where mature landscaping and a wooded backdrop create a peaceful setting. Skylights and plantation shutters in select rooms add to the home's charm and character. Recent improvements include a roof replacement in 2021, an updated HVAC system, and an encapsulated crawl space with a dehumidifier. Additional features include a whole-home water filtration system and well-fed irrigation. Ideally situated just 2.5 miles from I-40 and approximately 10 minutes from Wilmington, Bridgewater Bluffs offers a quiet residential setting with convenient access to shopping, dining, and Wrightsville beach. Outdoor enthusiasts will appreciate being within walking distance of the nearby NC Wildlife boating access on the Northeast Cape Fear River, providing opportunities for boating, fishing, and exploring the area's natural beauty. The home is currently served by well water. A CFPUA public water extension is proposed for the Cape Landing community; timing undetermined. Buyers should verify details directly with CFPUA.

Save
Ask
Tour
Hide
Share
Listing Snapshot
Price 
$438,500
Days On Site 
0 Days
Bedrooms 
3
Inside Area (SqFt) 
2,150 sqft
Total Baths 
2
Full Baths 
2
Partial Baths 
N/A
Lot Size 
0.5 Acres
Year Built 
2004
MLS Number 
100614395
Status 
Active
Property Tax 
$1,704.39
HOA/Condo/Coop Fees 
N/A
Sq Ft Source 
N/A
Friends & Family
Recent Activity
2 hours agoListing first seen on site
2 hours agoListing updated with changes from the MLS
General Features
Acres 
0.5
Attached Garage 
Yes
Garage 
Yes
Garage Spaces 
2
Home Warranty 
Yes
Levels 
One
Number Of Stories 
1
Parking 
AttachedOff StreetPavedGarage
Parking Spaces 
2
Pets 
Yes
Property Sub Type 
Single Family Residence
Security 
Fire Sprinkler SystemSmoke Detector(s)
Special Circumstances 
Standard
SqFt Total 
2150
Style 
Patio
Utilities 
Cable Available
Water Source 
Well
Zoning 
R-15
Interior Features
Appliances 
Electric OvenRefrigeratorDisposalDishwasherMicrowaveElectric Water Heater
Basement 
Crawl Space
Cooling 
Central Air
Fireplace 
Yes
Fireplace Features 
Gas Log
Flooring 
CarpetTileWood
Furnished 
Unfurnished
Heating 
PropaneElectricForced AirHeat Pump
Interior 
Master DownstairsWalk-In Closet(s)Vaulted Ceiling(s)Tray Ceiling(s)High CeilingsEntrance FoyerCeiling Fan(s)
Laundry Features 
Washer HookupLaundry Room
Window Features 
Skylight(s)Window CoveringsInsulated Windows
Bedroom 2 
Dimensions - 15.5x12.5Level - Main
Bedroom 3 
Dimensions - 12.5x12.0Level - Main
Dining Room 
Dimensions - 12.5x12.0Level - Main
Great Room 
Dimensions - 18.0x14.0Level - Main
Kitchen 
Dimensions - 14.0x12.0Level - Main
Laundry 
Dimensions - 5.11x9.0Level - Main
Master Bedroom 
Dimensions - 15.0x14.5Level - MainDescription - Plus 6 x 10 Sitting area
Sunroom 
Dimensions - 21.0x12.0Level - Main
Save
Ask
Tour
Hide
Share
Exterior Features
Construction Details 
Brick VeneerFrame
Fencing 
Partial
Frontage 
See Remarks
Lot Features 
Cul-De-SacWooded
Patio And Porch 
DeckPorch
Road Frontage 
Private Road
Roof 
Shingle
View 
None
Waterview 
None
Windows/Doors 
Skylight(s)Window CoveringsInsulated Windows
Community Features
Accessibility Features 
Accessible Full Bath
Association Amenities 
None
School District 
New Hanover
Financing Terms Available 
CashConventionalFHAUSDA LoanVA Loan
Schools
School District
New Hanover
Elementary School
Castle Hayne
Middle School
Holly Shelter
High School
Laney
Listing courtesy of Michelle Lesmeister of Intracoastal Realty Corporation


The data relating to real estate on this website comes in part from the Internet Data Exchange program of Hive MLS, and is updated as of 2026-11-04 06:25 PM UTC. All information is deemed reliable but not guaranteed and should be independently verified. All properties are subject to prior sale, change, or withdrawal. Neither listing broker(s) shall be responsible for any typographical errors, misinformation, or misprints, and shall be held totally harmless from any damages arising from reliance upon these data. Copyright 2026 Hive MLS

Neighborhood & Commute
Source: Walkscore
Disclosure: Community information and market data powered by Constellation Data Labs. Information is deemed reliable but not guaranteed.
Save
Ask
Tour
Hide
Share