
1506 Scotts LandingMorehead City, NC 28557
Mortgage Calculator
Monthly Payment (Est.)
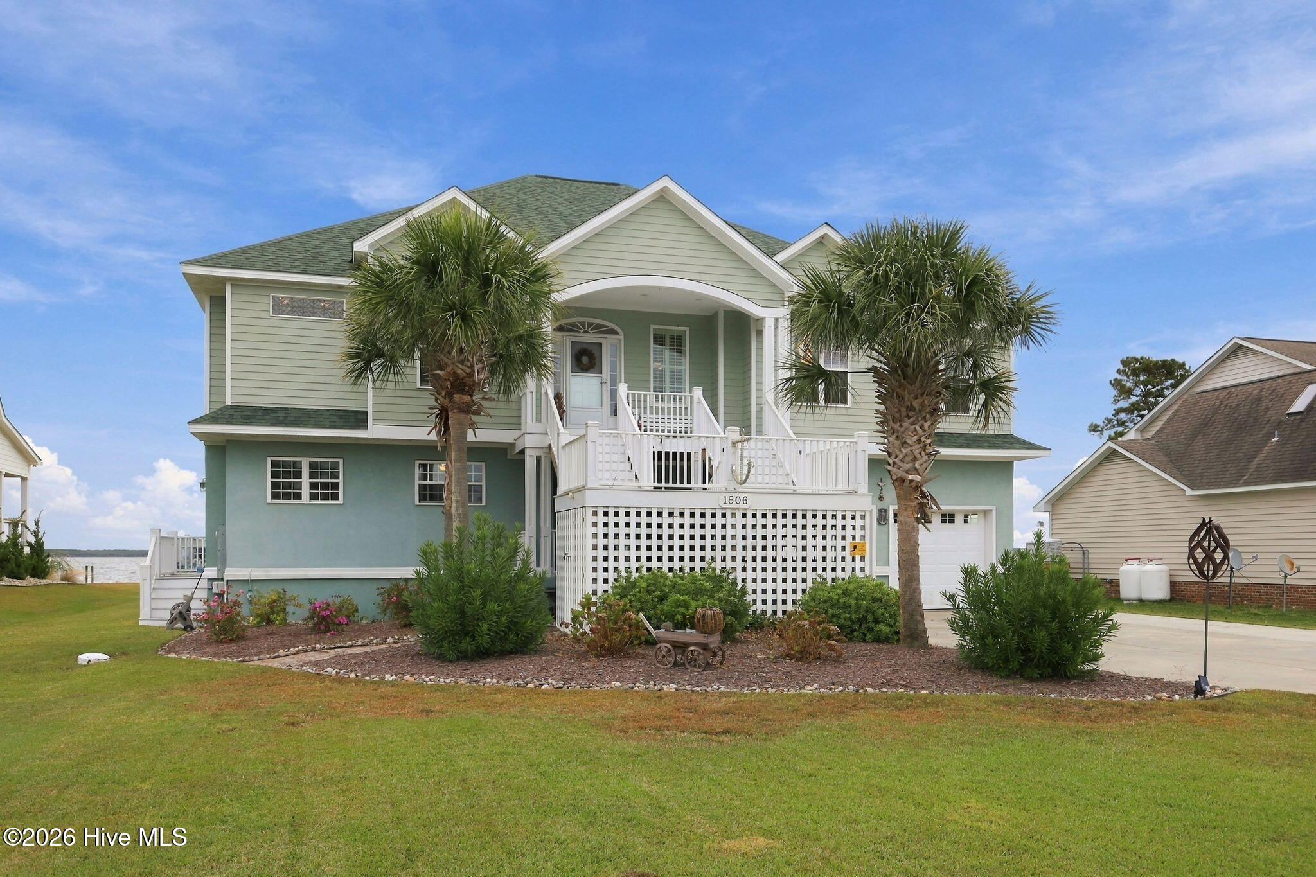
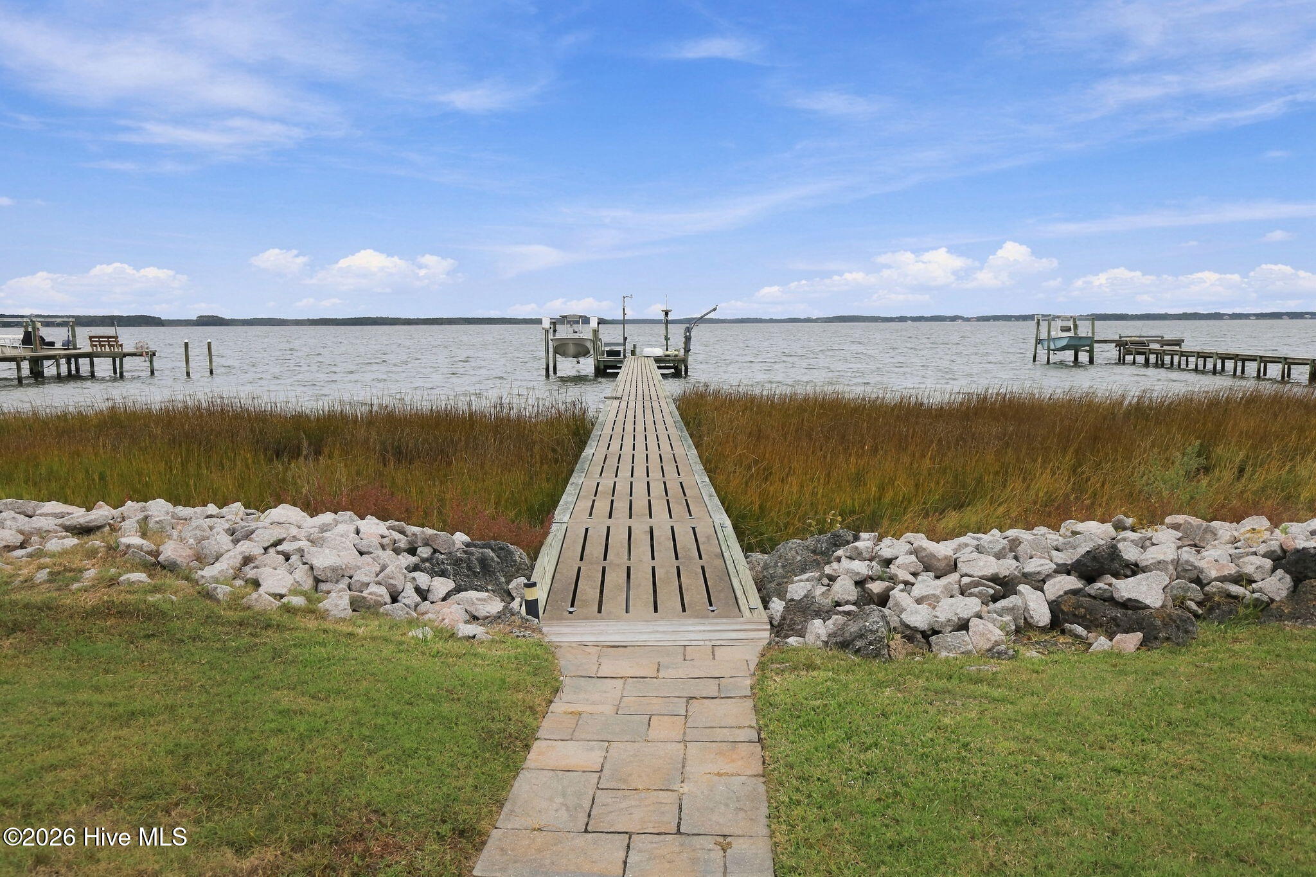
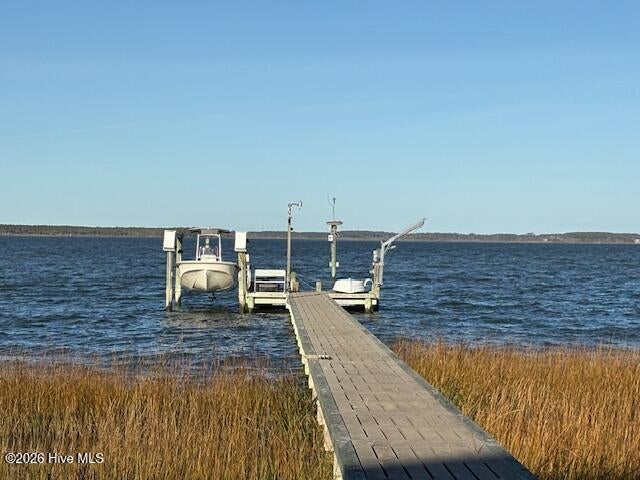
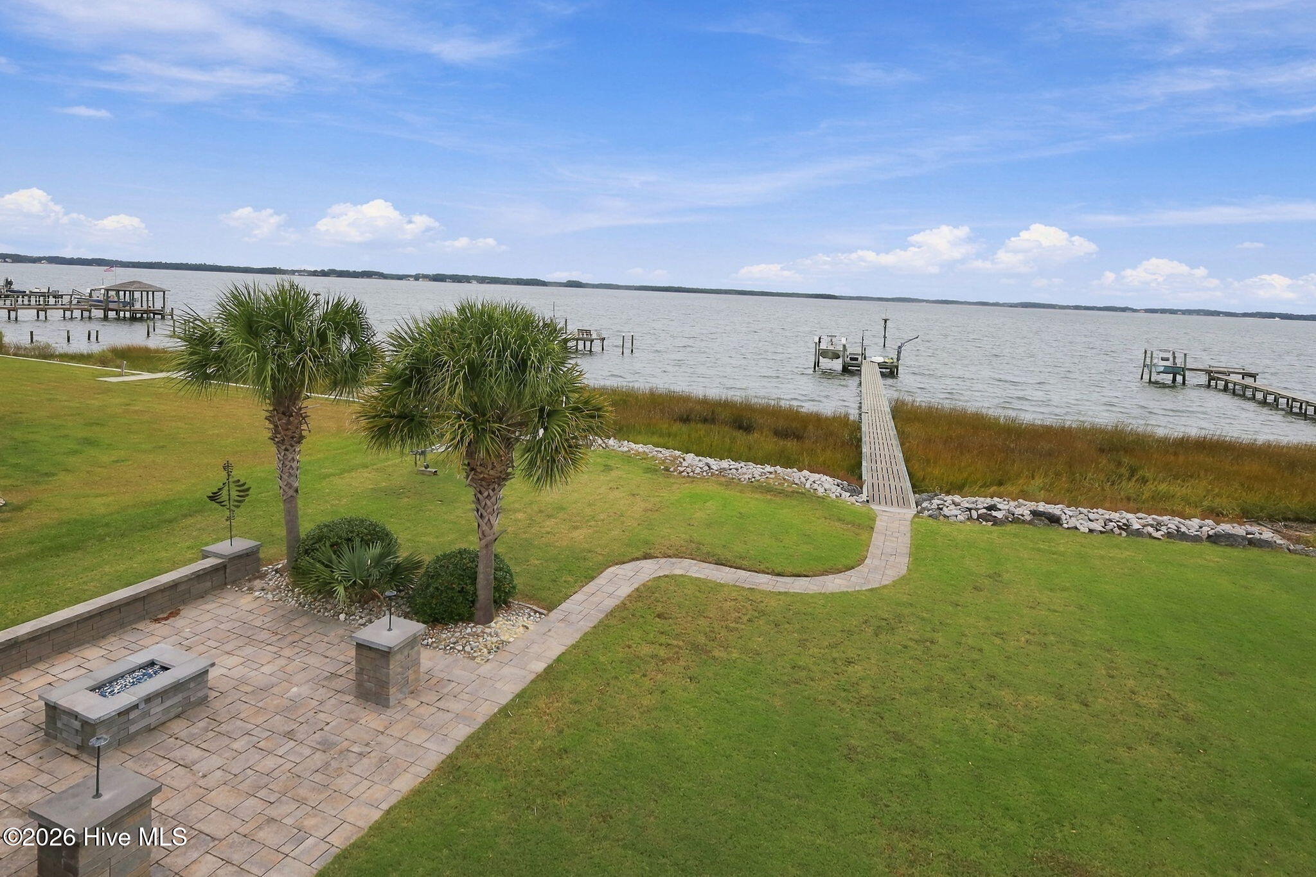
Enter an interest rate to see your estimated monthly payment.Direct Newport River front beauty ready for the new owner to enjoy and appreicate. Lovingly cared for home over 4000 sf PLUS dock with boat lift to get away from it all! Relaxing water scenes and marine life plus the everchanging portrait that Mother Nature continues to share with us. This home has a great layout, great features and great location. Open kitchen/dining/great room area focuses on the water and view and is laid out for entertaining or for relaxing. Well appointed kitchen has island/eat at breakfast bar, all stainless appliances, utility room and pantry and a great water view. Formal dining room is good size and gives a panoramic view of Newport RIver. Primary bedroom has a good space, high ceiling and a waterside porch for a stunning waterviews EVERY day! Spacious full bath with step in shower, large whirlpool bath and a HUGE walk in closet. Bedrooms 2 and 3 are good size with lots of light and share a full bath. A half bath is ready for guests and visitors. And an elevator is in place for friends and family and for moving items between floors. First level(with separate entrance) has huge waterside bonus room with waterviews plus kitchen appliances. Full bath plus additional office room and workout room. 2nd utility room with washer/dryer/sink. Opens to covered patio with great views of the river. All rooms and features easily accesible. Double attached garage with good space and storage. Extra outdoor storage under front entrance steps for yard equipment and trash and recycling. Outdoor gathering area with fire pit and Newport River views. Additional storage area for kayaks, boats and boogie boards. Hogslat dock with boat lift and davit, electricity and lighting; approximately four and a half feet (4.5') water depth at high tide. Well appointed and maintained yard with plantings, palm trees and good lawn. Whole house propane generator "just in case!" Small subdivision with no formal HOA or dues, paved private dead end street (residents donate to fund maintenance), quiet and comforable lifestyle. Minutes to schools, golf, beach, Beaufort, and shopping. NO city taxes, NO city water/sewer bills! This is the address you have been waiting for. Come and see for yourself the place you need to be!
| 11 hours ago | Status changed to Active | |
| 11 hours ago | Listing updated with changes from the MLS | |
| 4 days ago | Listing first seen on site |

The data relating to real estate on this website comes in part from the Internet Data Exchange program of Hive MLS, and is updated as of 2026-11-05 07:21 PM UTC. All information is deemed reliable but not guaranteed and should be independently verified. All properties are subject to prior sale, change, or withdrawal. Neither listing broker(s) shall be responsible for any typographical errors, misinformation, or misprints, and shall be held totally harmless from any damages arising from reliance upon these data. Copyright 2026 Hive MLS
Did you know? You can invite friends and family to your search. They can join your search, rate and discuss listings with you.