
506 W Fremont StreetBurgaw, NC 28425
Mortgage Calculator
Monthly Payment (Est.)
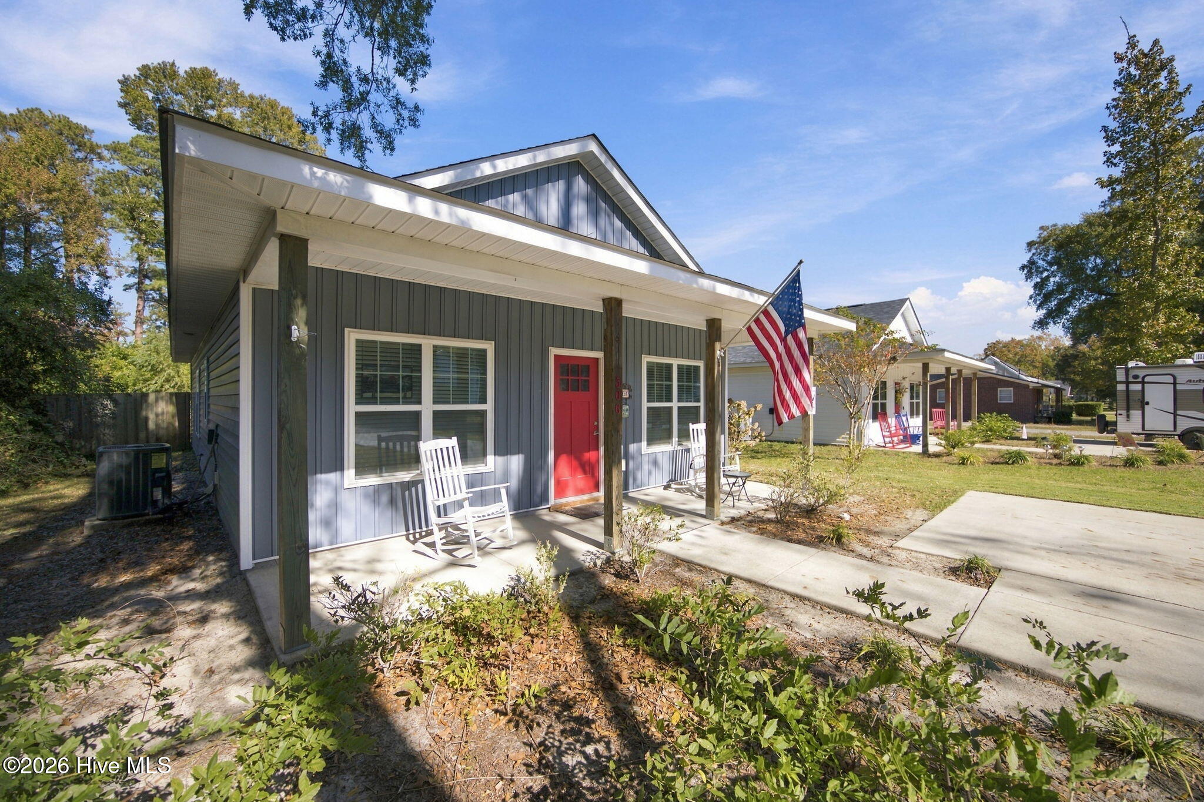
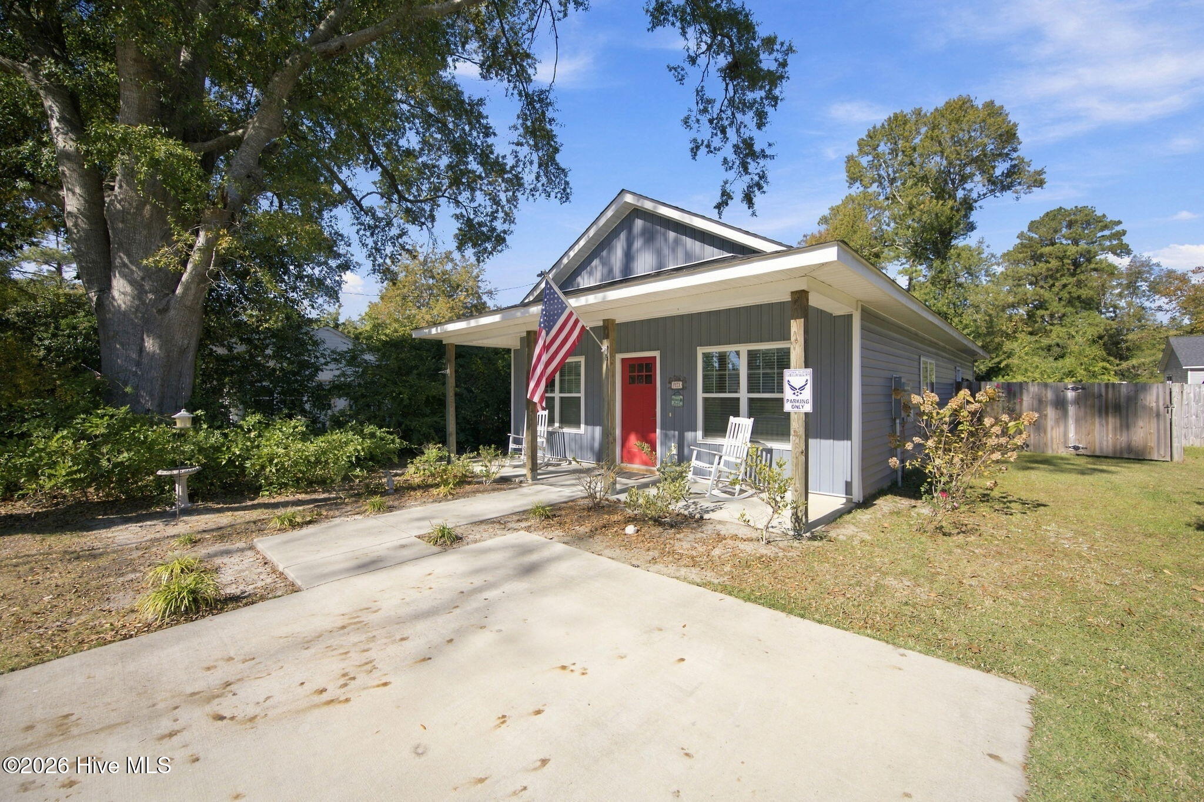
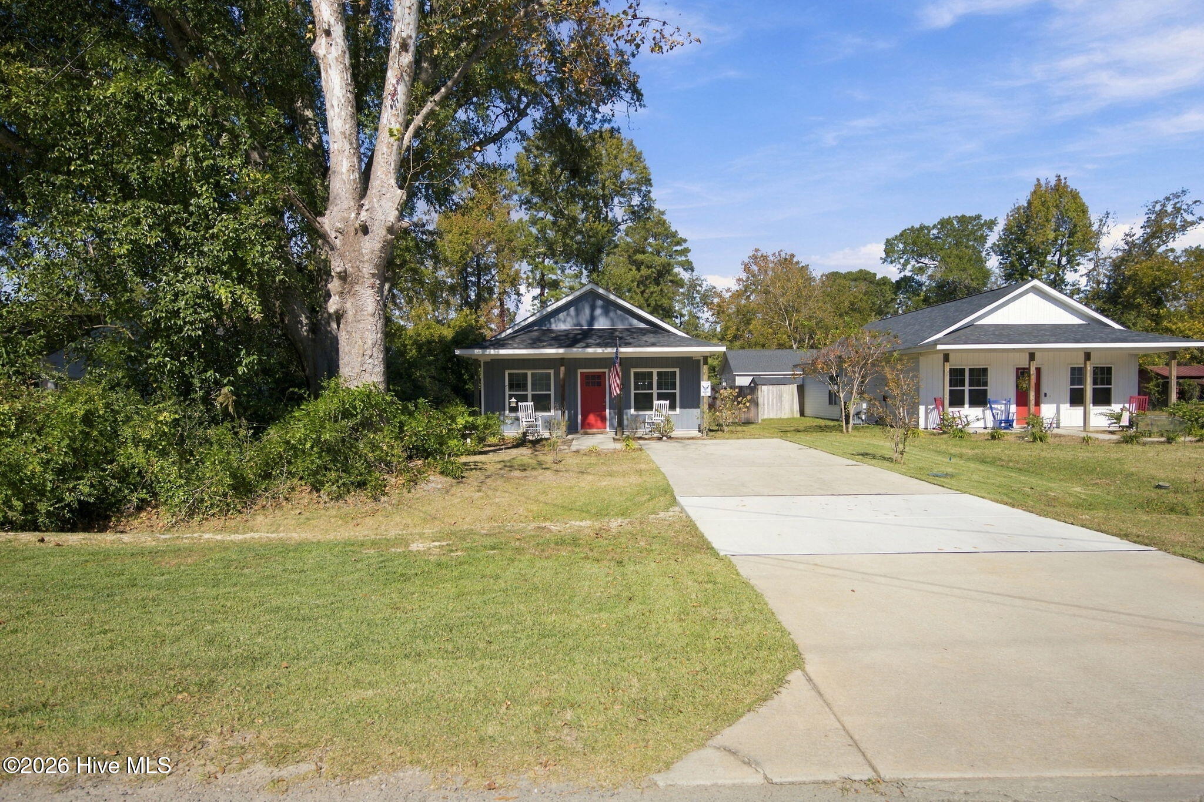
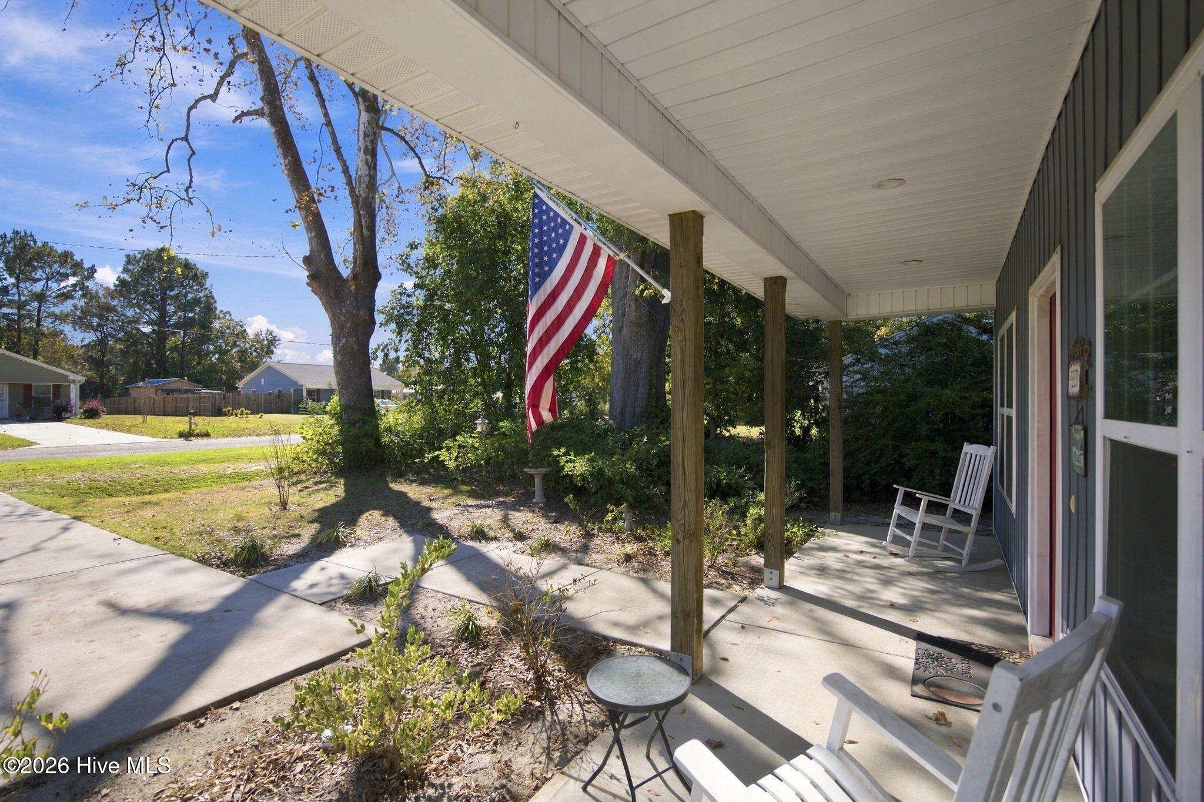
Enter an interest rate to see your estimated monthly payment.Enjoy the best of small-town living in this beautifully appointed 3-bedroom, 2-bath home in the heart of Burgaw! Designed with an open-concept layout and comfortable one-level living, this home offers a welcoming combination of style, functionality, and convenience. The kitchen is a standout, featuring stainless steel appliances, 42" shaker cabinetry with soft-close hardware, quartz countertops, and an expansive breakfast bar that connects seamlessly with the dining and living areas. Nine-foot ceilings, recessed lighting, and craftsman-inspired details add character throughout, while LVP flooring in the main living spaces and tile in the wet areas offer both style and practicality. The thoughtfully arranged floor plan places the primary suite toward the rear of the home, offering a little extra privacy. The en-suite bath includes dual vanities, quartz countertops, a spacious tiled shower, and a walk-in closet. Two additional bedrooms and a full bathroom provide comfortable accommodations for family, guests, or a home office. A dedicated laundry room adds everyday convenience. Step outside to enjoy the fully fenced backyard, offering a great space for pets, outdoor activities, or relaxing evenings. A storage shed provides additional room for lawn equipment and outdoor essentials. Just minutes from downtown Burgaw's local shops, restaurants, and conveniences, with Wilmington approximately 30 minutes away, this home offers an appealing blend of small-town charm and accessibility. Come see all that this property has to offer!
| 4 hours ago | Listing first seen on site | |
| 4 hours ago | Listing updated with changes from the MLS |

The data relating to real estate on this website comes in part from the Internet Data Exchange program of Hive MLS, and is updated as of 2026-11-04 09:55 PM UTC. All information is deemed reliable but not guaranteed and should be independently verified. All properties are subject to prior sale, change, or withdrawal. Neither listing broker(s) shall be responsible for any typographical errors, misinformation, or misprints, and shall be held totally harmless from any damages arising from reliance upon these data. Copyright 2026 Hive MLS
Did you know? You can invite friends and family to your search. They can join your search, rate and discuss listings with you.