Save
Ask
Tour
Hide
Share
$504,000
New Listing

122 Oyster Rock
Newport, NC 28570

For Sale|Single Family Residence|Active
3
Beds
3
Total Baths
3
Full Baths
2,100
SqFt
$240
/SqFt
1995
Built
Subdivision:
Bluewater Banks
County:
Carteret
Call Now: (910) 941-8541
Is this the listing for you? We can help make it yours.
(910) 941-8541
122 Oyster Rock122 Oyster Rock122 Oyster Rock122 Oyster Rock
Save
Ask
Tour
Hide
Share

Mortgage Calculator

Monthly Payment (Est.)

Enter an interest rate to see your estimated monthly payment.
Calculator powered by Showcase IDX, a Constellation1 Company. Copyright ©2026 Information is deemed reliable but not guaranteed.

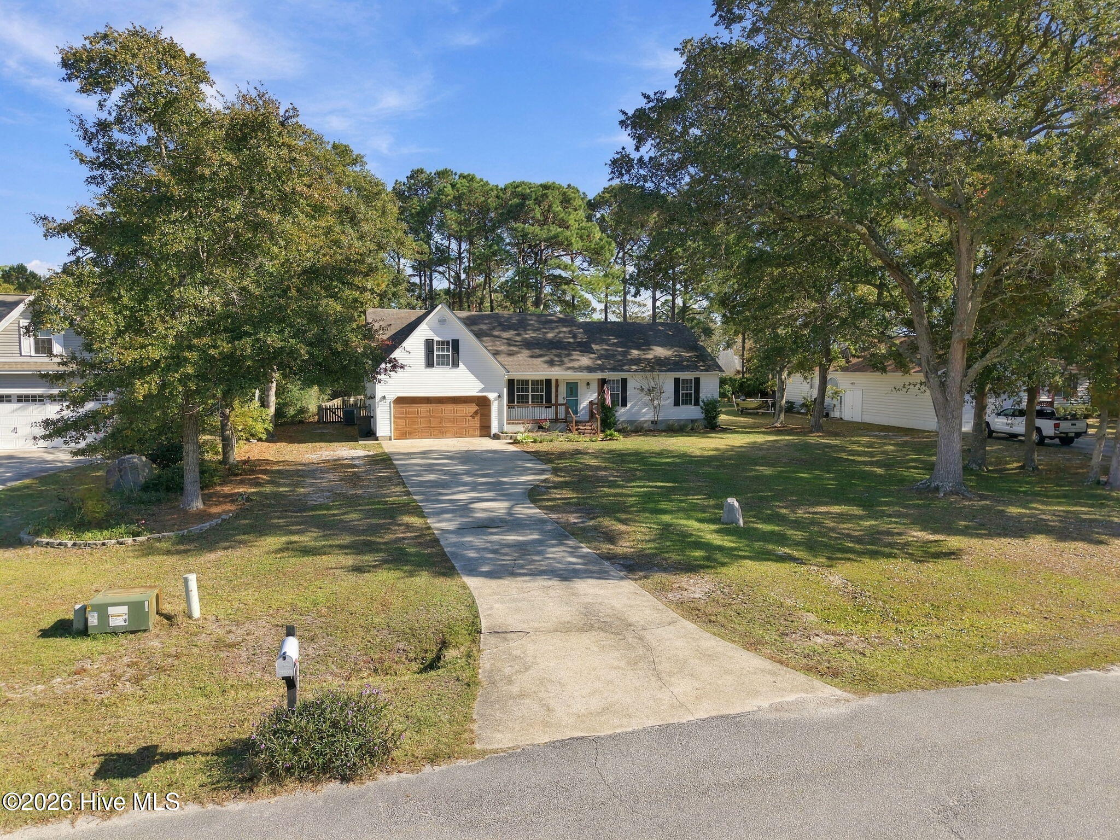
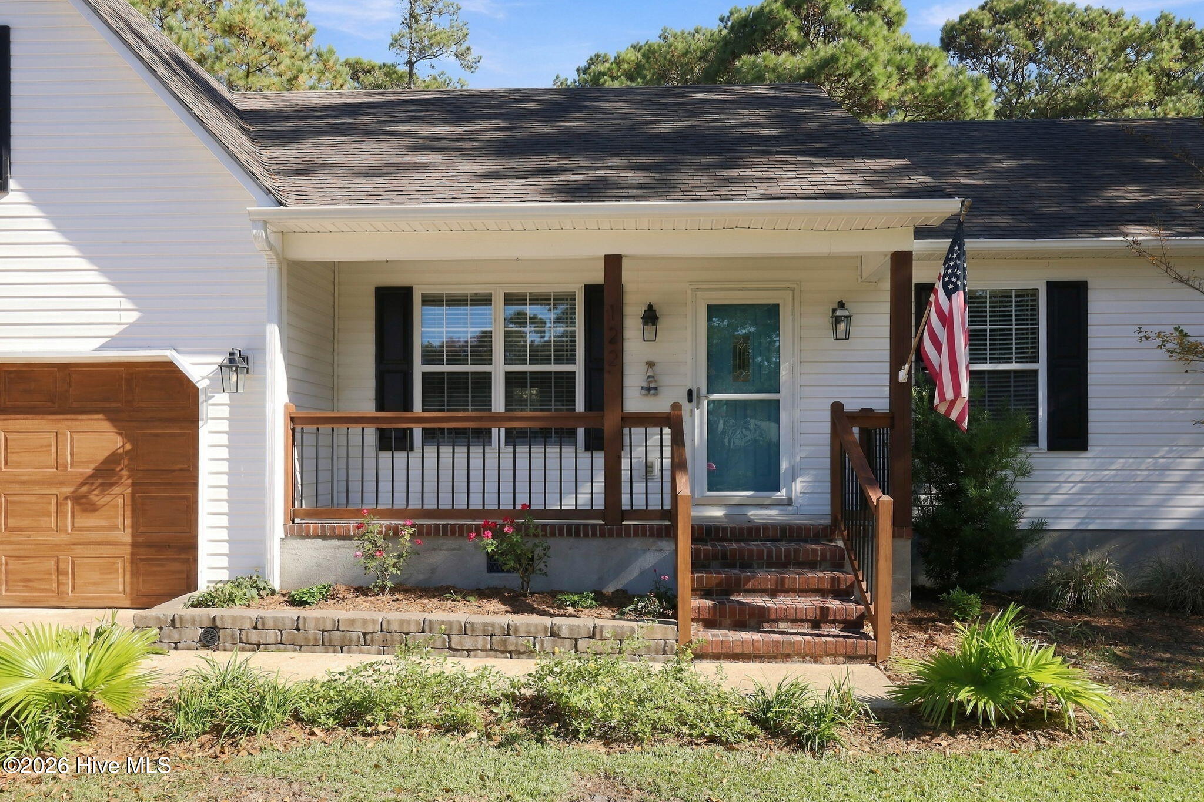
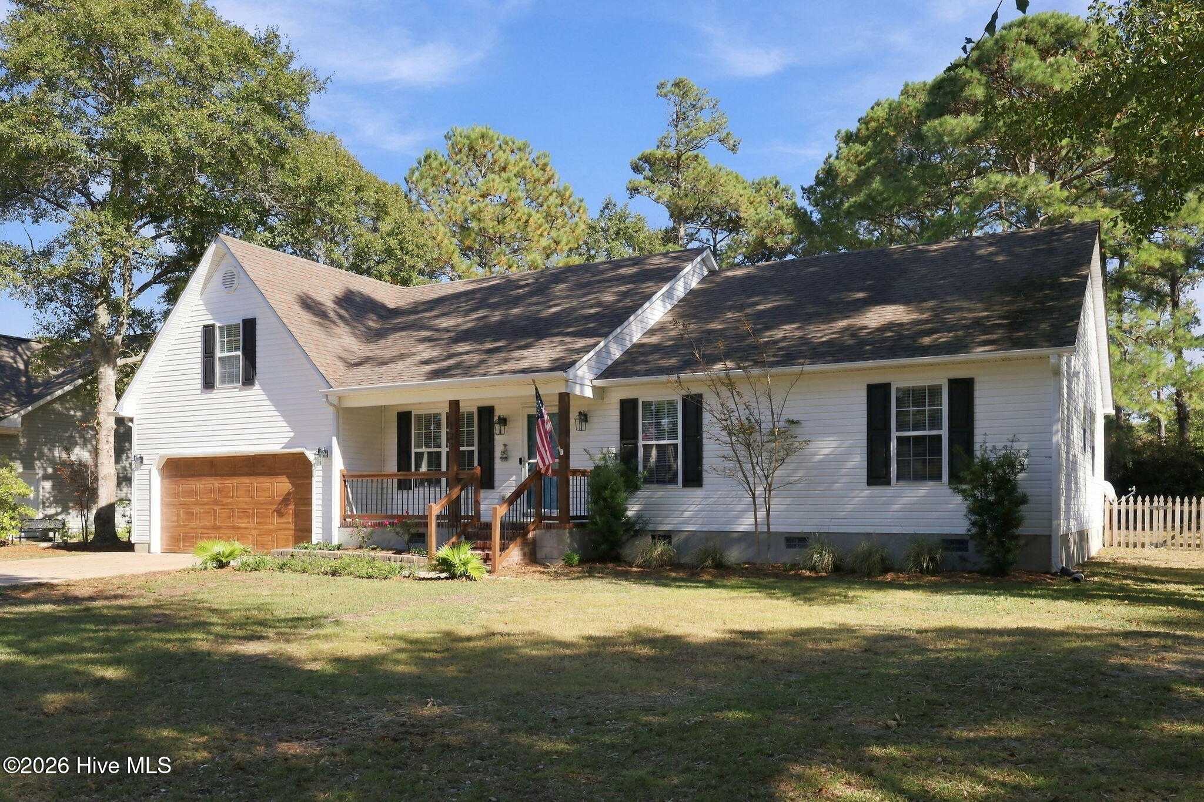
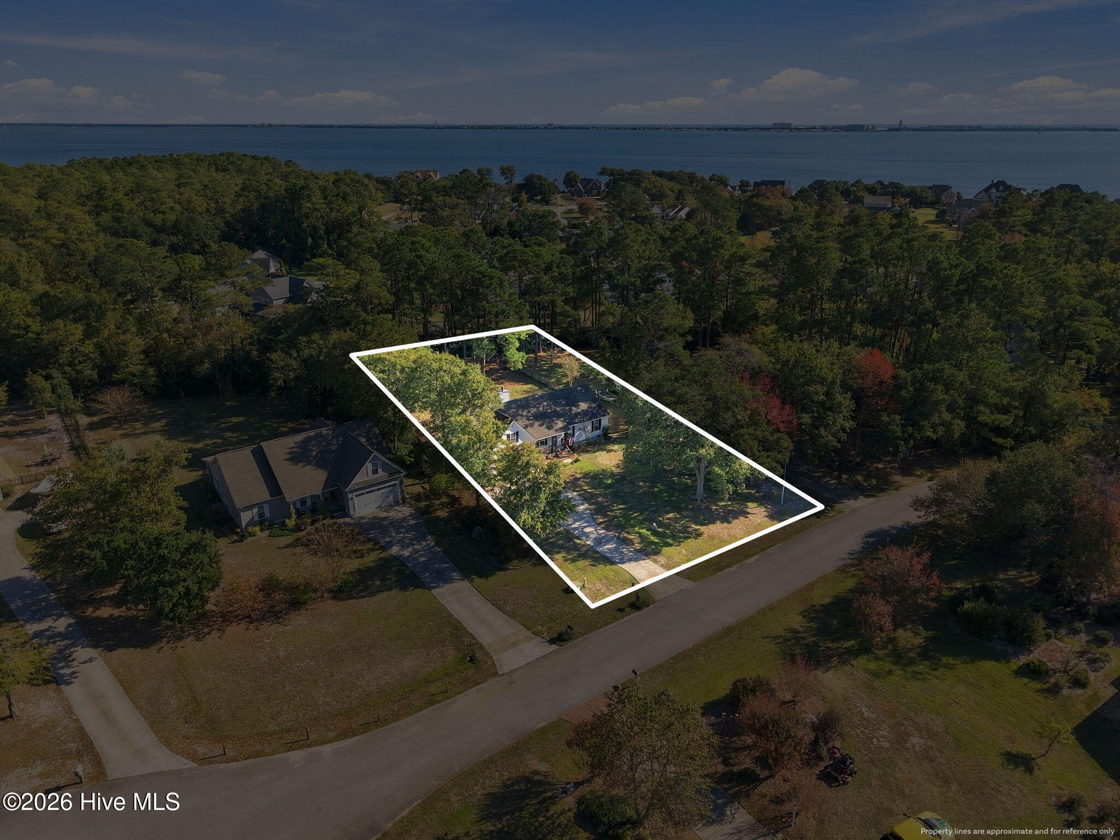
Set back from the road on a long driveway under the pines, 122 Oyster Rock offers 2,100 square feet on a private 0.53-acre lot in Newport. The living room has a fireplace and lvp flooring, and the kitchen has wood cabinets, stainless appliances, and an eat-in area. The home has 3 bedrooms and 2 updated bathrooms on the main floor. The primary bath has a shiplap accent wall, double vanity with butcher-block counters, and tiled shower, while the hall bath has subway tile and a patterned tile floor. Upstairs, the finished room over the garage works well as a home office, game room, or hobby space and also includes a bathroom. Out back, the large deck overlooks a fully wood-fenced yard with a patio, storage shed, and play set. A front porch, a garage with built-in shelving, a fully encapsulated crawl space, and a water softener round out the home. The location makes it easy to get around Carteret County. Morehead City, Beaufort, Swansboro, and the Crystal Coast beaches are all a short drive away, with boat ramps, shopping, and Cherry Point close by as well. The home is zoned for Bogue Sound Elementary, Broad Creek Middle, and Croatan High. Call today to set up your private showing today!

Save
Ask
Tour
Hide
Share
Listing Snapshot
Price 
$504,000
Days On Site 
0 Days
Bedrooms 
3
Inside Area (SqFt) 
2,100 sqft
Total Baths 
3
Full Baths 
3
Partial Baths 
N/A
Lot Size 
0.53 Acres
Year Built 
1995
MLS Number 
100614465
Status 
Active
Property Tax 
$1,398.22
HOA/Condo/Coop Fees 
$33.33 monthly
Sq Ft Source 
N/A
Friends & Family
Recent Activity
2 hours agoListing first seen on site
2 hours agoListing updated with changes from the MLS
General Features
Acres 
0.53
Attached Garage 
Yes
Garage 
Yes
Garage Spaces 
2
Home Warranty 
Yes
Levels 
Two
Number Of Stories 
2
Parking 
AttachedConcrete
Parking Spaces 
2
Pets 
Yes
Property Sub Type 
Single Family Residence
Security 
Smoke Detector(s)
Sewer 
Septic Tank
Special Circumstances 
Standard
SqFt Total 
2100
Utilities 
Water ConnectedOther
Water Source 
WellPublic
Zoning 
Residential
Interior Features
Appliances 
Water SoftenerRefrigeratorDisposalDishwasherConvection OvenElectric Water Heater
Basement 
Crawl Space
Cooling 
Central Air
Fireplace 
Yes
Fireplace Features 
Wood Burning Stove
Flooring 
CarpetCeramic Tile
Furnished 
Unfurnished
Heating 
Fireplace(s)ElectricHeat PumpWood Stove
Interior 
Master DownstairsWalk-In Closet(s)Ceiling Fan(s)PantryEat-in Kitchen
Laundry Features 
Washer HookupLaundry Room
Window Features 
Window Coverings
Bedroom 1 
Bedroom 2 
Bonus Room 
Kitchen 
Master Bedroom 
Save
Ask
Tour
Hide
Share
Exterior Features
Construction Details 
Vinyl SidingFrame
Fencing 
Back YardWood
Frontage 
See Remarks
Lot Features 
Cul-De-Sac
Other Structures 
Shed(s)
Patio And Porch 
DeckPatioPorchFront Porch
Roof 
ShingleComposition
View 
None
Waterview 
None
Windows/Doors 
Window Coverings
Community Features
Accessibility Features 
Accessible Full Bath
Association Amenities 
Maintenance GroundsPicnic AreaOther
Association Fee 
$400.0
Association Fee Frequency 
Annually
Community Features 
Street Lights
School District 
Carteret County Public Schools
Financing Terms Available 
CashConventionalFHAVA Loan
Roads 
Paved
Schools
School District
Carteret County Public Schools
Elementary School
Bogue Sound
Middle School
Broad Creek
High School
Croatan
Listing courtesy of Catherine Tysor of RE/MAX Homestead Swansboro


The data relating to real estate on this website comes in part from the Internet Data Exchange program of Hive MLS, and is updated as of 2026-11-04 09:55 PM UTC. All information is deemed reliable but not guaranteed and should be independently verified. All properties are subject to prior sale, change, or withdrawal. Neither listing broker(s) shall be responsible for any typographical errors, misinformation, or misprints, and shall be held totally harmless from any damages arising from reliance upon these data. Copyright 2026 Hive MLS

Neighborhood & Commute
Source: Walkscore
Disclosure: Community information and market data powered by Constellation Data Labs. Information is deemed reliable but not guaranteed.
Save
Ask
Tour
Hide
Share