Save
Ask
Tour
Hide
Share
$350,000
1 Day On Site

121 Hunting Wood Lane
New Bern, NC 28560

For Sale|Single Family Residence|Active
4
Beds
3
Total Baths
2
Full Baths
1
Partial Bath
2,050
SqFt
$171
/SqFt
2010
Built
Subdivision:
Stately Pines
County:
Craven
Call Now: (910) 941-8541
Is this the listing for you? We can help make it yours.
(910) 941-8541
121 Hunting Wood Lane121 Hunting Wood Lane121 Hunting Wood Lane121 Hunting Wood Lane
Save
Ask
Tour
Hide
Share

Mortgage Calculator

Monthly Payment (Est.)

Enter an interest rate to see your estimated monthly payment.
Calculator powered by Showcase IDX, a Constellation1 Company. Copyright ©2026 Information is deemed reliable but not guaranteed.

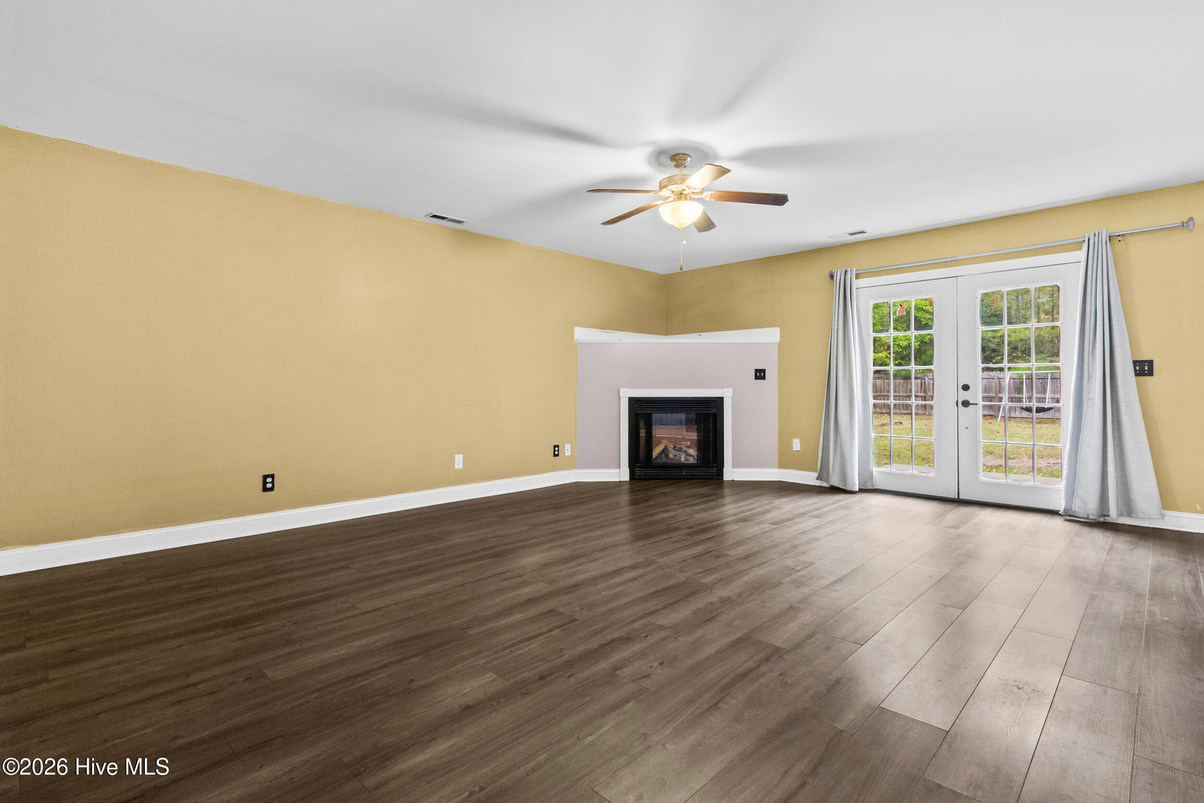
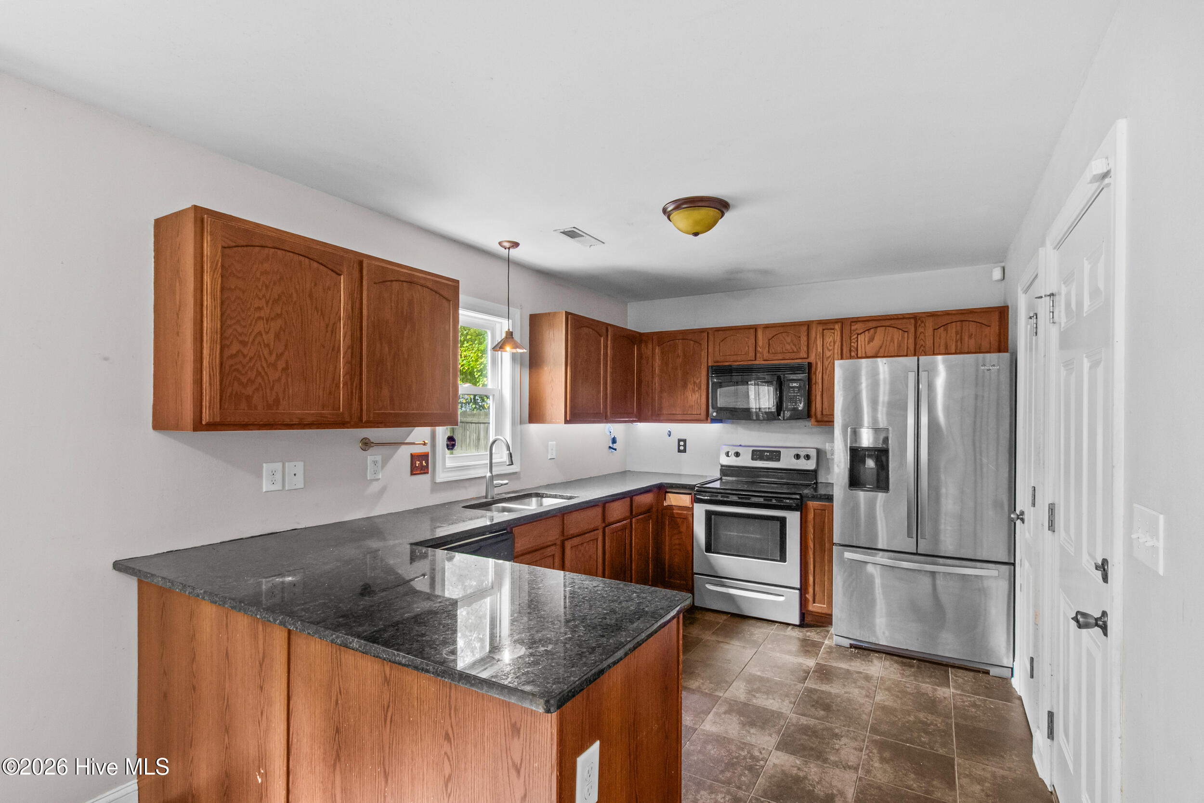
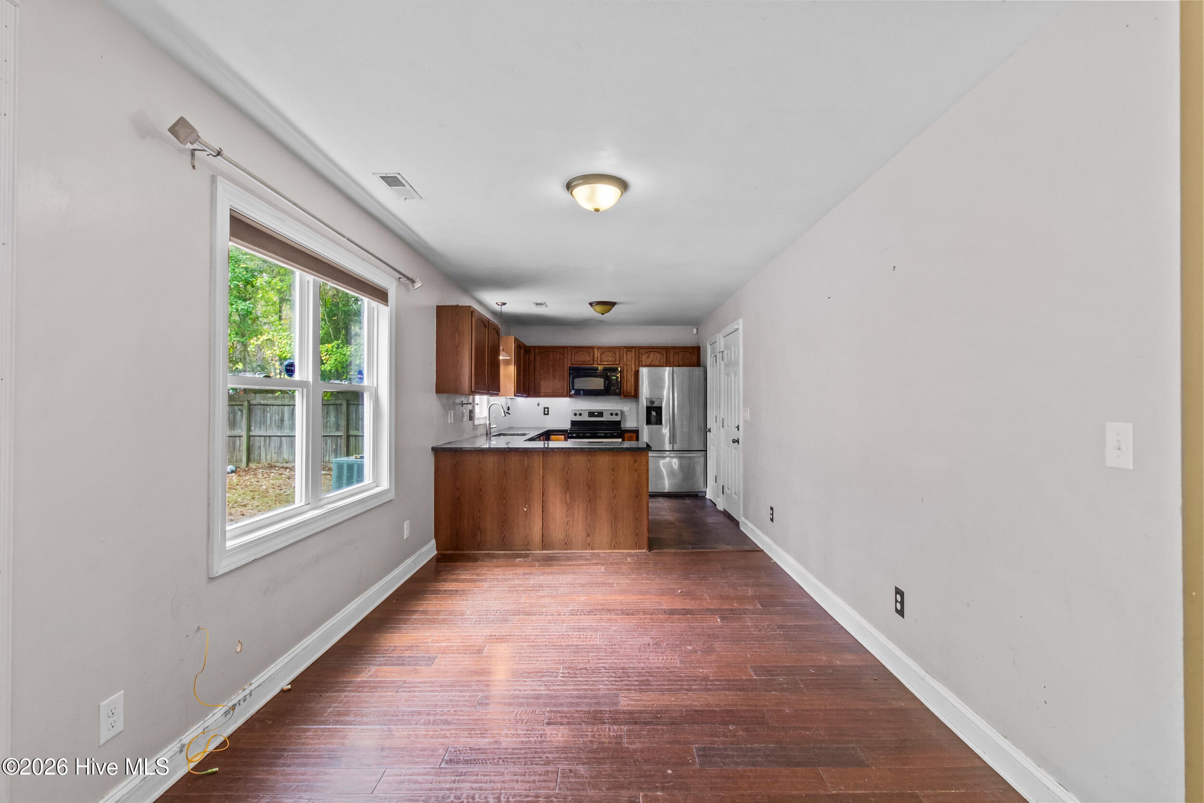
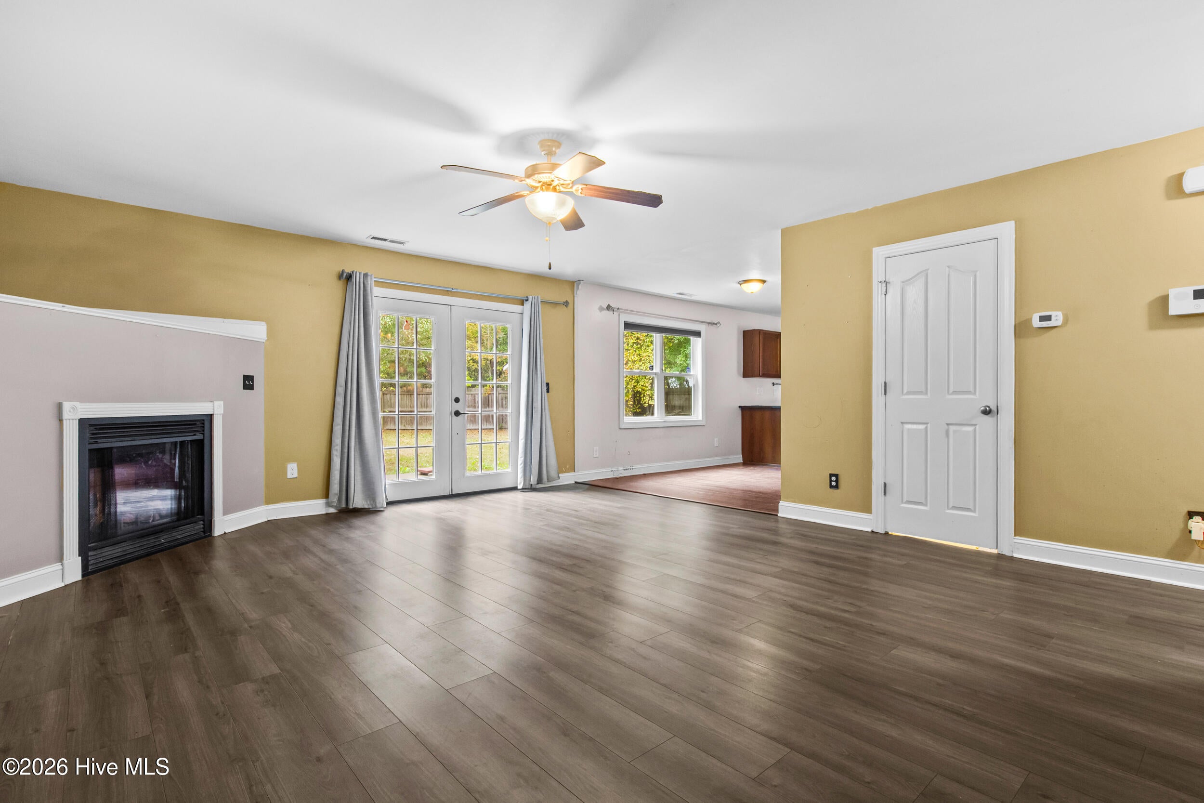
Room to spread out, a yard you can actually use, and no HOA telling you what to do with any of it. 121 Hunting Wood Lane sits on just under 0.4 acres in Stately Pines, offering the kind of breathing room that's getting harder to find this close to town. The main level is open and easy, with luxury vinyl plank flooring and high ceilings connecting the living room, dining area, and kitchen. The living room is anchored by a gas log fireplace, while French doors fill the space with natural light and open right out to the backyard. The kitchen features warm wood cabinetry, granite countertops, a breakfast bar with room to gather, and stainless appliances. A first-floor bedroom makes an ideal guest room, home office, or flex space, and a half bath and dedicated laundry room round out the main level. Upstairs, the owner's suite gives you real room to unwind, with a walk-in closet and a private bath featuring a jetted tub, separate shower, and spacious vanity. Two additional bedrooms, a full bath, and an open loft ideal for that dreamy reading nook, game room, or second living space complete the second floor. Out back, a wood privacy fence surrounds a spacious yard with a storage shed, and the two car attached garage covers the rest. The location makes everyday life simple and weekends even better. You're close to downtown New Bern's restaurants, shops, and riverfront festivals, and you'd have an easy commute down US-70 E to Havelock and MCAS Cherry Point. When you're ready to get outside, the trails and public river access of the Croatan National Forest are close by, and the Crystal Coast beaches are an easy day trip.

Save
Ask
Tour
Hide
Share
Listing Snapshot
Price 
$350,000
Days On Site 
1 Day
Bedrooms 
4
Inside Area (SqFt) 
2,050 sqft
Total Baths 
3
Full Baths 
2
Partial Baths 
1
Lot Size 
0.39 Acres
Year Built 
2010
MLS Number 
100614473
Status 
Active
Property Tax 
N/A
HOA/Condo/Coop Fees 
N/A
Sq Ft Source 
N/A
Friends & Family
Recent Activity
yesterdayListing first seen on site
yesterdayListing updated with changes from the MLS
General Features
Acres 
0.39
Attached Garage 
Yes
Foundation 
Slab
Garage 
Yes
Garage Spaces 
2
Home Warranty 
Yes
Levels 
Two
Number Of Stories 
2
Parking 
On Site
Parking Spaces 
2
Property Sub Type 
Single Family Residence
Security 
Smoke Detector(s)
Sewer 
Public Sewer
Special Circumstances 
Standard
SqFt Total 
2050
Utilities 
OtherSee Remarks
Water Source 
Public
Zoning 
RESIDENTIAL
Interior Features
Appliances 
Electric OvenRefrigeratorDishwasherMicrowave
Cooling 
Heat Pump
Fireplace 
Yes
Fireplace Features 
Gas Log
Flooring 
CarpetOther
Heating 
Heat PumpElectric
Interior 
High CeilingsCeiling Fan(s)
Laundry Features 
Laundry Room
Window Features 
Window CoveringsInsulated Windows
Bedroom 2 
Dimensions - 10.0x11.0Level - Second
Bedroom 3 
Dimensions - 10.0x13.0Level - Second
Bedroom 4 
Dimensions - 9.0x11.0Level - First
Dining Room 
Dimensions - 9.0x11.0Level - First
Kitchen 
Dimensions - 9.0x10.0Level - First
Living Room 
Dimensions - 16.0x19.0Level - First
Loft 
Dimensions - 11.0x13.0Level - Second
Master Bedroom 
Dimensions - 14.0x19.0Level - Second
Save
Ask
Tour
Hide
Share
Exterior Features
Construction Details 
Vinyl SidingFrame
Fencing 
Wood
Frontage 
See Remarks
Other Structures 
Shed(s)
Patio And Porch 
Patio
Pool Features 
None
Road Frontage 
City StreetState Road
Roof 
Shingle
View 
None
Waterview 
None
Windows/Doors 
Window CoveringsInsulated Windows
Community Features
Association Amenities 
None
School District 
Craven County Schools
Financing Terms Available 
CashConventionalFHAVA Loan
Schools
School District
Craven County Schools
Elementary School
W. Jesse Gurganus
Middle School
Tucker Creek
High School
Havelock
Listing courtesy of The Donna and Team New Bern of Keller Williams Realty


The data relating to real estate on this website comes in part from the Internet Data Exchange program of Hive MLS, and is updated as of 2026-11-05 08:19 PM UTC. All information is deemed reliable but not guaranteed and should be independently verified. All properties are subject to prior sale, change, or withdrawal. Neither listing broker(s) shall be responsible for any typographical errors, misinformation, or misprints, and shall be held totally harmless from any damages arising from reliance upon these data. Copyright 2026 Hive MLS

Neighborhood & Commute
Source: Walkscore
Disclosure: Community information and market data powered by Constellation Data Labs. Information is deemed reliable but not guaranteed.
Save
Ask
Tour
Hide
Share