
69 Delphi TraceHampstead, NC 28443
Mortgage Calculator
Monthly Payment (Est.)
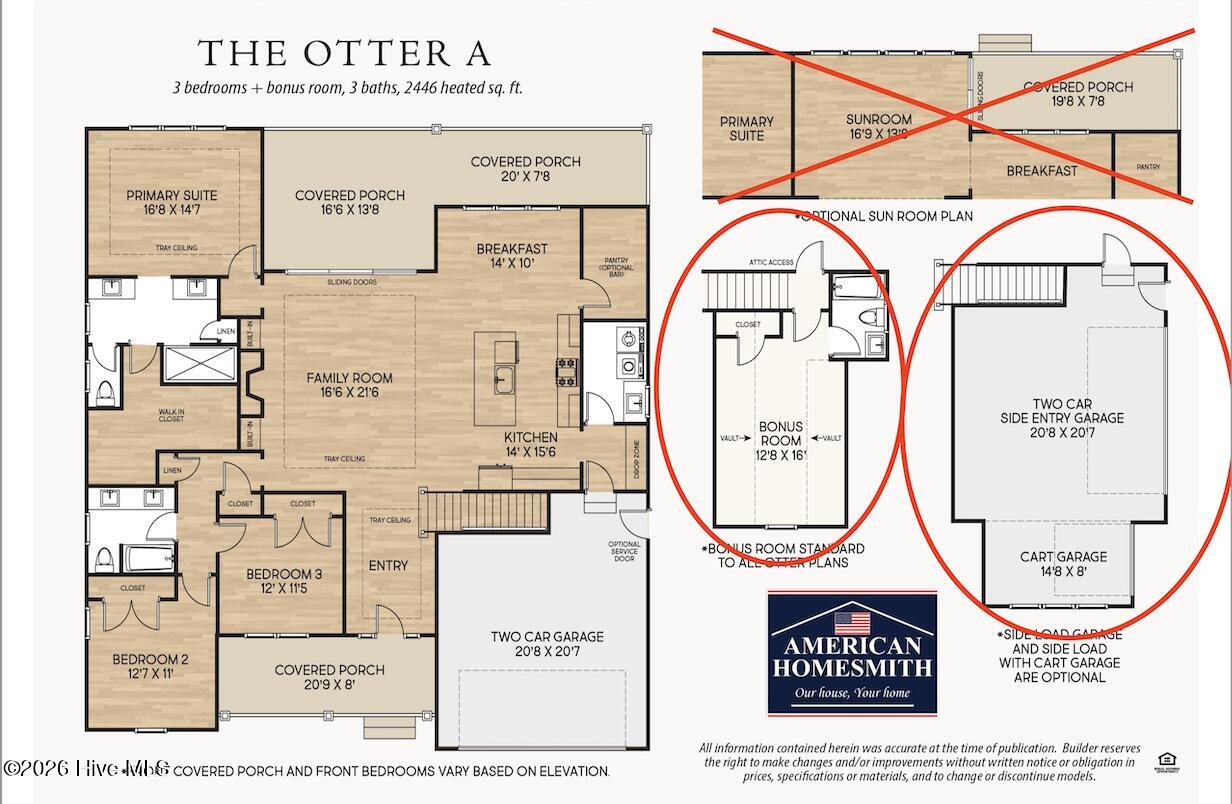
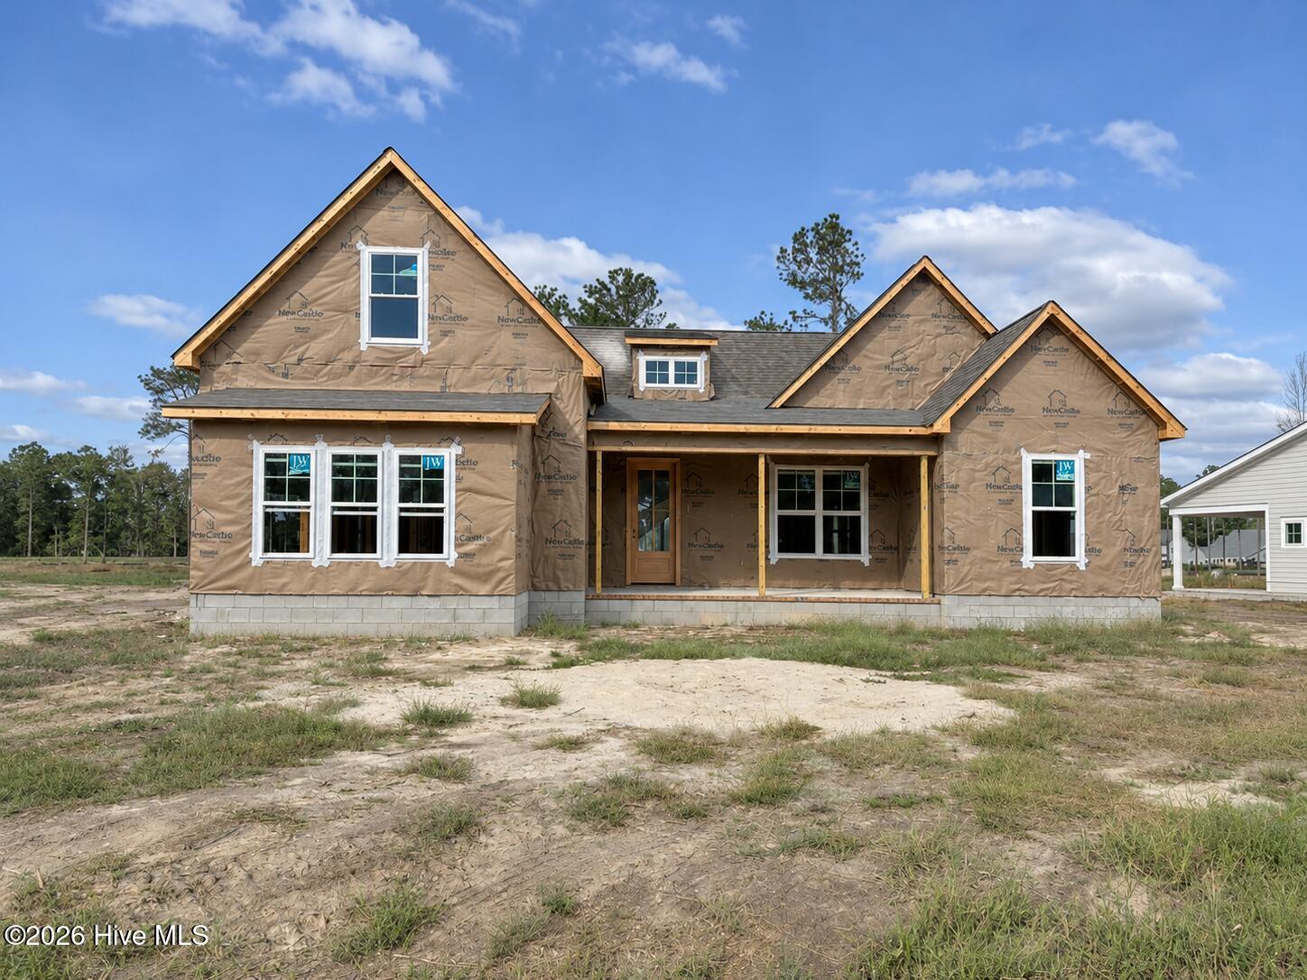
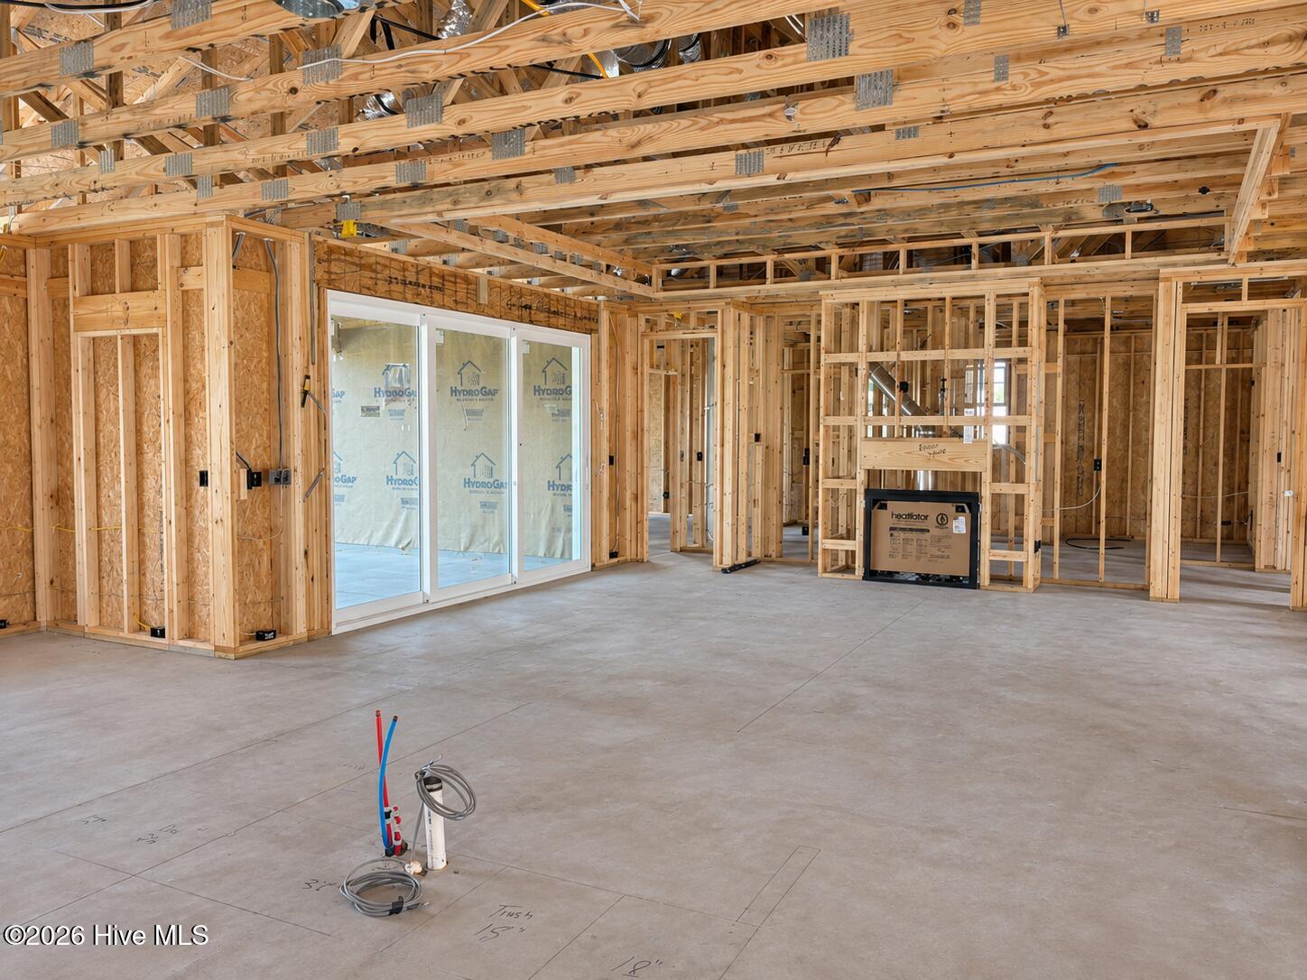
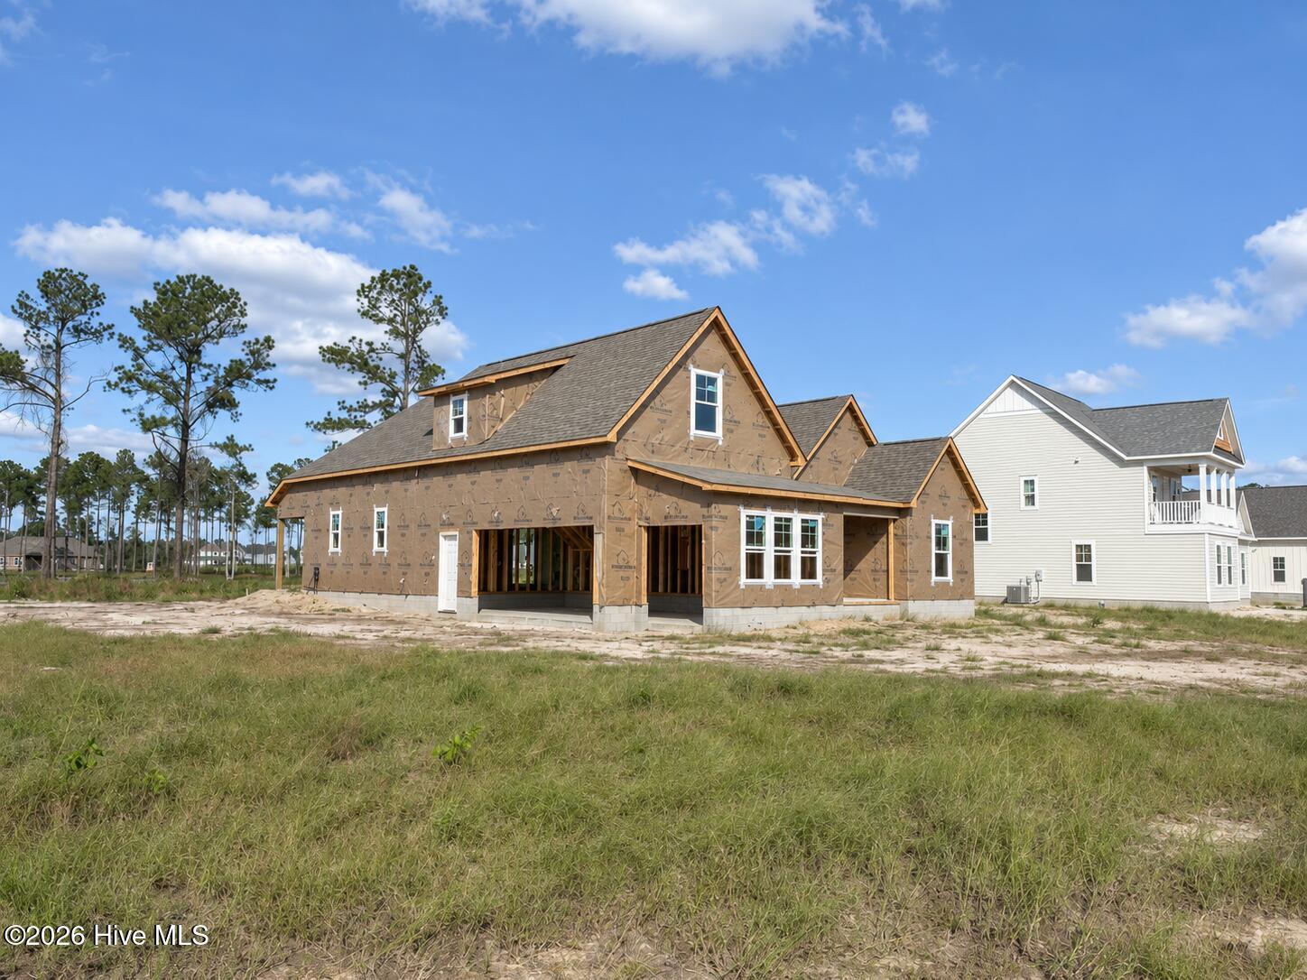
Enter an interest rate to see your estimated monthly payment.Slow mornings on the porch, evenings gathered around the kitchen island, and room to enjoy the coastal lifestyle—this new home by American Homesmith brings understated luxury to Halcyon, a nature-inspired community along Virginia Creek in Hampstead. A mahogany front door, soft white exterior, and contrasting shutters create a welcoming first impression, while elegant millwork and carefully selected finishes carry that character inside. Designed for easy everyday living and gracious entertaining, the open layout connects the kitchen, dining area, and spacious family room, where a fireplace with a honed Carrara marble surround creates an inviting focal point. The kitchen pairs quartz countertops, a generous island, farmhouse sink, and satin brass accents with Bosch appliances, including a 36-inch, six-burner dual-fuel range with convection oven. A separate scullery with coordinating cabinetry, honed black countertops, and under-cabinet lighting provides valuable space for preparation and storage, keeping the main kitchen ready for gathering. Sliding doors open to an expansive covered rear porch with room for outdoor dining and comfortable seating—an inviting extension of the home for morning coffee, leisurely dinners, and conversations that linger into the evening. Privately positioned at the rear, the main-level primary suite offers a relaxing retreat with a tray ceiling, spacious walk-in closet, and a beautifully appointed bath featuring quartz-topped dual vanities and a tiled shower with frameless glass, marble seat, and handheld fixture. Two additional main-level bedrooms and an upstairs bonus room with a full bath provide flexibility for guests, hobbies, or movie nights. The side-load two-car garage includes an additional golf cart bay, offering welcome space for a workshop, storage, or the gear that comes with weekends near the water. Beyond your doorstep, Halcyon's community pier and dock on Virginia Creek invite afternoons spent fishing or launching a paddleboard or kayak to explore the scenic shoreline. A community pool and gathering space, planned for Summer 2027, will offer even more ways to unwind and connect with neighbors. With wooded surroundings and the beaches of Topsail Island nearby, Halcyon makes the water, nature, and a slower coastal pace part of everyday life.
| yesterday | Listing first seen on site | |
| yesterday | Listing updated with changes from the MLS |

The data relating to real estate on this website comes in part from the Internet Data Exchange program of Hive MLS, and is updated as of 2026-11-05 08:19 PM UTC. All information is deemed reliable but not guaranteed and should be independently verified. All properties are subject to prior sale, change, or withdrawal. Neither listing broker(s) shall be responsible for any typographical errors, misinformation, or misprints, and shall be held totally harmless from any damages arising from reliance upon these data. Copyright 2026 Hive MLS
Did you know? You can invite friends and family to your search. They can join your search, rate and discuss listings with you.