Save
Ask
Tour
Hide
Share
$525,000
3 Days On Site

129 Guthrie Drive
Newport, NC 28570

Single Family Residence|Coming Soon
3
Beds
3
Total Baths
2
Full Baths
1
Partial Bath
2,432
SqFt
$216
/SqFt
1990
Built
Subdivision:
Foxlair
County:
Carteret
Call Now: (910) 941-8541
Is this the listing for you? We can help make it yours.
(910) 941-8541
129 Guthrie Drive129 Guthrie Drive
Save
Ask
Tour
Hide
Share

Mortgage Calculator

Monthly Payment (Est.)

Enter an interest rate to see your estimated monthly payment.
Calculator powered by Showcase IDX, a Constellation1 Company. Copyright ©2026 Information is deemed reliable but not guaranteed.

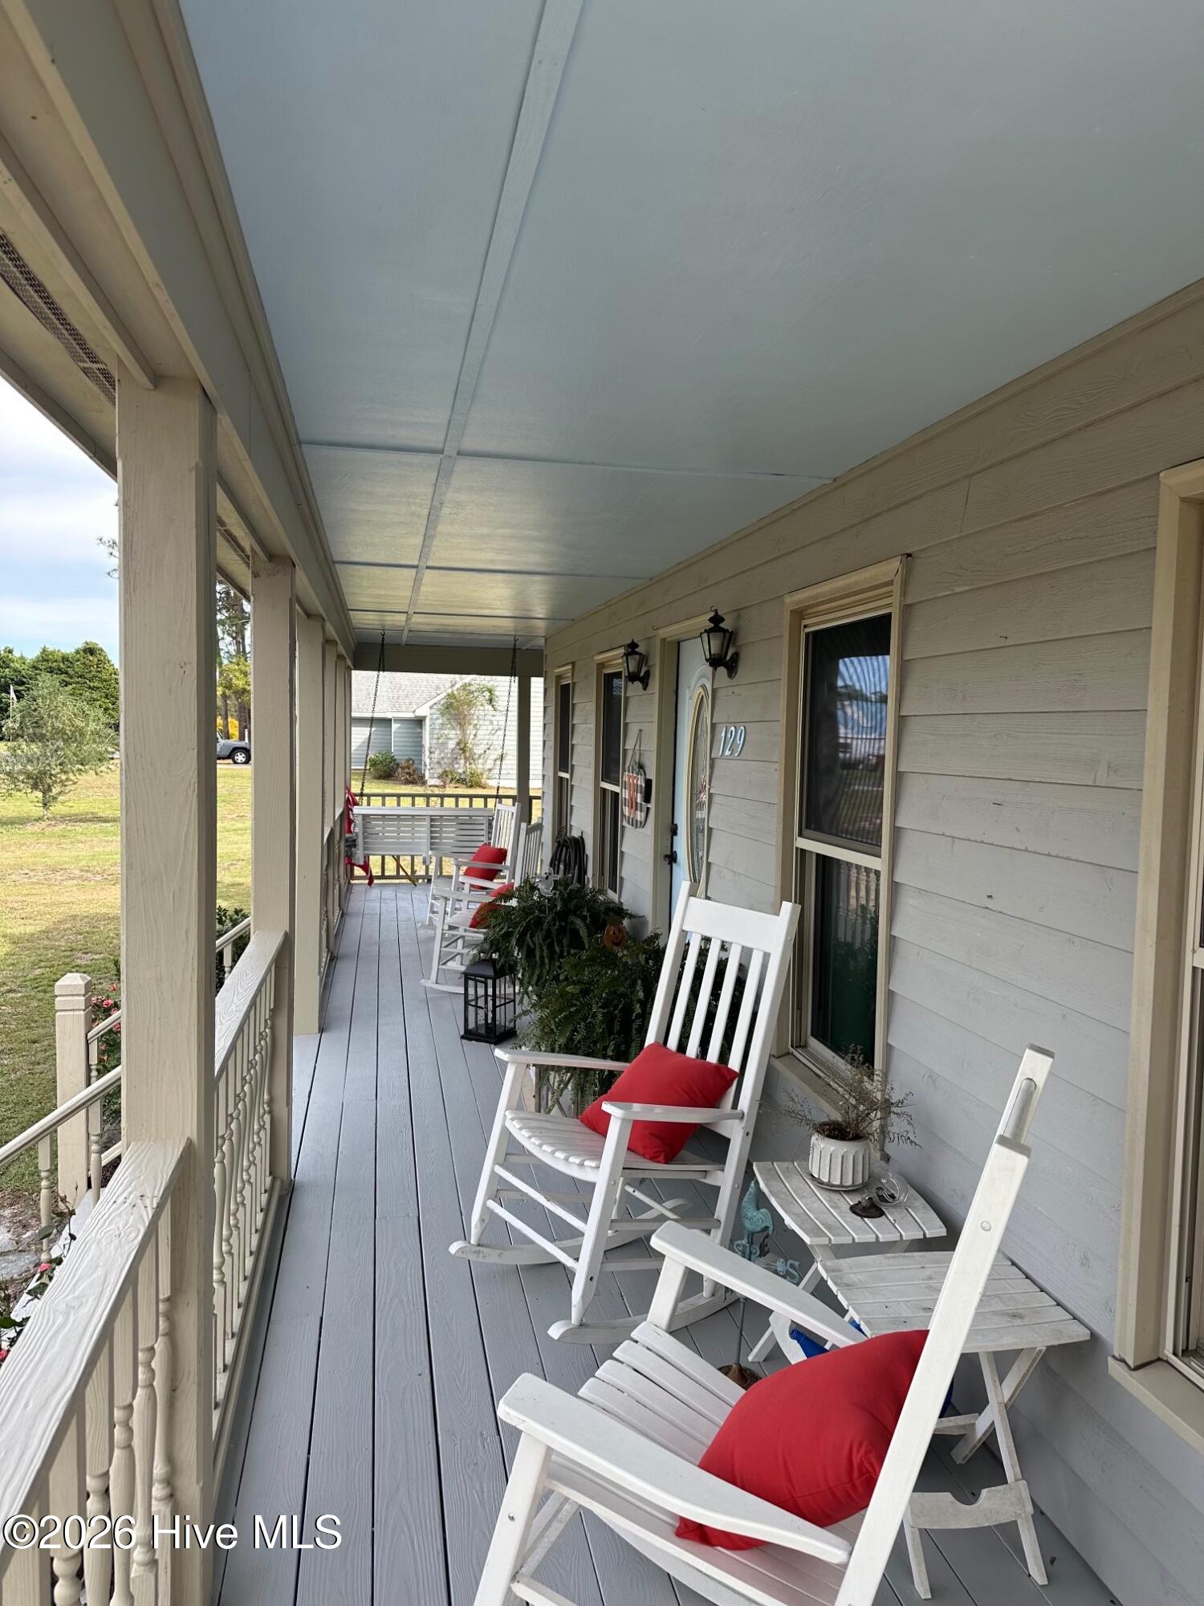
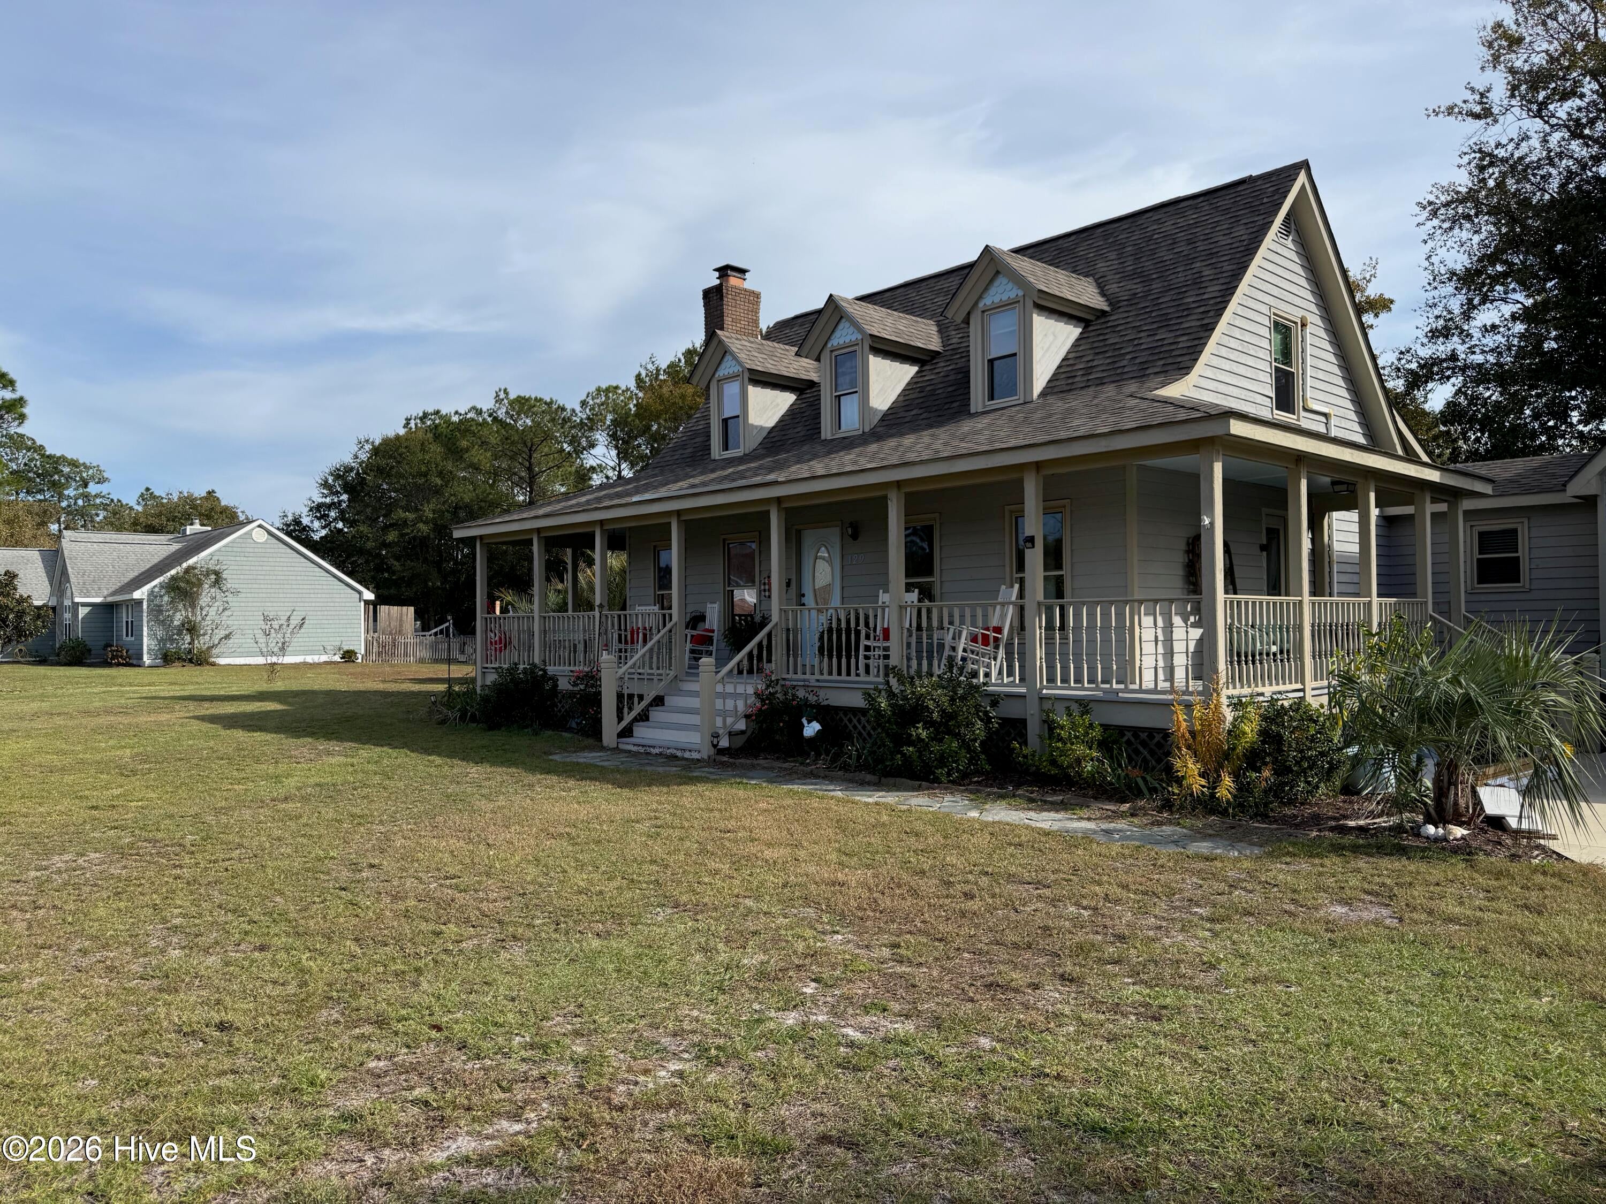
Welcome to this charming coastal farmhouse nestled in a desirable, established neighborhood with mature trees and landscaping, wide safe streets perfect for walking and biking, and no HOA. Lovingly maintained and thoughtfully updated, this family-friendly home offers three bedrooms, two-and-a-half baths, a first-floor master suite, and a huge bonus room with its own heating/cooling zone; mini-splits (2024) in the upstairs bedrooms allow personalized comfort. Bright and airy farmhouse-style kitchen features new appliances and tile finishes, while durable LVP flooring flows throughout; the home has been freshly painted inside and out (2021) and upgraded with new windows (2018/2026), a new roof (2019), new HVAC (2018/2020), and a new hot water heater (2021). Enjoy relaxed coastal living on the wide wraparound porch or back deck overlooking a fully fenced backyard complete with a firepit and a tree house—perfect for kids and outdoor entertaining. Car and hobby space is exceptional with an oversized double car garage and a detached large workshop with electricity, water, and a garage-style opening door. Ideally located minutes from shopping, beaches, and restaurants with an easy commute to Cherry Point or Camp Lejeune, the property sits in a sought-after school district including the award-winning Croatan High School. With plentiful storage, an extra room currently used as an exercise space, a gas-log fireplace (2021), and modern updates throughout, this coastal farmhouse blends character and convenience for the perfect family home.

Save
Ask
Tour
Hide
Share
Listing Snapshot
Price 
$525,000
Days On Site 
3 Days
Bedrooms 
3
Inside Area (SqFt) 
2,432 sqft
Total Baths 
3
Full Baths 
2
Partial Baths 
1
Lot Size 
0.51 Acres
Year Built 
1990
MLS Number 
100614510
Status 
Coming Soon
Property Tax 
$1,391.59
HOA/Condo/Coop Fees 
N/A
Sq Ft Source 
N/A
Friends & Family
Recent Activity
5 hours agoStatus changed to Coming Soon
5 hours agoListing updated with changes from the MLS
3 days agoListing first seen on site
General Features
Acres 
0.51
Attached Garage 
Yes
Foundation 
Block
Garage 
Yes
Garage Spaces 
3
Levels 
Two
Number Of Stories 
2
Parking 
Garage Faces FrontAdditional ParkingGarage Door OpenerPaved
Parking Spaces 
3
Property Sub Type 
Single Family Residence
Security 
Security System
Sewer 
Septic Tank
Special Circumstances 
Standard
SqFt Total 
2432
Utilities 
Water Connected
Water Source 
Well
Zoning 
R20
Interior Features
Appliances 
Electric OvenWasherSelf Cleaning OvenRefrigeratorIce MakerDryerDishwasherMicrowaveElectric Water Heater
Basement 
Crawl Space
Cooling 
OtherCentral AirZonedHeat Pump
Fireplace 
Yes
Fireplace Features 
Gas Log
Flooring 
CarpetVinyl
Furnished 
Negotiable
Heating 
OtherHeat PumpFireplace(s)ElectricZoned
Interior 
Master DownstairsWalk-In Closet(s)BookcasesCeiling Fan(s)
Window Features 
Window Coverings
Bathroom 1 
Bathroom 2 
Bathroom 3 
Bedroom 2 
Dimensions - 12.0x14.2Level - First
Bedroom 3 
Dimensions - 12.0x14.2Level - First
Bonus Room 
Kitchen 
Dimensions - 10.0x14.0Level - First
Laundry 
Living Room 
Dimensions - 14.0x14.0Level - First
Master Bedroom 
Dimensions - 12.0x14.0Level - First
Office 
Dimensions - 10.0x24.3Level - First
Save
Ask
Tour
Hide
Share
Exterior Features
Construction Details 
BlockWood SidingFrame
Exterior 
None
Fencing 
Back YardWood
Frontage 
See Remarks
Patio And Porch 
CoveredDeckWrap AroundFront PorchRear PorchSide Porch
Roof 
Shingle
View 
None
Waterview 
None
Windows/Doors 
Window Coverings
Community Features
Accessibility Features 
Accessible Full Bath
School District 
Carteret County Public Schools
Financing Terms Available 
CashConventionalFHAVA Loan
Roads 
Paved
Schools
School District
Carteret County Public Schools
Elementary School
Bogue Sound
Middle School
Broad Creek
High School
Croatan
Listing courtesy of Tammy Scot of At Waves Edge


The data relating to real estate on this website comes in part from the Internet Data Exchange program of Hive MLS, and is updated as of 2026-11-05 01:51 AM UTC. All information is deemed reliable but not guaranteed and should be independently verified. All properties are subject to prior sale, change, or withdrawal. Neither listing broker(s) shall be responsible for any typographical errors, misinformation, or misprints, and shall be held totally harmless from any damages arising from reliance upon these data. Copyright 2026 Hive MLS

Neighborhood & Commute
Source: Walkscore
Disclosure: Community information and market data powered by Constellation Data Labs. Information is deemed reliable but not guaranteed.
Save
Ask
Tour
Hide
Share