Save
Ask
Tour
Hide
Share
$264,000
New Listing

4804 S College Road S Unit 37
Wilmington, NC 28412

For Sale|Townhouse|Active
3
Beds
2
Total Baths
2
Full Baths
1,350
SqFt
$196
/SqFt
1997
Built
Subdivision:
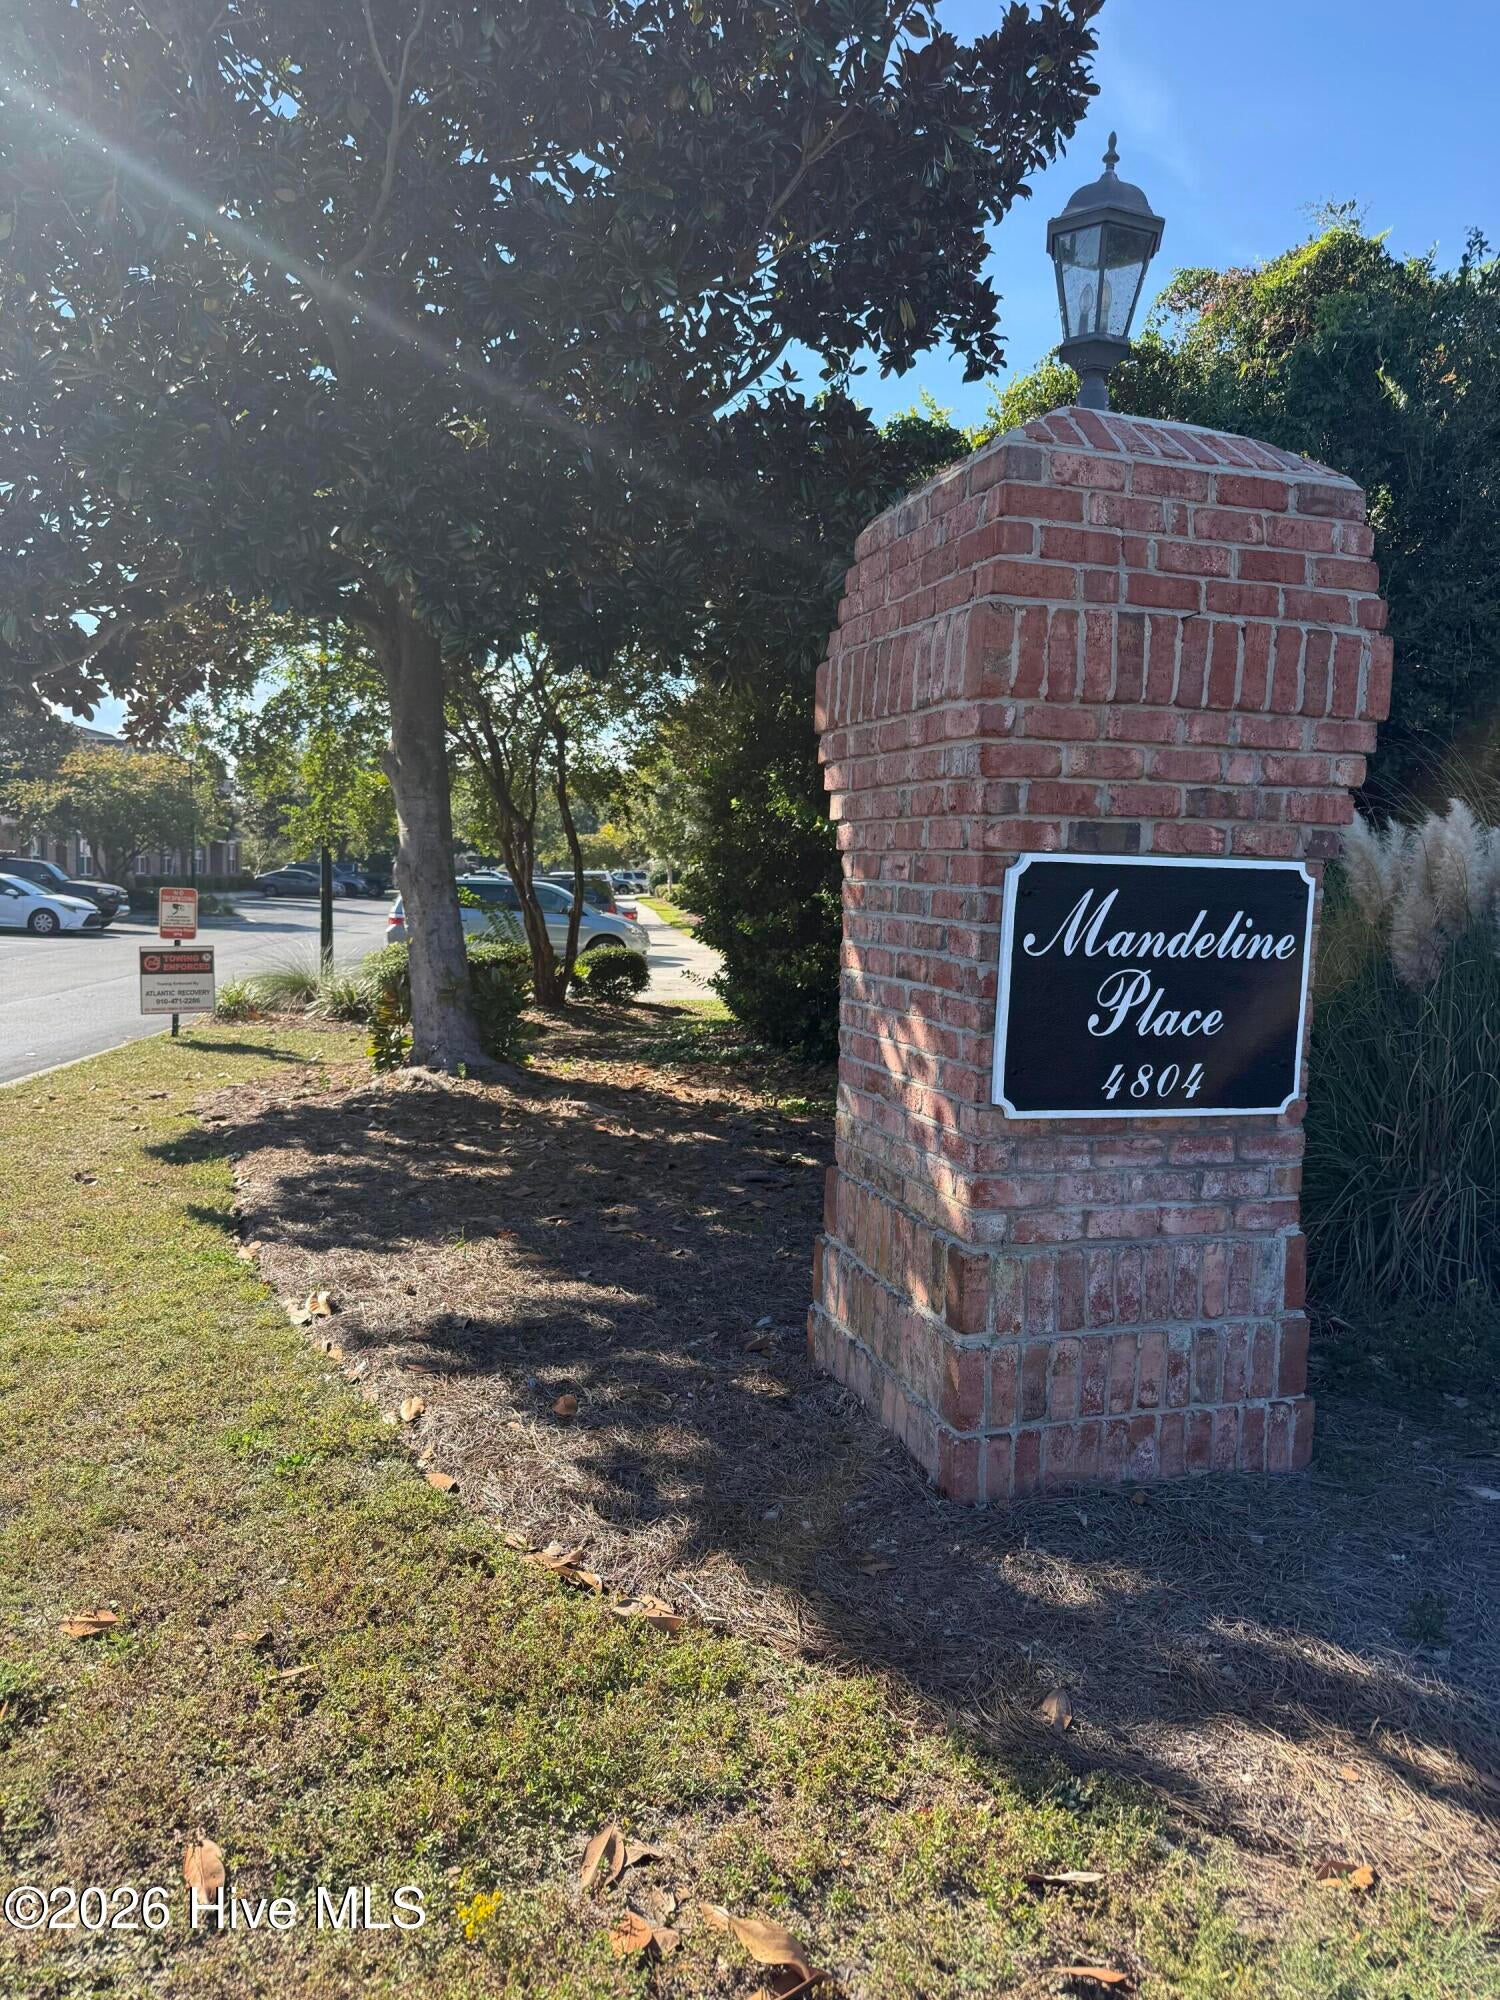
Mandeline Place
County:
New Hanover
Call Now: (910) 941-8541
Is this the listing for you? We can help make it yours.
(910) 941-8541
4804 S College Road S Unit 374804 S College Road S Unit 374804 S College Road S Unit 374804 S College Road S Unit 37
Save
Ask
Tour
Hide
Share

Mortgage Calculator

Monthly Payment (Est.)

Enter an interest rate to see your estimated monthly payment.
Calculator powered by Showcase IDX, a Constellation1 Company. Copyright ©2026 Information is deemed reliable but not guaranteed.

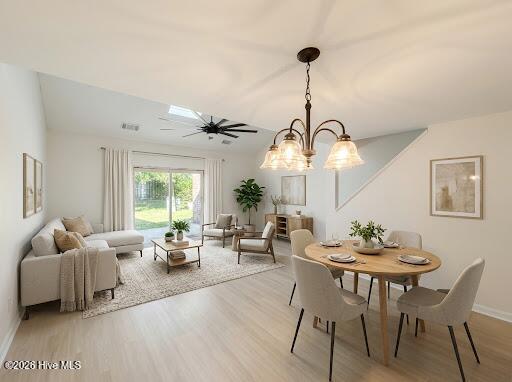
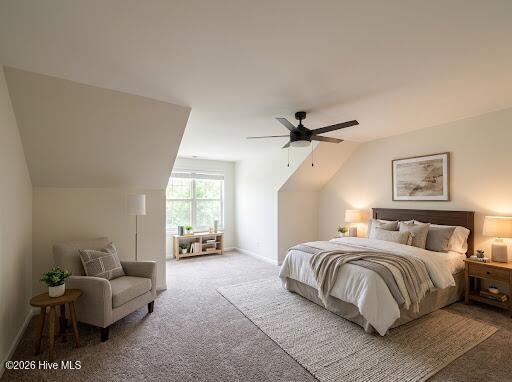
Step into style and comfort in this freshly updated three-bedroom, two-bath townhome offering 1,350 square feet of thoughtfully designed living space. Brand-new luxury vinyl plank flooring, plush new carpet, and fresh paint create a bright, inviting atmosphere throughout. The upgraded kitchen features sleek granite countertops, updated cabinetry, and brand-new stainless steel appliances—perfect for everyday cooking and entertaining. Both full bathrooms have been beautifully refreshed with quartz countertops, stylish vanities, and contemporary plumbing and lighting fixtures. A newly replaced HVAC system and water heater add value and everyday comfort. Additional improvements include updated electrical and plumbing fixtures, along with new light fixtures and ceiling fans throughout. Conveniently located very close to Walmart, Lowes, and several resturants approximately 16 minutes from Carolina Beach, 27 minutes from Wilmington International Airport, and 13 minutes from historic downtown Wilmington and its scenic Riverfront, this move-in-ready home puts coastal living within easy reach. Modern upgrades meet everyday functionality in this turnkey townhome. Don't miss your chance to make it yours—call today to schedule your showing!

Save
Ask
Tour
Hide
Share
Listing Snapshot
Price 
$264,000
Days On Site 
0 Days
Bedrooms 
3
Inside Area (SqFt) 
1,350 sqft
Total Baths 
2
Full Baths 
2
Partial Baths 
N/A
Lot Size 
0.02 Acres
Year Built 
1997
MLS Number 
100614523
Status 
Active
Property Tax 
$1,366.5
HOA/Condo/Coop Fees 
$206 monthly
Sq Ft Source 
N/A
Friends & Family
Recent Activity
4 hours agoListing first seen on site
4 hours agoListing updated with changes from the MLS
General Features
Acres 
0.02
Foundation 
Slab
Levels 
Two
Number Of Stories 
2
Parking 
AsphaltOn Site
Parking Spaces 
2
Property Sub Type 
Townhouse
Sewer 
Public Sewer
Special Circumstances 
Standard
SqFt Total 
1350
Utilities 
Sewer ConnectedWater Connected
Water Source 
Public
Zoning 
MD-17
Interior Features
Appliances 
RefrigeratorDishwasherElectric RangeElectric Water Heater
Basement 
None
Cooling 
Central Air
Flooring 
Carpet
Furnished 
Unfurnished
Heating 
ElectricForced Air
Interior 
Ceiling Fan(s)
Laundry Features 
Washer Hookup
Window Features 
Skylight(s)Window CoveringsInsulated Windows
Bedroom 1 
Dimensions - 13.0x10.0Level - SecondDescription - 12x10 Level: Up- 2nd Floor
Bedroom 2 
Dimensions - 11.0x10.0Level - SecondDescription - 11x10 Level: Up- 1st Floor
Dining Room 
Dimensions - 13.0x8.0Level - FirstDescription - 13x8 Level: Down- 1st Floor
Kitchen 
Dimensions - 12.0x9.0Level - FirstDescription - 7x9 Level: Down- 1st Floor
Living Room 
Dimensions - 17.0x10.0Level - FirstDescription - 17x10 Level: Down- 1st Floor
Master Bedroom 
Dimensions - 15.0x11.0Level - SecondDescription - 15x11 Level: Up- 2nd Floor
Save
Ask
Tour
Hide
Share
Exterior Features
Construction Details 
Brick VeneerFrame
Exterior 
None
Fencing 
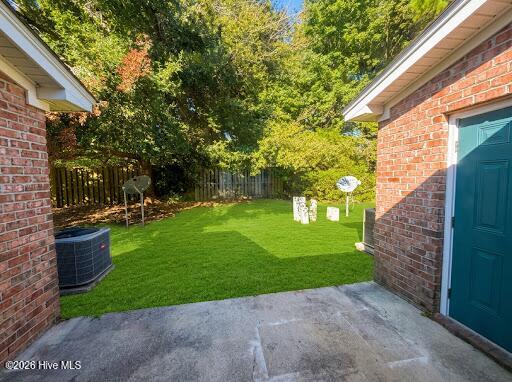
Partial
Patio And Porch 
Patio
Road Frontage 
City StreetState Road
Roof 
Shingle
View 
Pond
Waterfront Features 
Pond
Waterview 
Pond
Windows/Doors 
Skylight(s)Window CoveringsInsulated Windows
Community Features
Association Amenities 
Maintenance GroundsMaintenance StructureTrash
Association Fee 
$2472.0
Association Fee Frequency 
Annually
Community Features 
Sidewalks
School District 
New Hanover
Financing Terms Available 
CashConventionalFHA
Schools
School District
New Hanover
Elementary School
Williams
Middle School
Myrtle Grove
High School
Ashley
Listing courtesy of Jarvis J Wise of Tregembo & Associates Realty


The data relating to real estate on this website comes in part from the Internet Data Exchange program of Hive MLS, and is updated as of 2026-11-05 01:51 AM UTC. All information is deemed reliable but not guaranteed and should be independently verified. All properties are subject to prior sale, change, or withdrawal. Neither listing broker(s) shall be responsible for any typographical errors, misinformation, or misprints, and shall be held totally harmless from any damages arising from reliance upon these data. Copyright 2026 Hive MLS

Neighborhood & Commute
Source: Walkscore
Disclosure: Community information and market data powered by Constellation Data Labs. Information is deemed reliable but not guaranteed.
Save
Ask
Tour
Hide
Share