
224 W Winding WayWallace, NC 28466
Mortgage Calculator
Monthly Payment (Est.)
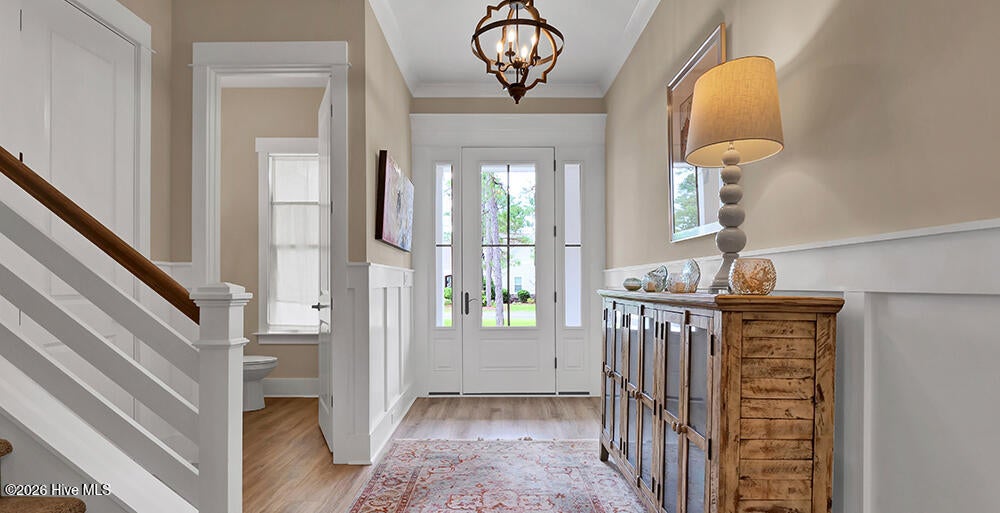
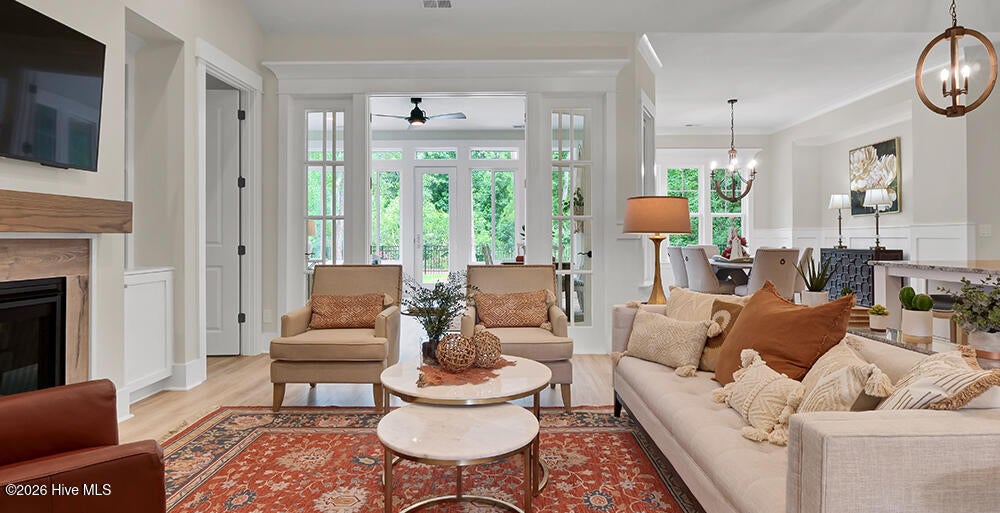
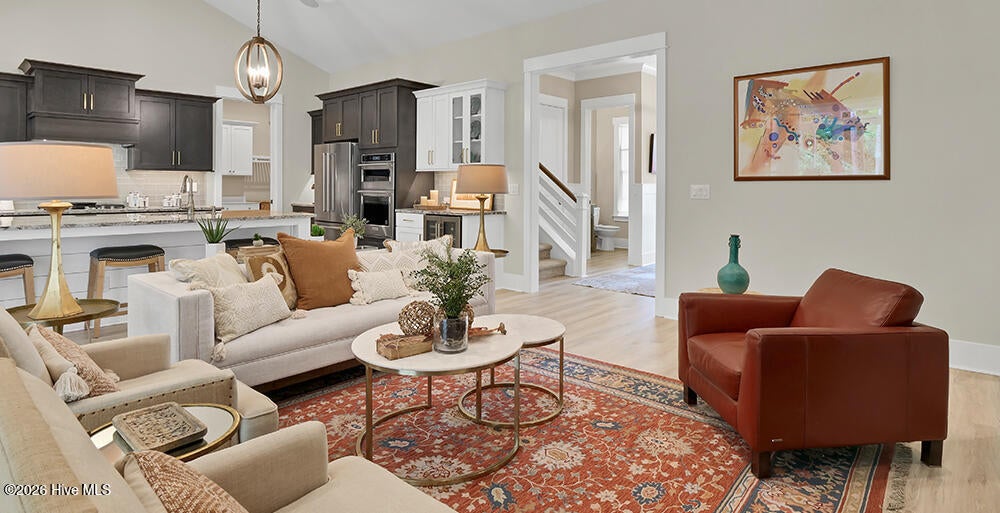
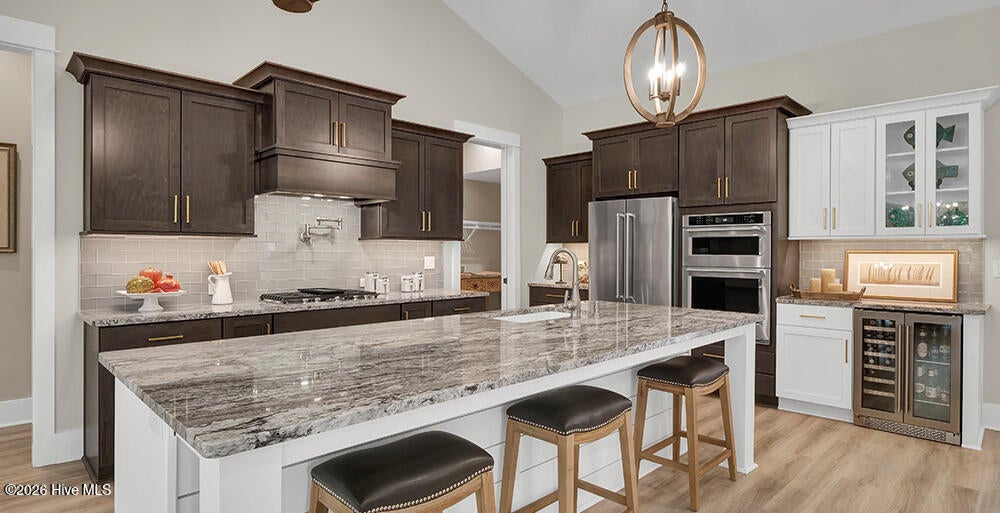
Enter an interest rate to see your estimated monthly payment.No surprise that Hagood Homes chose to build in fast growing River Landing located in Wallace. It's natural beauty speaks for itself, and what a perfect backdrop for our popular Woods Cove design. This design has all of what Hagood Homes masterpiece home designs are known for, and without unused or wasted space. A signature statement at Hagood Homes, we offer 10-foot ceilings, an abundance of 6' windows, and 8 foot tall doors on the main living area .The exquisite trim package begins with pediments over the doorways, wainscoting, cove molding, our premium coastal trim the main level with three bedrooms downstairs, plus this home offers a quaint study overlooking the rear of this home. Maximizing privacy for the owner's suite separate from the other guest bedrooms downstairs. The Owners suite is impressive and will love the details in the trey ceiling with crown molding. The oversized zero entry fully tiled shower to the ceiling is impressive. Ventilated shelving throughout in all of the closets. The additional guest suites share a tiled bath with full tiled shower, plus there is a ½ bath for your guests! As with every Hagood Home, the Woods Cove puts the kitchen at the heart of the home. This kitchen features an impressive 9'6 island with an 18'' overhang, plenty of space to entertain and hear all about the days events. Our cabinets offer a wood box, soft-close, dovetail and full extension drawers with under-cabinet LED lighting, and tile backsplash. The walk-in pantry offers carpenter built on-site shelving. Our appliance package includes Kitchen-aid SS dual-fuel oven with propane gas top, microwave and dishwasher. You will quickly realize this builder is what you have been looking for! Over the top quality, loaded with award winning design and fine finishing. The study in the rear of the home is perfect for a home office, exercise-craft or whatever your personal needs desire. ''See more'' Our living space offers a vaulted ceiling and beam, fireplace and built-ins to display memories for all to enjoy. Relax in front of the fireplace or share your days memories from the kitchen island. Hagood Homes have been called "Happy Homes" because of the abundance of natural lighting, from the 6ft windows down. For enjoyment of North Carolina's weather, the oversized screened porch is also a great place to start your day with your morning coffee or telling stories with guests. Upstairs the details continue, all of our homes are meticulously designed to enjoy the natural lighting. Our Finished rooms over the garage offers a large dormer, perfect for furniture placement as well with another full bathroom, tub and tiled shower. Another one of our show stoppers include our massive walk in storage which showcases our spray foam insulation, a conversation for all who enter. Only a few degrees different then the main home, always! A true energy savings. Our homes are personally designed by Troy Kenny, founder of Hagood Homes, WCHBA Hall of Fame Inductee and the secret behind every Hagood Home. Our customer service and warranty program are another certainty you will have once you move into our beautiful Hagood Home. If you've never been to Olde Point, you will love how picturesque this neighborhood is, known for it's nature, and generous homesites,
| 4 hours ago | Status changed to Active | |
| 4 hours ago | Listing updated with changes from the MLS | |
| 2 days ago | Listing first seen on site |

The data relating to real estate on this website comes in part from the Internet Data Exchange program of Hive MLS, and is updated as of 2026-11-05 01:51 AM UTC. All information is deemed reliable but not guaranteed and should be independently verified. All properties are subject to prior sale, change, or withdrawal. Neither listing broker(s) shall be responsible for any typographical errors, misinformation, or misprints, and shall be held totally harmless from any damages arising from reliance upon these data. Copyright 2026 Hive MLS
Did you know? You can invite friends and family to your search. They can join your search, rate and discuss listings with you.