Save
Ask
Tour
Hide
Share
$1,100,000
2 Days On Site

6122 Timber Creek Lane
Wilmington, NC 28411

For Sale|Single Family Residence|Active Under Contract
4
Beds
4
Total Baths
3
Full Baths
1
Partial Bath
3,530
SqFt
$312
/SqFt
1996
Built
Subdivision:
Timber Creek
County:
New Hanover
Call Now: (910) 941-8541
Is this the listing for you? We can help make it yours.
(910) 941-8541
6122 Timber Creek Lane6122 Timber Creek Lane6122 Timber Creek Lane6122 Timber Creek Lane
Save
Ask
Tour
Hide
Share

Mortgage Calculator

Monthly Payment (Est.)

Enter an interest rate to see your estimated monthly payment.
Calculator powered by Showcase IDX, a Constellation1 Company. Copyright ©2026 Information is deemed reliable but not guaranteed.

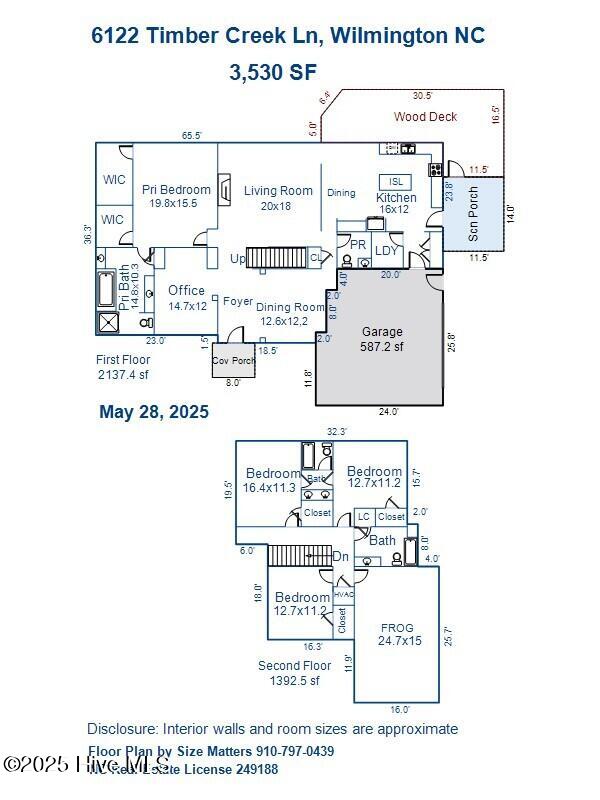
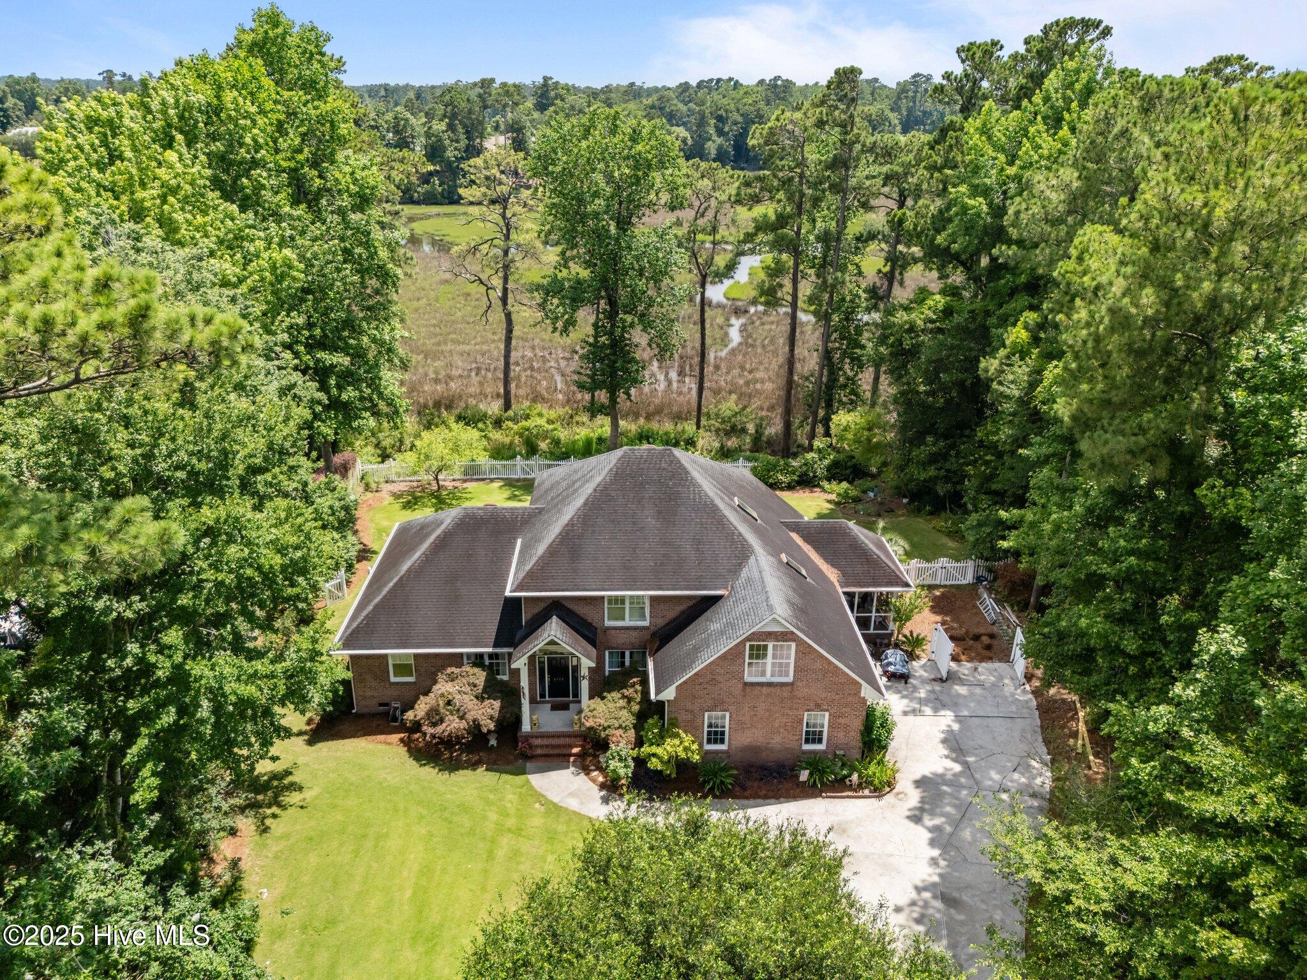
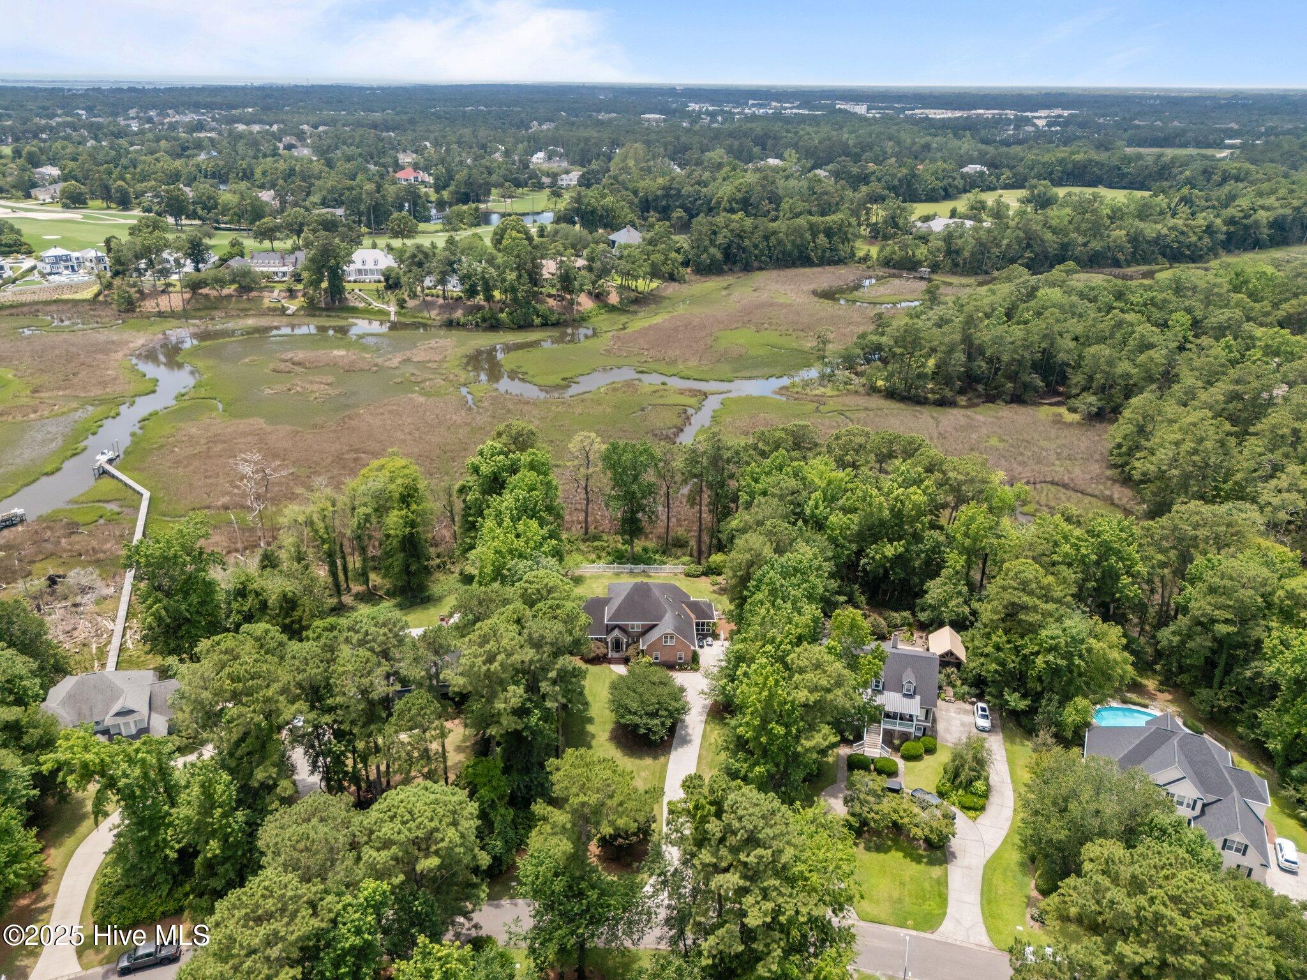
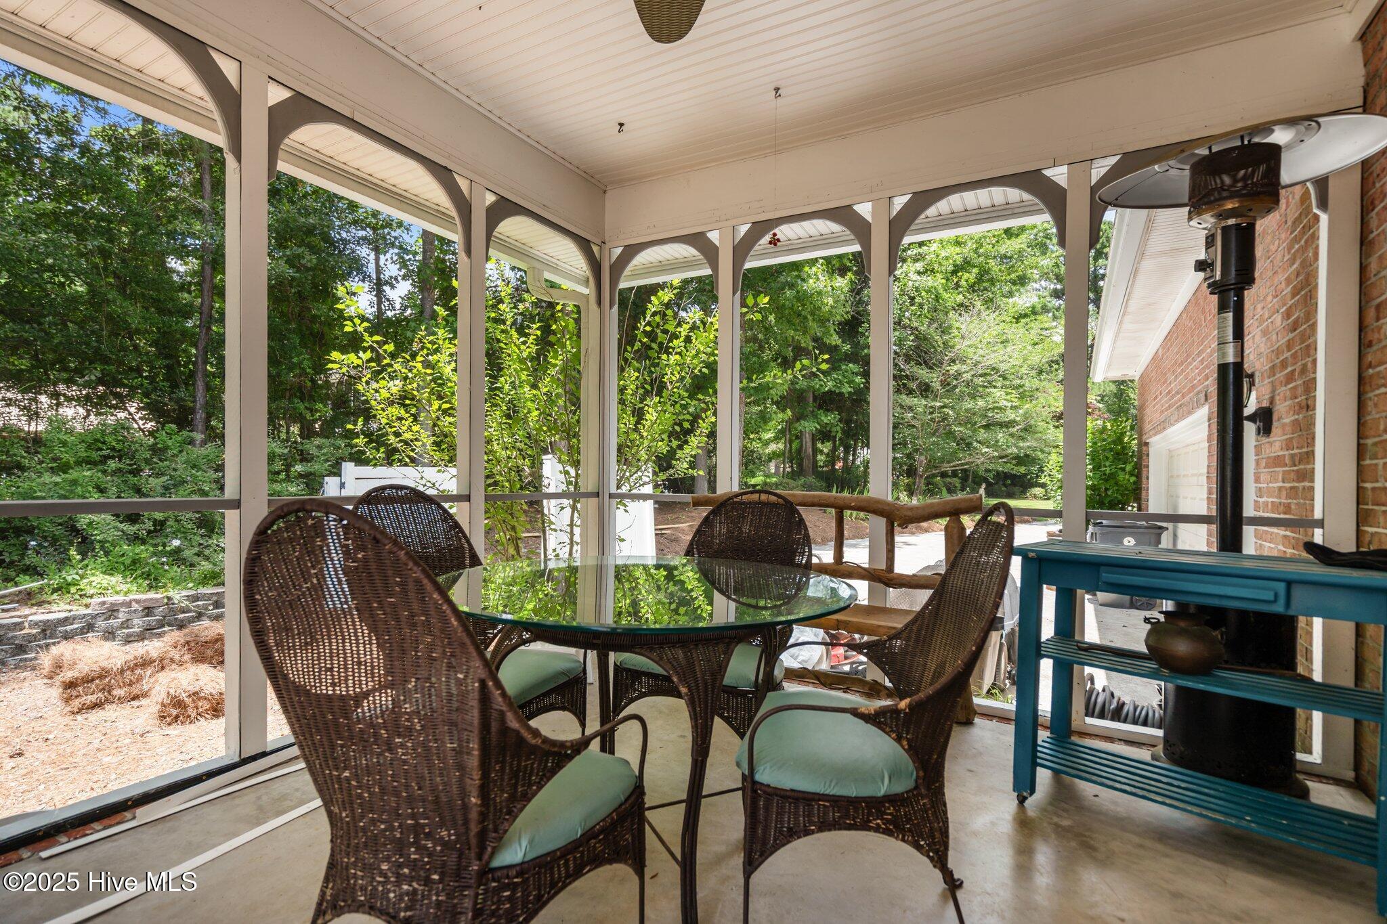
A rare opportunity to own a marsh-front property in Timber Creek, a quiet, coveted neighborhood known for its mature trees, spacious lots, and strong sense of community. Set on nearly an acre of elevated land with no known history of flooding, this 4-bedroom, 3.5-bathroom home offers 3,530 square feet of spacious, versatile living and panoramic views of Howe Creek. Inside, marsh views greet you from the living room, kitchen, and the generous primary suite, conveniently located on the main floor. Newly installed windows throughout the home flood the interior with natural light and perfectly frame the serene beauty of the tidal creek. Upstairs features three additional bedrooms and two full bathrooms. Two bedrooms are connected by a Jack and Jill bath, while the third has a full bath nearby—ideal for family or guests. A large bonus room provides flexible space for a media room, playroom, or home office. Step outside to a spacious screened porch and expansive back deck, perfect for entertaining or relaxing while taking in the peaceful marsh views. With mature trees, coastal breezes, and lush surroundings, the backyard offers a private, retreat-like atmosphere. Located just minutes from Mayfaire, Wrightsville Beach, and top-rated schools, this property offers a rare blend of natural beauty, privacy, and coastal convenience—with the added peace of mind of a high, dry lot. Below market interest rates and lender credit are available when using the preferred lender, adding even more value to this exceptional offering.

Save
Ask
Tour
Hide
Share
Listing Snapshot
Price 
$1,100,000
Days On Site 
2 Days
Bedrooms 
4
Inside Area (SqFt) 
3,530 sqft
Total Baths 
4
Full Baths 
3
Partial Baths 
1
Lot Size 
0.93 Acres
Year Built 
1996
MLS Number 
100614549
Status 
Active Under Contract
Property Tax 
$3,421.64
HOA/Condo/Coop Fees 
$45.83 monthly
Sq Ft Source 
N/A
Friends & Family
Recent Activity
29 minutes agoListing updated with changes from the MLS
29 minutes agoStatus changed to Active Under Contract
2 days agoListing first seen on site
General Features
Acres 
0.93
Attached Garage 
Yes
Garage 
Yes
Garage Spaces 
2
Levels 
Two
Number Of Stories 
2
Parking 
Garage Faces SidePaved
Parking Spaces 
2
Property Sub Type 
Single Family Residence
Special Circumstances 
Standard
SqFt Total 
3530
Utilities 
Sewer ConnectedWater Connected
Water Source 
Public
Zoning 
R-20
Interior Features
Appliances 
Electric OvenWasherRefrigeratorDryerDishwasherMicrowaveElectric Water Heater
Basement 
Crawl Space
Cooling 
Central AirHeat Pump
Fireplace 
Yes
Flooring 
CarpetTileWood
Heating 
Heat PumpElectricForced Air
Interior 
High CeilingsKitchen IslandCeiling Fan(s)
Laundry Features 
Laundry Room
Bedroom 2 
Dimensions - 12.7x11.2Level - SecondDescription - Front of house
Bedroom 3 
Dimensions - 16.4x11.3Level - SecondDescription - Back of house with Jack & Jill bath
Bedroom 4 
Dimensions - 12.7x11.2Level - SecondDescription - Back of house with Jack & Jill bath
Dining Room 
Dimensions - 12.6x12.2Level - FirstDescription - Formal dining
Fnshd Room over Garage 
Dimensions - 24.7x15.0Level - Second
Kitchen 
Dimensions - 16.0x12.0Level - First
Laundry 
Dimensions - 5.0x5.0Level - First
Living Room 
Dimensions - 20.0x18.0Level - FirstDescription - Overlooking marsh
Master Bedroom 
Dimensions - 19.8x15.5Level - FirstDescription - 1st floor, overlooking marsh
Office 
Dimensions - 14.7x12.0Level - FirstDescription - Or Formal Living Room
Save
Ask
Tour
Hide
Share
Exterior Features
Construction Details 
Brick VeneerFrame
Fencing 
Back Yard
Patio And Porch 
DeckPorchScreened
Road Frontage 
Private Road
Roof 
Shingle
View 
Creek/Stream
Waterfront 
Yes
Waterview 
Creek/Stream
Community Features
Association Amenities 
Management
Association Fee 
$550.0
Association Fee Frequency 
Annually
Community Features 
Street Lights
School District 
New Hanover
Financing Terms Available 
CashConventional
Schools
School District
New Hanover
Elementary School
Ogden
Middle School
Noble
High School
Laney
Listing courtesy of Mandy Z Mattox of RE/MAX Essential


The data relating to real estate on this website comes in part from the Internet Data Exchange program of Hive MLS, and is updated as of 2026-11-05 01:51 AM UTC. All information is deemed reliable but not guaranteed and should be independently verified. All properties are subject to prior sale, change, or withdrawal. Neither listing broker(s) shall be responsible for any typographical errors, misinformation, or misprints, and shall be held totally harmless from any damages arising from reliance upon these data. Copyright 2026 Hive MLS

Neighborhood & Commute
Source: Walkscore
Disclosure: Community information and market data powered by Constellation Data Labs. Information is deemed reliable but not guaranteed.
Save
Ask
Tour
Hide
Share