Save
Ask
Tour
Hide
Share
$745,000
1 Day On Site

508 Goldeneye Court
Beaufort, NC 28516

Single Family Residence|Coming Soon
3
Beds
3
Total Baths
2
Full Baths
1
Partial Bath
1,842
SqFt
$404
/SqFt
2023
Built
Subdivision:
Beau Coast
County:
Carteret
Call Now: (910) 941-8541
Is this the listing for you? We can help make it yours.
(910) 941-8541
508 Goldeneye Court508 Goldeneye Court508 Goldeneye Court508 Goldeneye Court
Save
Ask
Tour
Hide
Share

Mortgage Calculator

Monthly Payment (Est.)

Enter an interest rate to see your estimated monthly payment.
Calculator powered by Showcase IDX, a Constellation1 Company. Copyright ©2026 Information is deemed reliable but not guaranteed.

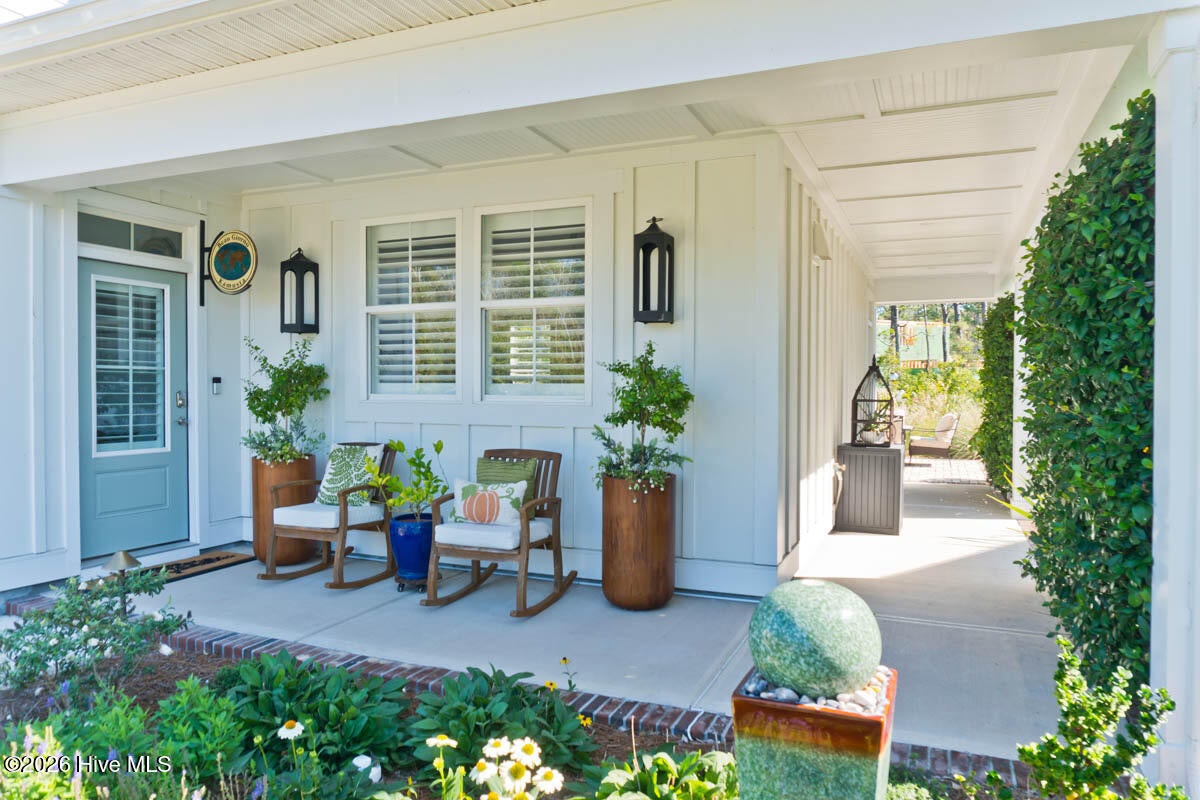
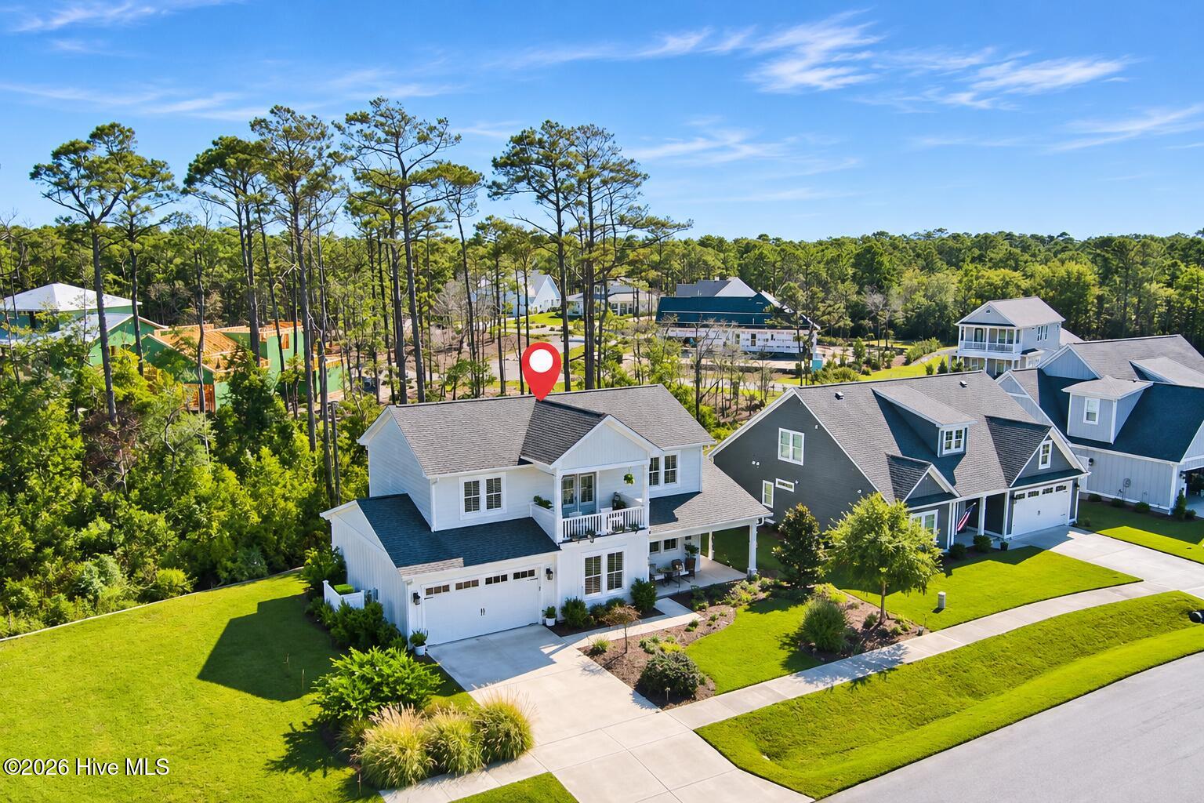
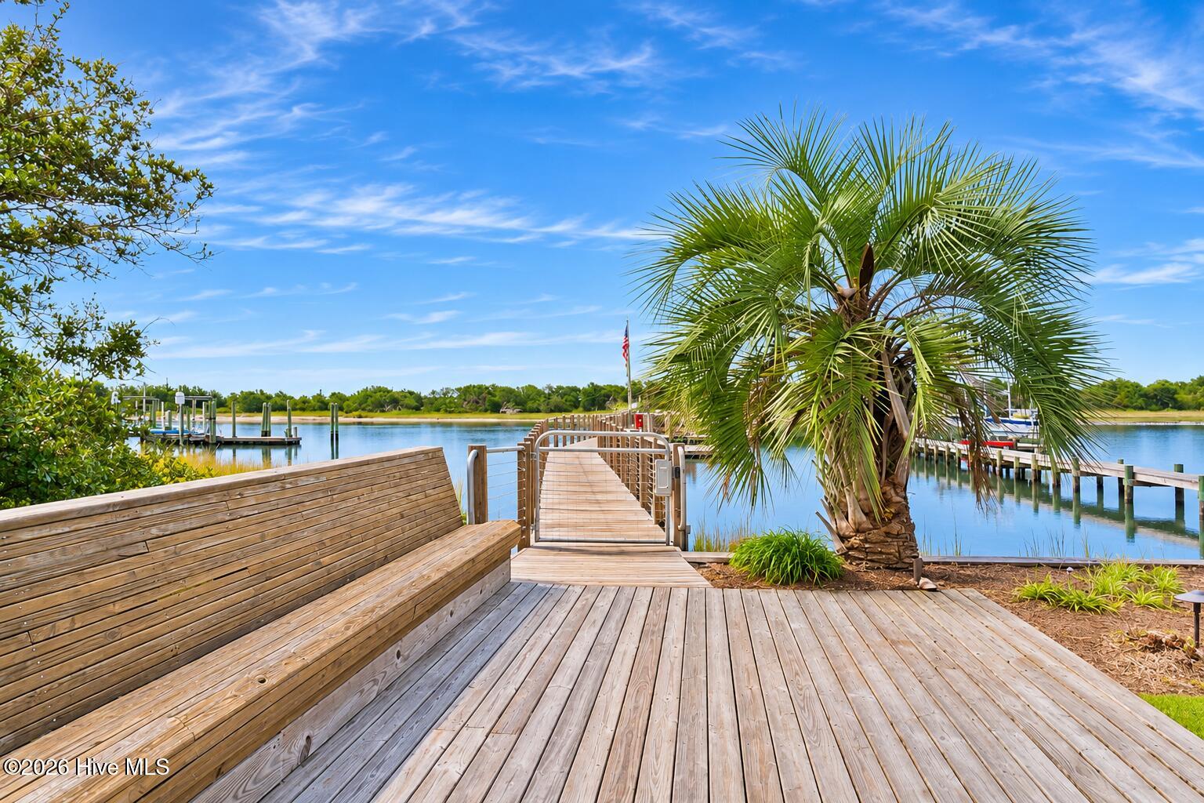
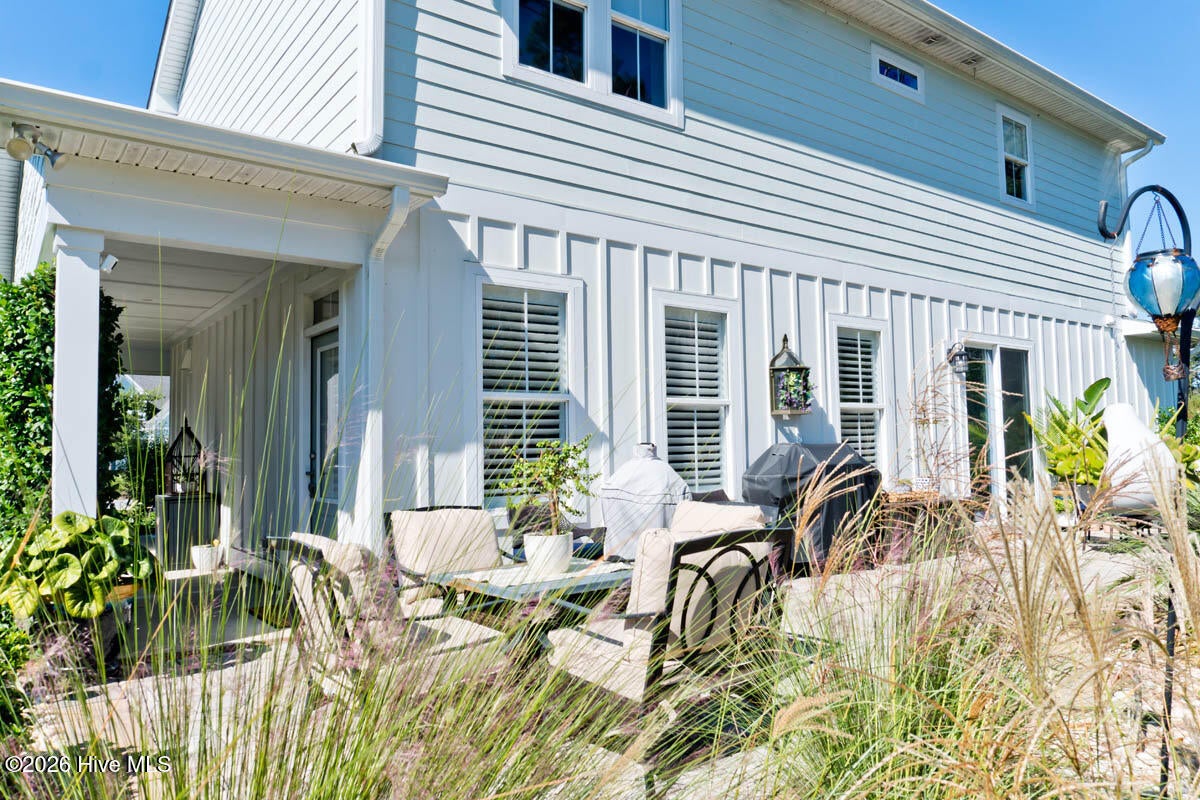
A Home with Distinction. A Community with Character. A Coastal Lifestyle to Love. Discover the exceptional coastal lifestyle awaiting you at Beau Coast in historic Beaufort, NC! 508 Goldeneye Court offers a rare opportunity to own the only Hickory model in all of Beau Coast, ideally positioned in the community's largest and only cul-de-sac, complete with a beautifully landscaped island and preserved greenspace bordering the backyard. Thoughtfully enhanced with approximately $49,000 in hardscaping and landscaping, including a paver patio, lattice, new soil, and extensive plantings, the outdoor setting is as inviting as the community itself. Additional improvements include an irrigation system, plantation shutters, a filtered water softener, custom board-and-batten detailing, a wallpapered powder room ceiling, updated lighting, and a custom pantry built beneath the stairs. The garage features an epoxy floor, fan, and dedicated dehumidifier drain. But the appeal of Beau Coast extends well beyond the home! Residents enjoy an exceptional array of amenities, including a community pool, fitness center, pickleball courts, clubhouse, community dock on Front Street, kayak barn, and dog park. An active HOA-sponsored social calendar offers opportunities to connect with neighbors through Ladies' Wine Down, ladies' breakfasts, potluck dinners, book club, men's breakfast and lunch gatherings, a Monday-Wednesday-Friday walking group, and twice-weekly Mahjong. A particularly special distinction, this home was featured in the 2025 Beaufort Garden Club Garden Tour and the 2026 Beaufort Historic Association's Annual Historic Homes & More Tour. Both homeowners are Master Gardeners, reflecting the thoughtful care and attention that make this property so special. Enjoy the perfect blend of beautiful surroundings, exceptional amenities, and an engaging coastal community. 508 Goldeneye Court is more than a home - it's a lifestyle! (Don't miss the video and virtual tour!)

Save
Ask
Tour
Hide
Share
Listing Snapshot
Price 
$745,000
Days On Site 
1 Day
Bedrooms 
3
Inside Area (SqFt) 
1,842 sqft
Total Baths 
3
Full Baths 
2
Partial Baths 
1
Lot Size 
0.2 Acres
Year Built 
2023
MLS Number 
100614555
Status 
Coming Soon
Property Tax 
$3,572.75
HOA/Condo/Coop Fees 
$276.67 monthly
Sq Ft Source 
N/A
Friends & Family
Recent Activity
3 hours agoStatus changed to Coming Soon
3 hours agoListing updated with changes from the MLS
yesterdayListing first seen on site
General Features
Acres 
0.2
Attached Garage 
Yes
Foundation 
RaisedSlab
Garage 
Yes
Garage Spaces 
2
Levels 
One and One Half
Number Of Stories 
2
Parking 
Garage Faces FrontPavedGarageParking Pad
Parking Spaces 
2
Pets 
Dogs OKCats OKYes
Property Sub Type 
Single Family Residence
Security 
Smoke Detector(s)
Sewer 
Public Sewer
Special Circumstances 
Standard
SqFt Total 
1842
Utilities 
Sewer AvailableWater Available
Water Source 
Public
Zoning 
PUD
Interior Features
Appliances 
Electric OvenWater SoftenerWasherRefrigeratorHumidifierDryerDishwasherElectric RangeMicrowaveElectric Water Heater
Basement 
None
Cooling 
Central AirCeiling Fan(s)Heat Pump
Flooring 
Carpet
Furnished 
Unfurnished
Heating 
Heat PumpElectric
Interior 
Walk-In Closet(s)High CeilingsKitchen IslandCeiling Fan(s)Eat-in KitchenSmart Thermostat
Laundry Features 
In Hall
Window Features 
Window Coverings
Bedroom 2 
Dimensions - 10.11x11.1Level - Second
Bedroom 3 
Dimensions - 10.11x12.0Level - Second
Dining Room 
Dimensions - 7.0x14.0Level - First
Kitchen 
Dimensions - 11.5x13.6Level - First
Living Room 
Dimensions - 23.5x11.5Level - First
Master Bedroom 
Dimensions - 15.2x14.3Level - SecondDescription - Adjoining Bath
Other 
Dimensions - 12.0x11.0Level - Second
Save
Ask
Tour
Hide
Share
Exterior Features
Construction Details 
Fiber CementFrame
Fencing 
None
Frontage 
See Remarks
Lot Features 
Cul-De-Sac
Patio And Porch 
PatioPorchWrap AroundFront Porch
Road Frontage 
Private Road
Roof 
Shingle
View 
None
Waterview 
None
Windows/Doors 
Window Coverings
Community Features
Accessibility Features 
Accessible Full Bath
Association Amenities 
BarbecueClubhouseDog ParkFitness CenterMaintenance GroundsManagementParty RoomPicnic AreaSport Court
Association Fee 
$3320.0
Association Fee Frequency 
Annually
Community Features 
PoolSidewalksStreet Lights
School District 
Carteret County Public Schools
Financing Terms Available 
ConventionalVA Loan
Schools
School District
Carteret County Public Schools
Elementary School
Beaufort
Middle School
Beaufort
High School
East Carteret
Listing courtesy of Carolyn H Blackmon of Bluewater Real Estate - EI


The data relating to real estate on this website comes in part from the Internet Data Exchange program of Hive MLS, and is updated as of 2026-11-05 03:11 AM UTC. All information is deemed reliable but not guaranteed and should be independently verified. All properties are subject to prior sale, change, or withdrawal. Neither listing broker(s) shall be responsible for any typographical errors, misinformation, or misprints, and shall be held totally harmless from any damages arising from reliance upon these data. Copyright 2026 Hive MLS

Neighborhood & Commute
Source: Walkscore
Disclosure: Community information and market data powered by Constellation Data Labs. Information is deemed reliable but not guaranteed.
Save
Ask
Tour
Hide
Share