
3824 Mason Port DriveWilmington, NC 28409
Mortgage Calculator
Monthly Payment (Est.)
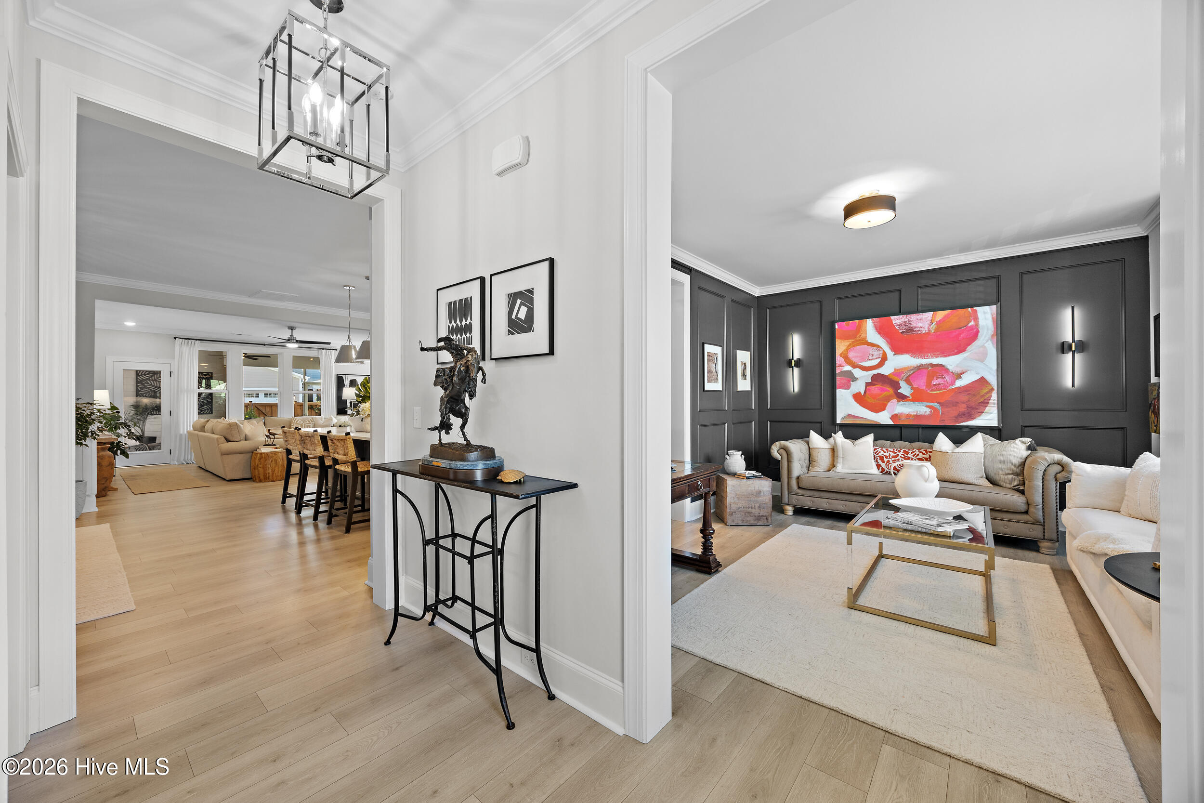
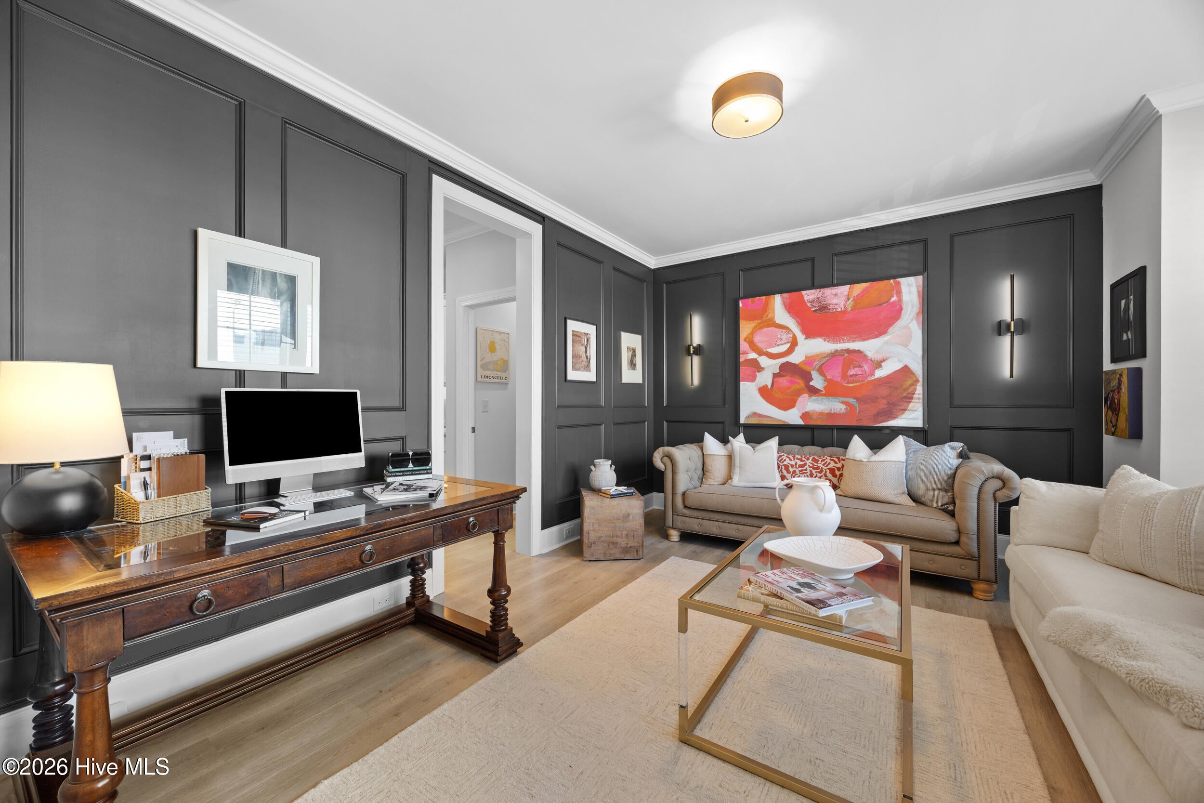
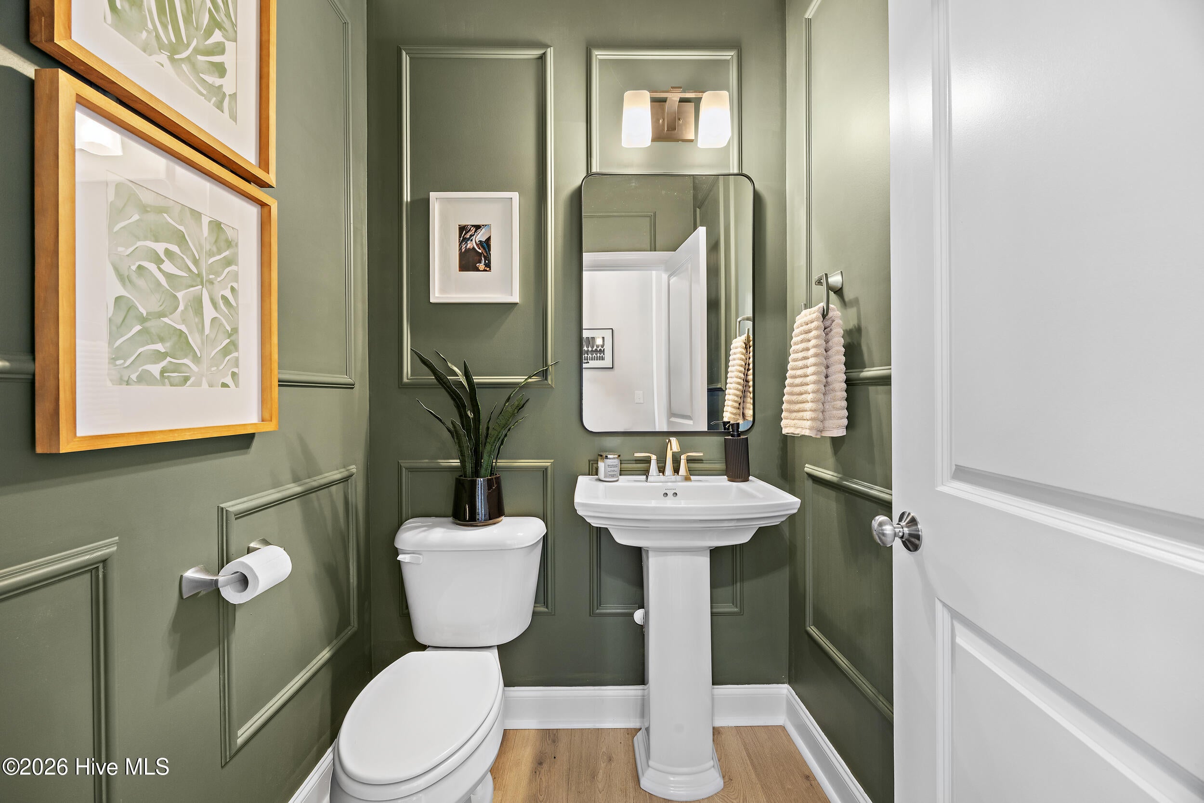
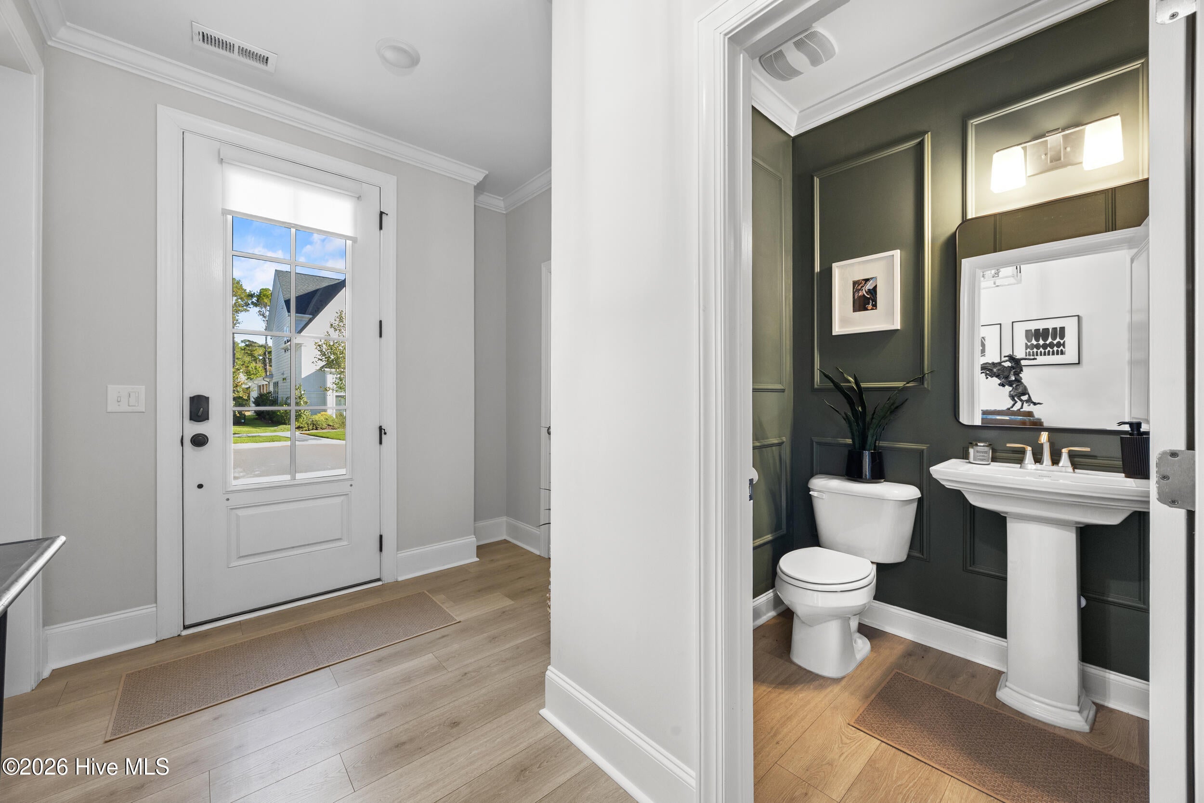
Enter an interest rate to see your estimated monthly payment.Better than new and beautifully upgraded in the sought-after East & Mason community! This stunning 3-bedroom, 3-bath home in Mason Walk offers a thoughtfully designed living space, designer finishes, and inviting indoor and outdoor spaces. From the moment you step inside, you'll appreciate the attention to detail, including custom molding, elegant wainscoting, decorative accent walls, designer paint selections, and upgraded lighting throughout. The gourmet kitchen features beautiful quartz countertops and stylish finishes, creating the perfect space for everyday living and entertaining. Upstairs, you'll find all three bedrooms, including the spacious primary suite, along with a generous loft ideal for a second living area, media room, or playroom. An additional flex space on main level provides endless possibilities for a home office, hobby room, or whatever fits your lifestyle. Step outside to enjoy the screened porch overlooking a fully fenced backyard, complete with an extended paver patio perfect for grilling, outdoor dining, and entertaining. With the landscaping and outdoor improvements already complete, you can spend less time on yardwork and more time enjoying coastal living! Mason Walk is known for its charming coastal architecture, welcoming front porches, and picturesque streets lined with beautiful homes. Rear-entry garages accessed by private alleys enhance the neighborhood's inviting streetscape. Residents of East & Mason enjoy fantastic amenities, including a community swimming pool, clubhouse, and paved walking paths, creating wonderful opportunities to connect with neighbors and enjoy the outdoors. Ideally situated in Wilmington's desirable Masonboro Sound area, this home is conveniently located near Masonboro Elementary School, shopping, restaurants, and the beautiful beaches of Wrightsville and Carolina Beach. Why wait to build when you can have nearly new construction with designer upgrades, a fenced backyard, and outdoor living spaces already in place? This exceptional home offers the perfect combination of style, comfort, convenience, and coastal charm. Move right in and start enjoying everything East & Mason has to offer!
| 3 hours ago | Status changed to Active | |
| 10 hours ago | Listing first seen on site | |
| 10 hours ago | Listing updated with changes from the MLS |

The data relating to real estate on this website comes in part from the Internet Data Exchange program of Hive MLS, and is updated as of 2026-11-05 11:37 AM UTC. All information is deemed reliable but not guaranteed and should be independently verified. All properties are subject to prior sale, change, or withdrawal. Neither listing broker(s) shall be responsible for any typographical errors, misinformation, or misprints, and shall be held totally harmless from any damages arising from reliance upon these data. Copyright 2026 Hive MLS
Did you know? You can invite friends and family to your search. They can join your search, rate and discuss listings with you.