Save
Ask
Tour
Hide
Share
$354,900
New Listing

201 Chastain Drive
Jacksonville, NC 28546

For Sale|Single Family Residence|Active
4
Beds
3
Total Baths
2
Full Baths
1
Partial Bath
2,436
SqFt
$146
/SqFt
2004
Built
Subdivision:
Northside Commons
County:
Onslow
Call Now: (910) 941-8541
Is this the listing for you? We can help make it yours.
(910) 941-8541
201 Chastain Drive201 Chastain Drive201 Chastain Drive201 Chastain Drive
Save
Ask
Tour
Hide
Share

Mortgage Calculator

Monthly Payment (Est.)

Enter an interest rate to see your estimated monthly payment.
Calculator powered by Showcase IDX, a Constellation1 Company. Copyright ©2026 Information is deemed reliable but not guaranteed.

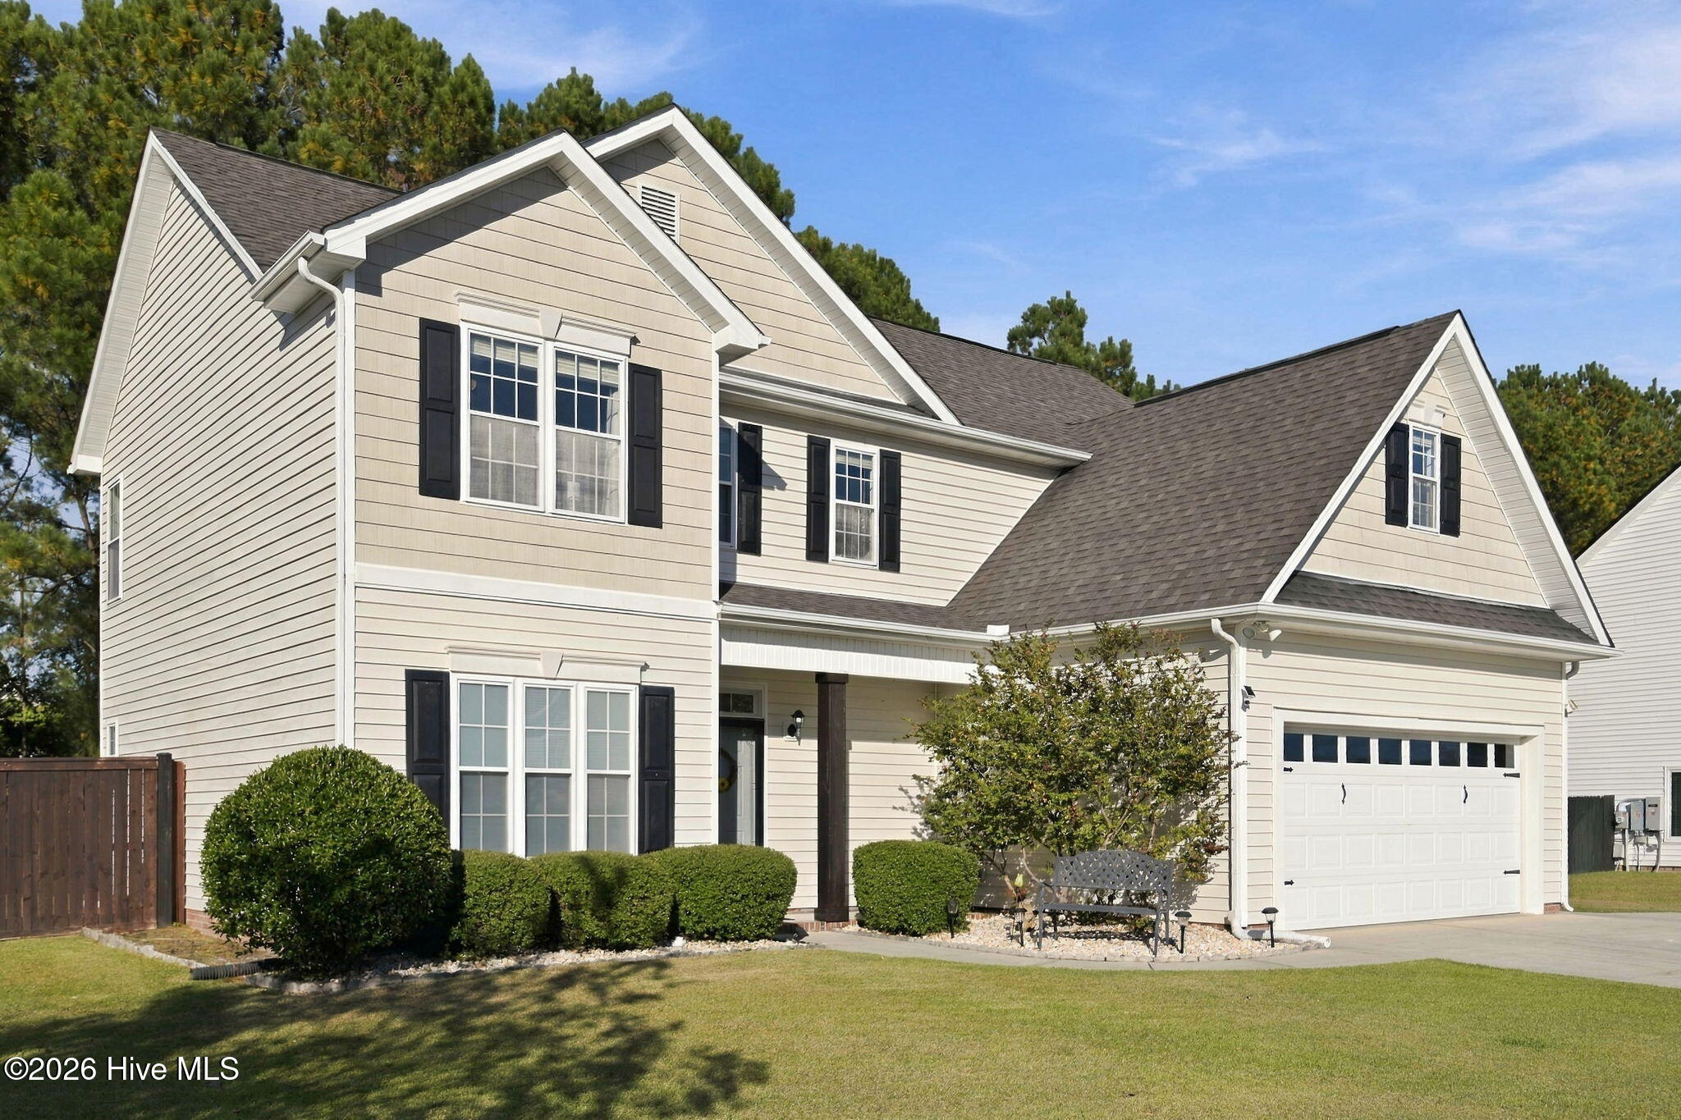
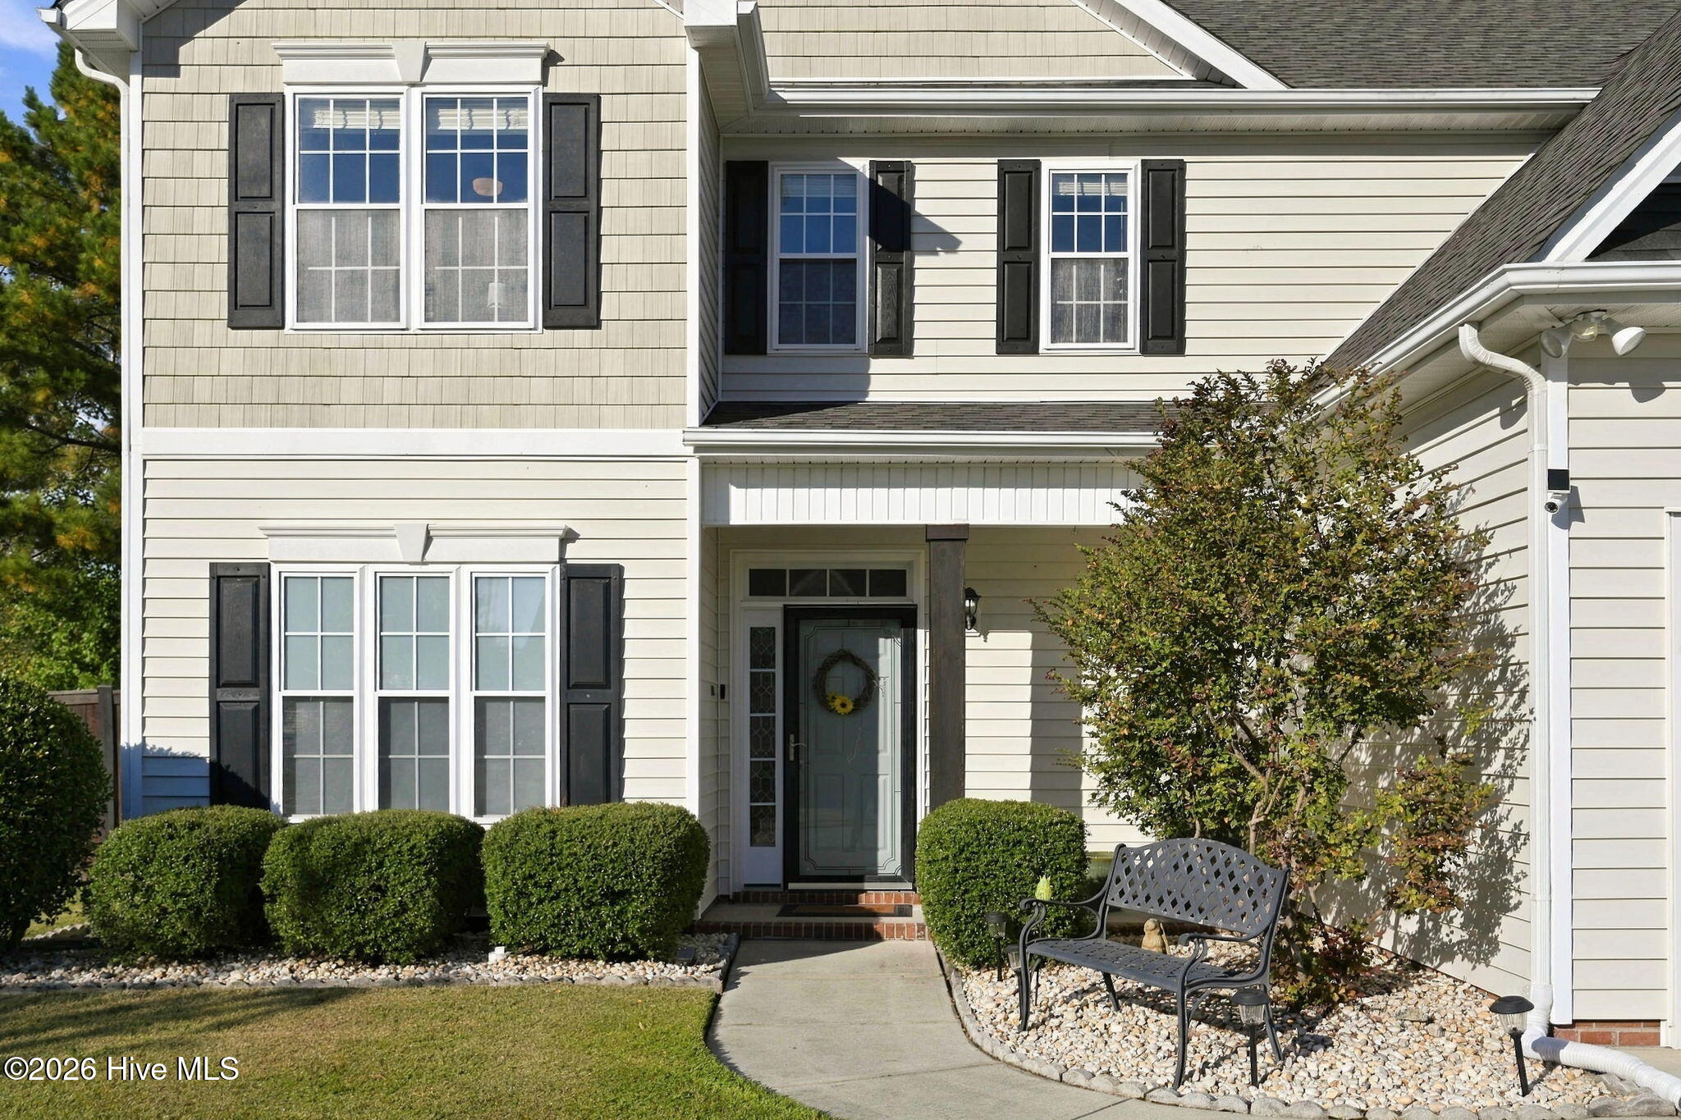
This gorgeous home is ready for a new owner! When you enter you're greeted by the tile floored foyer. To your right is a coat closet for storage and to your left the tile flooring continues into the formal dining room and spaces beyond. Straight ahead you'll find the breakfast nook and spacious kitchen, which features stainless appliances, tile backsplash, marble counter tops and an island. The space in between the dining room and kitchen boasts a walk-in pantry and dry bar/coffee bar. To the right of the kitchen is the large living room with low maintenance laminate flooring, a fireplace, and a tv that conveys with an acceptable offer. The downstairs also offers a half bath and a transitionary space coming from the garage with seating and hooks, for hanging up bags and kicking off shoes after a long day! Upstairs you'll find laminate flooring that runs throughout the four bedrooms. The full hall bath boasts a double vanity, and separate water closet, making it perfect for multiple people to get ready at the same time. The primary bedroom is really the shining star of this home! It would comfortably fit a king size bed, with room to spare, and features a tray ceiling for that feeling of extra height. The private, en-suite bathroom has an oversized double vanity, large tub, stand up shower, private water closet, and a double walk-in closet. The laundry room is also upstairs, making it convenient and easily accessible. If you like being outdoors, then you'll love the back yard! There's a large covered deck, fenced in back yard, and an 11 ft by 24 ft shed for storage. The surrounding neighborhood also has a lot to offer, with sidewalks, trails, parks, playgrounds, picnic shelters, an amphitheater, baseball fields, basketball and tennis courts, and so much more! Much of the furniture and items in the home can be negotiated to convey with an acceptable offer. This stunning home may just be THE ONE, so schedule a time to tour this home in person today!

Save
Ask
Tour
Hide
Share
Listing Snapshot
Price 
$354,900
Days On Site 
0 Days
Bedrooms 
4
Inside Area (SqFt) 
2,436 sqft
Total Baths 
3
Full Baths 
2
Partial Baths 
1
Lot Size 
0.39 Acres
Year Built 
2004
MLS Number 
100614571
Status 
Active
Property Tax 
$4,824.62
HOA/Condo/Coop Fees 
N/A
Sq Ft Source 
N/A
Friends & Family
Recent Activity
3 hours agoStatus changed to Active
8 hours agoListing first seen on site
8 hours agoListing updated with changes from the MLS
General Features
Acres 
0.39
Attached Garage 
Yes
Foundation 
Slab
Garage 
Yes
Garage Spaces 
2
Levels 
Two
Number Of Stories 
2
Parking 
Garage Faces FrontGarage Door OpenerPavedGarage
Parking Spaces 
2
Pets 
Yes
Property Sub Type 
Single Family Residence
Sewer 
Public Sewer
Special Circumstances 
Standard
SqFt Total 
2436
Utilities 
Sewer ConnectedWater Connected
Water Source 
Public
Zoning 
RSF-7
Interior Features
Appliances 
WasherRefrigeratorRangeDryerDishwasherElectric Water Heater
Basement 
None
Cooling 
Central AirCeiling Fan(s)
Fireplace 
Yes
Fireplace Features 
Gas Log
Flooring 
LaminateTile
Furnished 
Negotiable
Heating 
PropaneFireplace(s)ElectricHeat Pump
Interior 
Walk-In Closet(s)Tray Ceiling(s)Entrance FoyerKitchen IslandCeiling Fan(s)PantryDry BarEat-in Kitchen
Laundry Features 
Washer HookupIn HallLaundry Room
Window Features 
Window Coverings
Bedroom 2 
Dimensions - 10.95x11.22Level - Second
Bedroom 3 
Dimensions - 10.97x11.98Level - Second
Bedroom 4 
Dimensions - 10.92x11.97Level - Second
Dining Room 
Dimensions - 10.99x12.32Level - First
Kitchen 
Dimensions - 11.94x12.5Level - First
Living Room 
Dimensions - 15.06x17.95Level - First
Master Bedroom 
Dimensions - 15.36x1428.0Level - Second
Save
Ask
Tour
Hide
Share
Exterior Features
Construction Details 
Vinyl SidingFrame
Fencing 
PrivacyBack YardWood
Frontage 
See Remarks
Lot Features 
Corner Lot
Other Structures 
Shed(s)
Patio And Porch 
CoveredDeckFront Porch
Road Frontage 
City StreetState Road
Roof 
Shingle
View 
None
Waterview 
None
Windows/Doors 
Window Coverings
Community Features
Accessibility Features 
Accessible Full Bath
Association Amenities 
Basketball CourtExercise CourseJogging PathParkPlaygroundTennis Court(s)Trail(s)
Community Features 
SidewalksStreet Lights
School District 
Onslow
Financing Terms Available 
CashConventionalFHAVA Loan
Roads 
Paved
Schools
School District
Onslow
Elementary School
Jacksonville Commons
Middle School
Jacksonville Commons
High School
Northside
Listing courtesy of Alexis K Pierson of RE/MAX Executive


The data relating to real estate on this website comes in part from the Internet Data Exchange program of Hive MLS, and is updated as of 2026-11-05 11:32 AM UTC. All information is deemed reliable but not guaranteed and should be independently verified. All properties are subject to prior sale, change, or withdrawal. Neither listing broker(s) shall be responsible for any typographical errors, misinformation, or misprints, and shall be held totally harmless from any damages arising from reliance upon these data. Copyright 2026 Hive MLS

Neighborhood & Commute
Source: Walkscore
Disclosure: Community information and market data powered by Constellation Data Labs. Information is deemed reliable but not guaranteed.
Save
Ask
Tour
Hide
Share