Save
Ask
Tour
Hide
Share
$1,250,000
New Listing

1019 1st Street
Surf City, NC 28445

For Sale|Single Family Residence|Active
6
Beds
5
Total Baths
5
Full Baths
2,688
SqFt
$465
/SqFt
2004
Built
Subdivision:
Old Settlers Beach
County:
Onslow
Call Now: (910) 941-8541
Is this the listing for you? We can help make it yours.
(910) 941-8541
1019 1st Street1019 1st Street1019 1st Street1019 1st Street
Save
Ask
Tour
Hide
Share

Mortgage Calculator

Monthly Payment (Est.)

Enter an interest rate to see your estimated monthly payment.
Calculator powered by Showcase IDX, a Constellation1 Company. Copyright ©2026 Information is deemed reliable but not guaranteed.

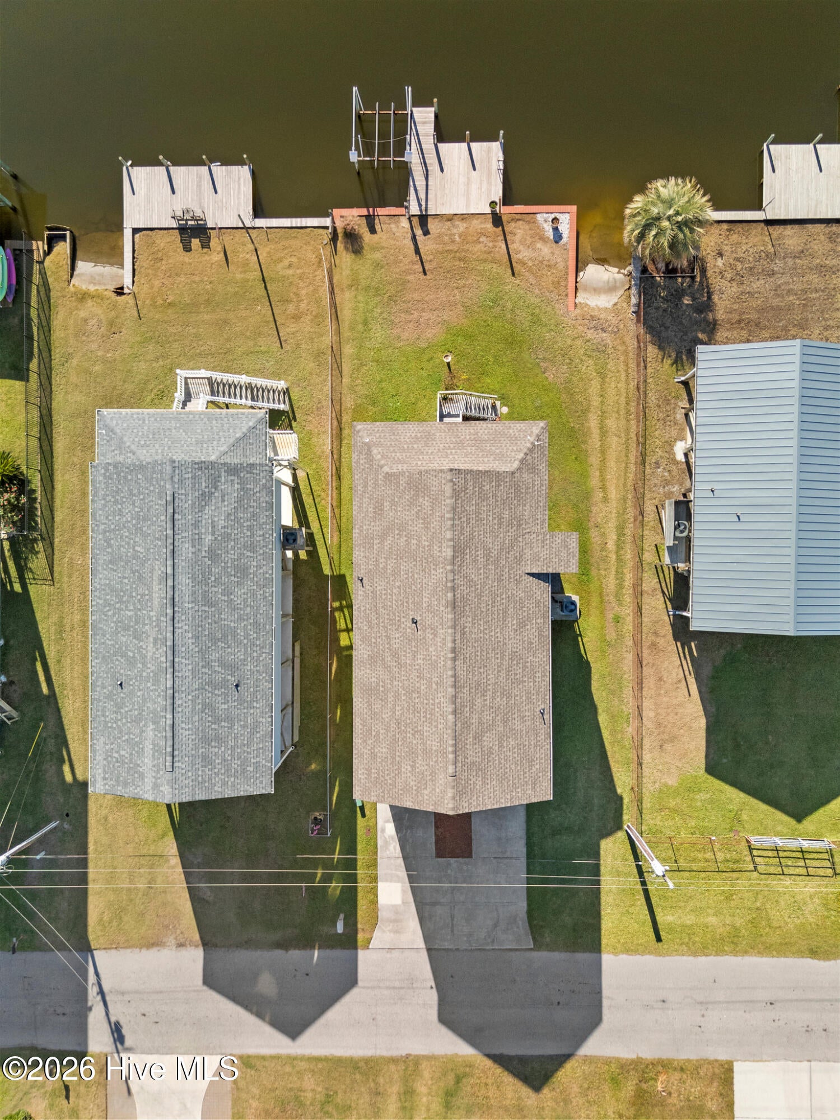
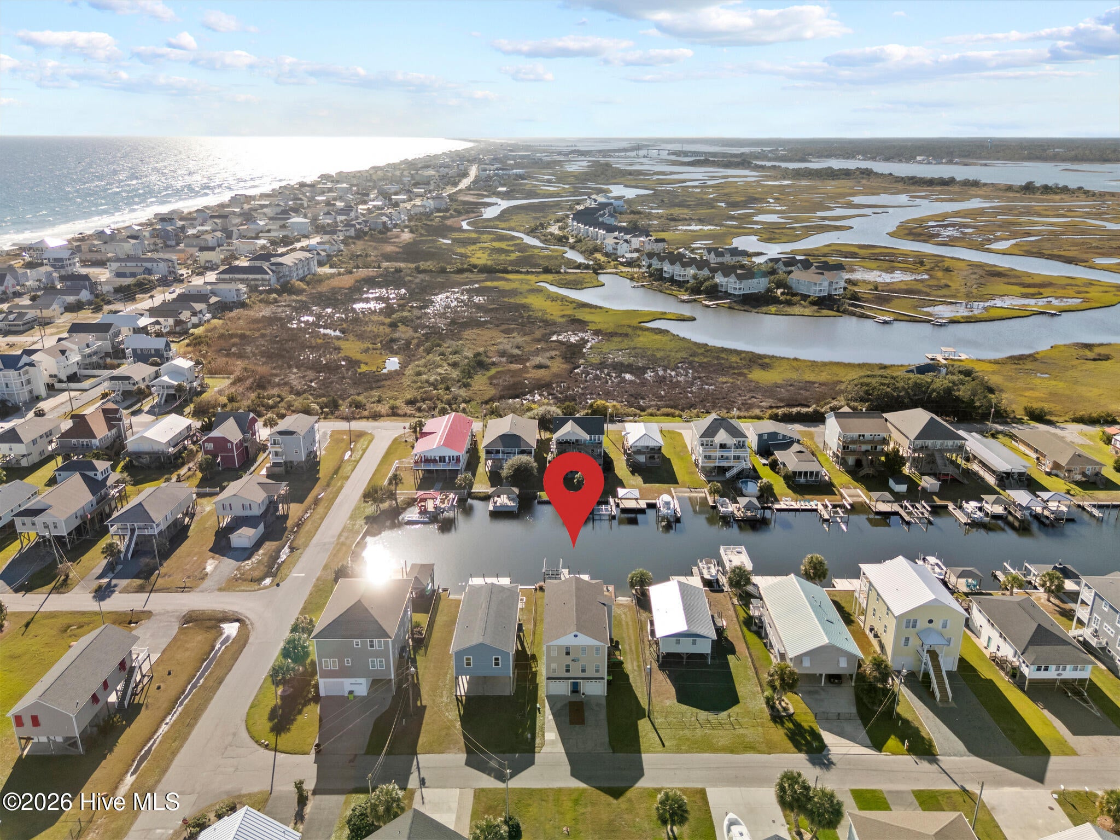
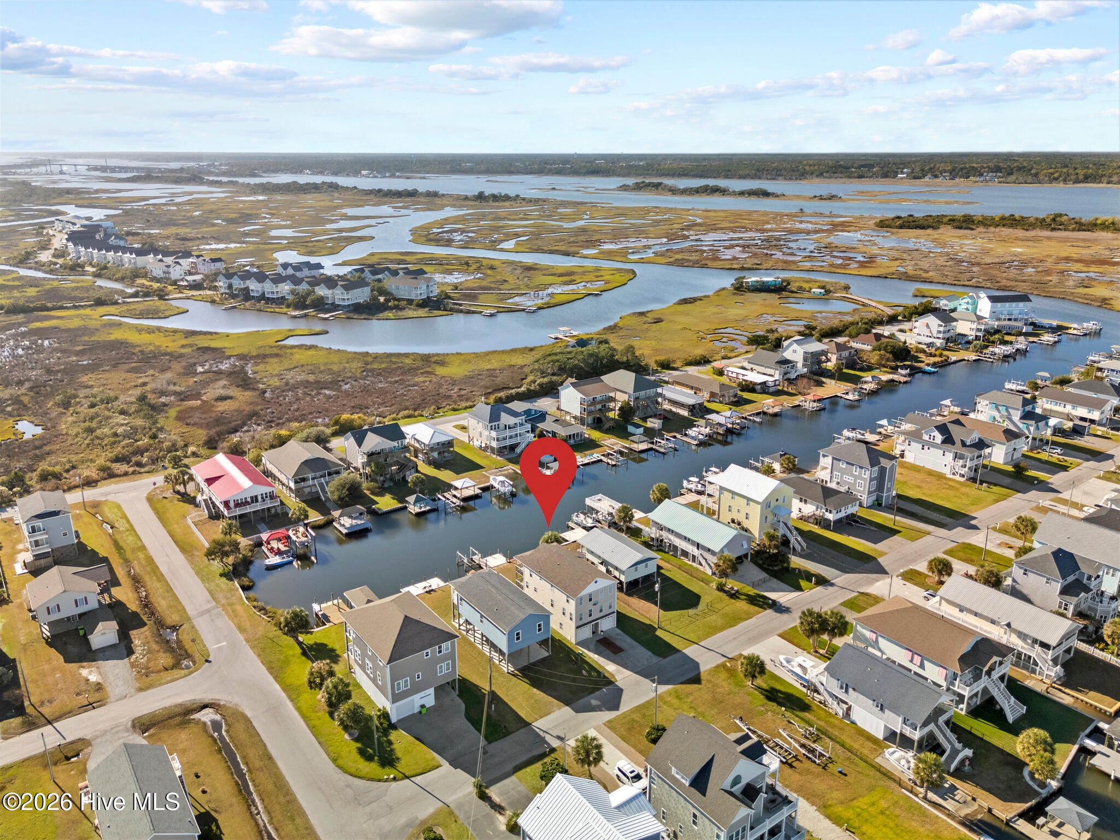
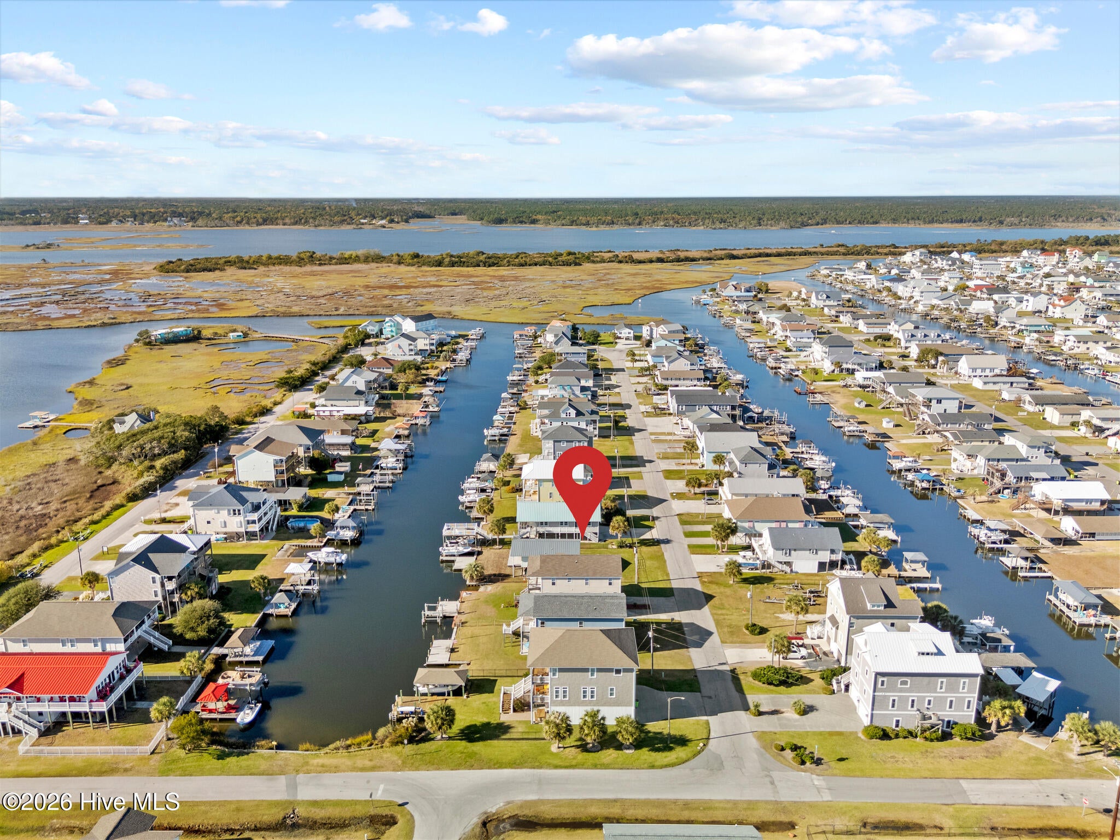
Welcome to your dream coastal getaway! 1019 1st St in Surf City is the ultimate turnkey beach home, offering a sprawling layout with 6 bedrooms, 5 bathrooms, Plus a Bonus Room and over 2,600 heated square feet. Perfectly configured for hosting unforgettable large gatherings or serving as a high-performing rental investment, this property comes fully furnished so you can pack your bags and head straight to the beach. The thoughtfully designed multi-level floor plan prioritizes comfort, privacy, and accessibility, complete with an in-home elevator to easily navigate between floors. The second level features a quiet retreat with 3 bedrooms and bathrooms, while the third floor is an entertainer's paradise, boasting 4 additional bedrooms, 2 bathrooms, and a massive secondary living room perfect for game nights or movie marathons. Step outside to embrace seamless indoor-outdoor coastal living on the expansive main-level deck, the private deck off the third-floor living space, or the beautifully screened-in patio on the main level. For the ultimate outdoor lifestyle, this home is a true water lover's paradise, featuring a private boat dock and boat ramp right out back, while remaining just a short walk to the public beach access and the local park. Two separate single-car garages provide abundant storage for your vehicles, golf carts, surfboards, and water toys. Ideally located close to popular area restaurants and shops, this coastal gem is ready to help you make endless memories with friends and family.

Save
Ask
Tour
Hide
Share
Listing Snapshot
Price 
$1,250,000
Days On Site 
0 Days
Bedrooms 
6
Inside Area (SqFt) 
2,688 sqft
Total Baths 
5
Full Baths 
5
Partial Baths 
N/A
Lot Size 
0.15 Acres
Year Built 
2004
MLS Number 
100614679
Status 
Active
Property Tax 
$15,761.72
HOA/Condo/Coop Fees 
N/A
Sq Ft Source 
N/A
Friends & Family
Recent Activity
an hour agoListing first seen on site
an hour agoListing updated with changes from the MLS
General Features
Acres 
0.15
Attached Garage 
Yes
Foundation 
OtherPillar/Post/Pier
Garage 
Yes
Garage Spaces 
2
Home Warranty 
Yes
Levels 
Two
Number Of Stories 
2
Parking 
Garage Faces FrontPavedGarage
Parking Spaces 
2
Property Sub Type 
Single Family Residence
Special Circumstances 
Standard
SqFt Total 
2688
Utilities 
Sewer ConnectedWater Connected
Water Source 
Public
Zoning 
MHS
Interior Features
Appliances 
WasherRefrigeratorDryerDishwasherElectric RangeMicrowave
Cooling 
Heat Pump
Flooring 
CarpetVinylCeramic Tile
Heating 
Heat PumpElectric
Interior 
Walk-In Closet(s)ElevatorCeiling Fan(s)Eat-in Kitchen
Laundry Features 
Washer HookupLaundry Closet
Window Features 
Window Coverings
Bedroom 2 
Level - Second
Bedroom 3 
Level - Third
Bedroom 4 
Level - Third
Bedroom 5 
Level - Third
Bedroom 6 
Level - Third
Dining Room 
Level - Second
Family Room 
Level - Third
Kitchen 
Level - Second
Living Room 
Level - Second
Master Bedroom 
Level - Second
Office 
Level - Second
Save
Ask
Tour
Hide
Share
Exterior Features
Construction Details 
Vinyl SidingFrame
Exterior 
Dock
Fencing 
None
Patio And Porch 
DeckPatio
Roof 
Shingle
View 
Canal
Waterfront 
Yes
Waterfront Features 
Canal Front
Waterview 
Canal
Windows/Doors 
Window Coverings
Community Features
Accessibility Features 
Accessible Elevator Installed
School District 
Onslow
Financing Terms Available 
CashConventionalVA Loan
Roads 
Paved
Schools
School District
Onslow
Elementary School
Coastal
Middle School
Dixon
High School
Dixon
Listing courtesy of Jenna Morton of Coldwell Banker Sea Coast Advantage


The data relating to real estate on this website comes in part from the Internet Data Exchange program of Hive MLS, and is updated as of 2026-11-05 06:32 PM UTC. All information is deemed reliable but not guaranteed and should be independently verified. All properties are subject to prior sale, change, or withdrawal. Neither listing broker(s) shall be responsible for any typographical errors, misinformation, or misprints, and shall be held totally harmless from any damages arising from reliance upon these data. Copyright 2026 Hive MLS

Neighborhood & Commute
Source: Walkscore
Disclosure: Community information and market data powered by Constellation Data Labs. Information is deemed reliable but not guaranteed.
Save
Ask
Tour
Hide
Share