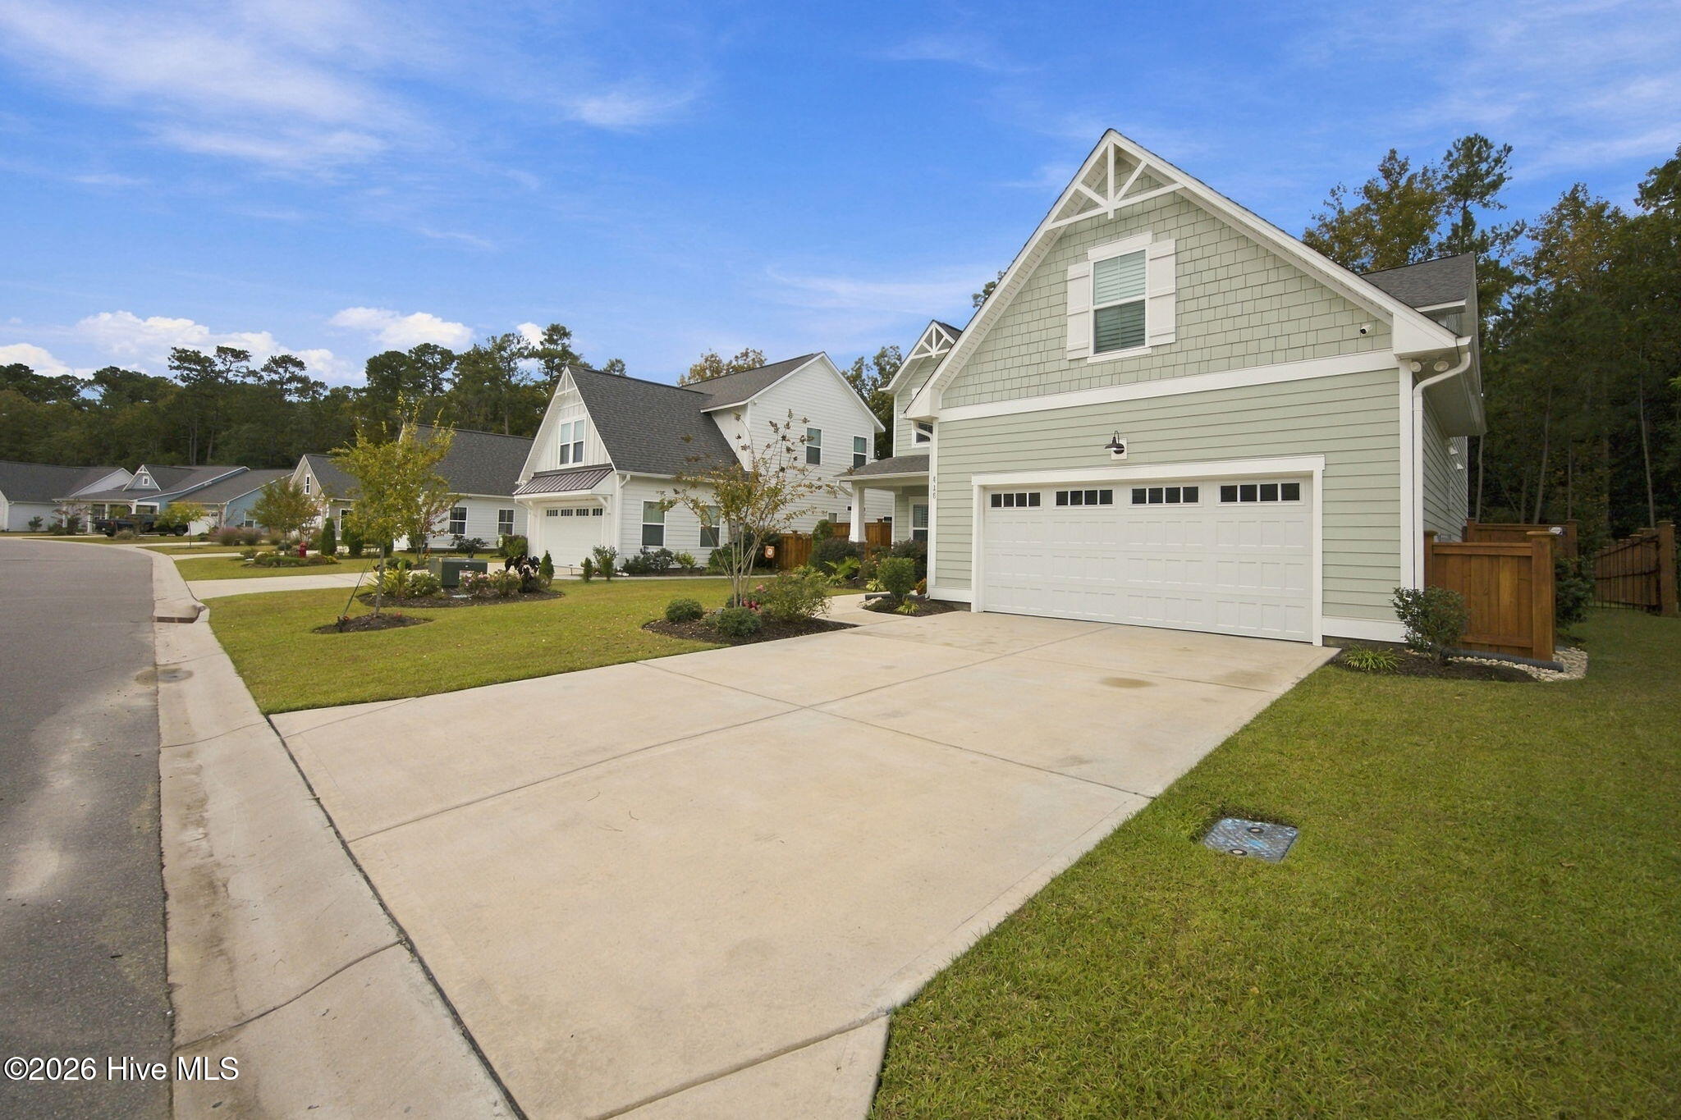
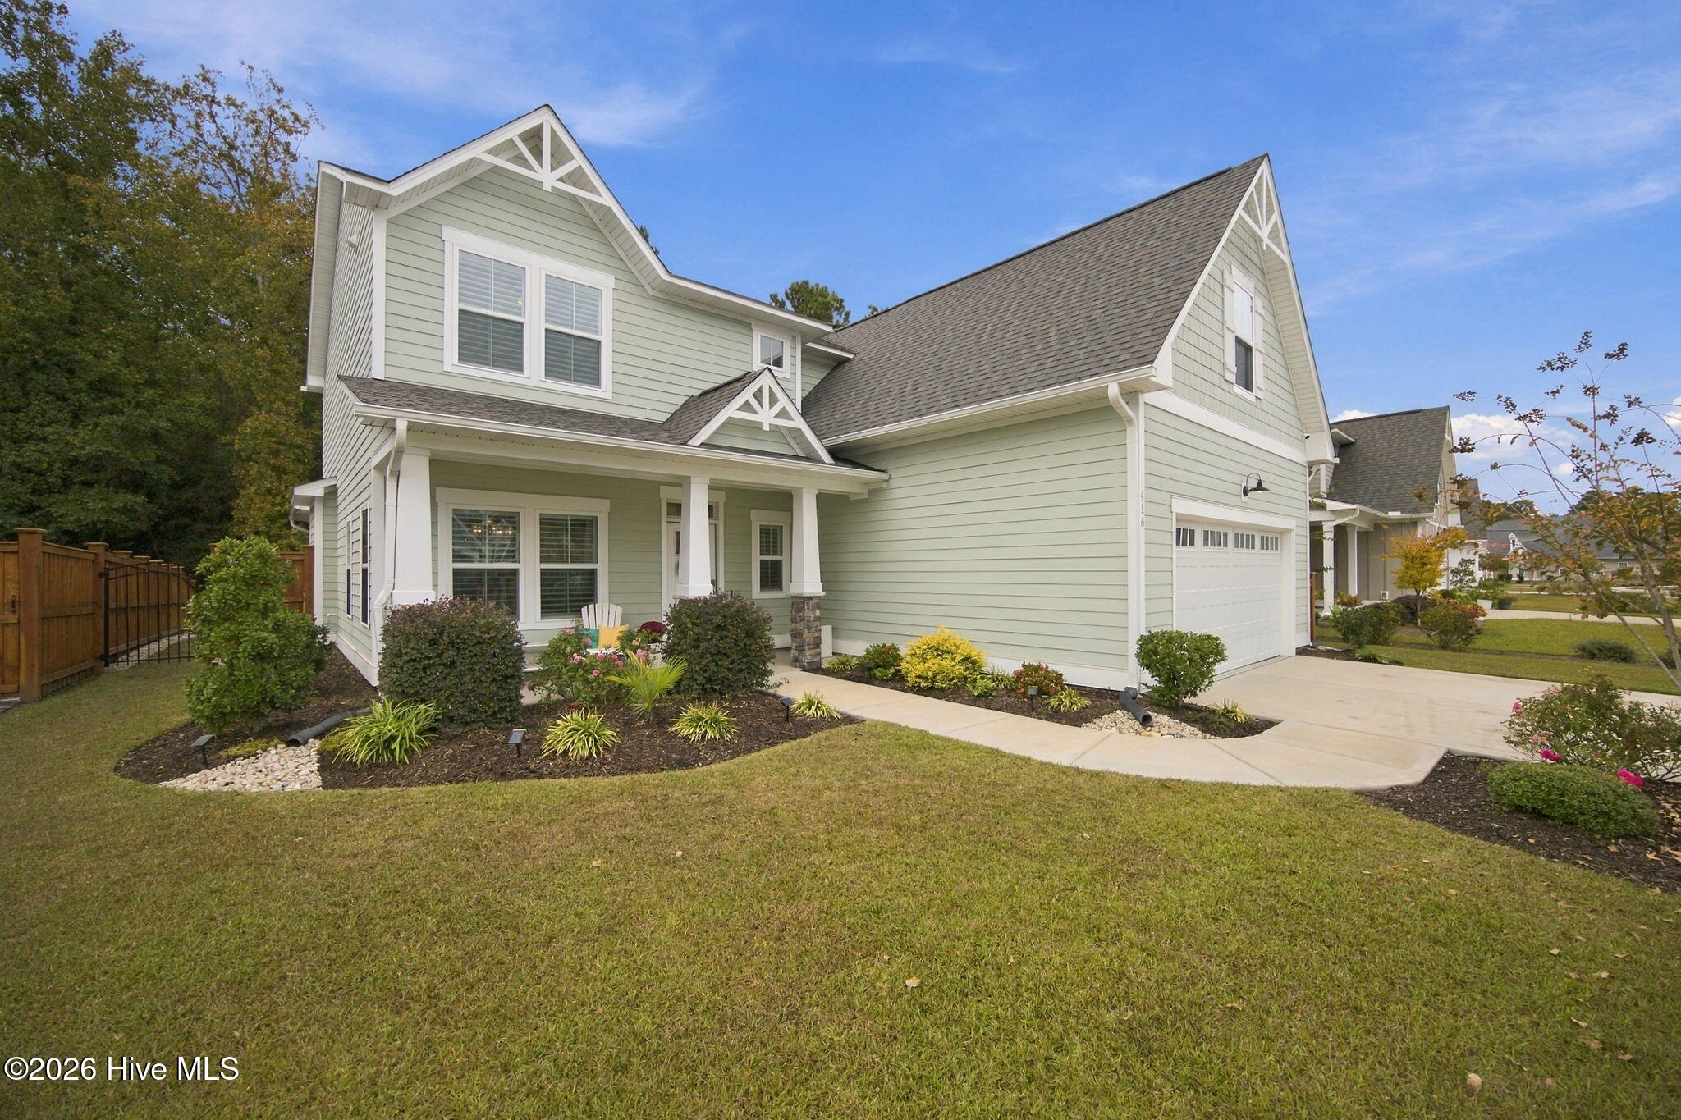
Now available in The Reserve at Beaumont Oaks, this nearly new, Craftsman-inspired home in the Porters Neck area offers four bedrooms, including a main-level primary suite, plus a flex room that can serve as a home office or potential fifth bedroom. The open, airy layout features a kitchen with quartz countertops and stainless steel appliances, along with custom built-in cabinetry in the living room and laundry room. A spacious upstairs family room provides a second gathering area. Plantation shutters throughout and epoxy finishes on the garage floor, front porch, and rear patio add to the home's upgrades.
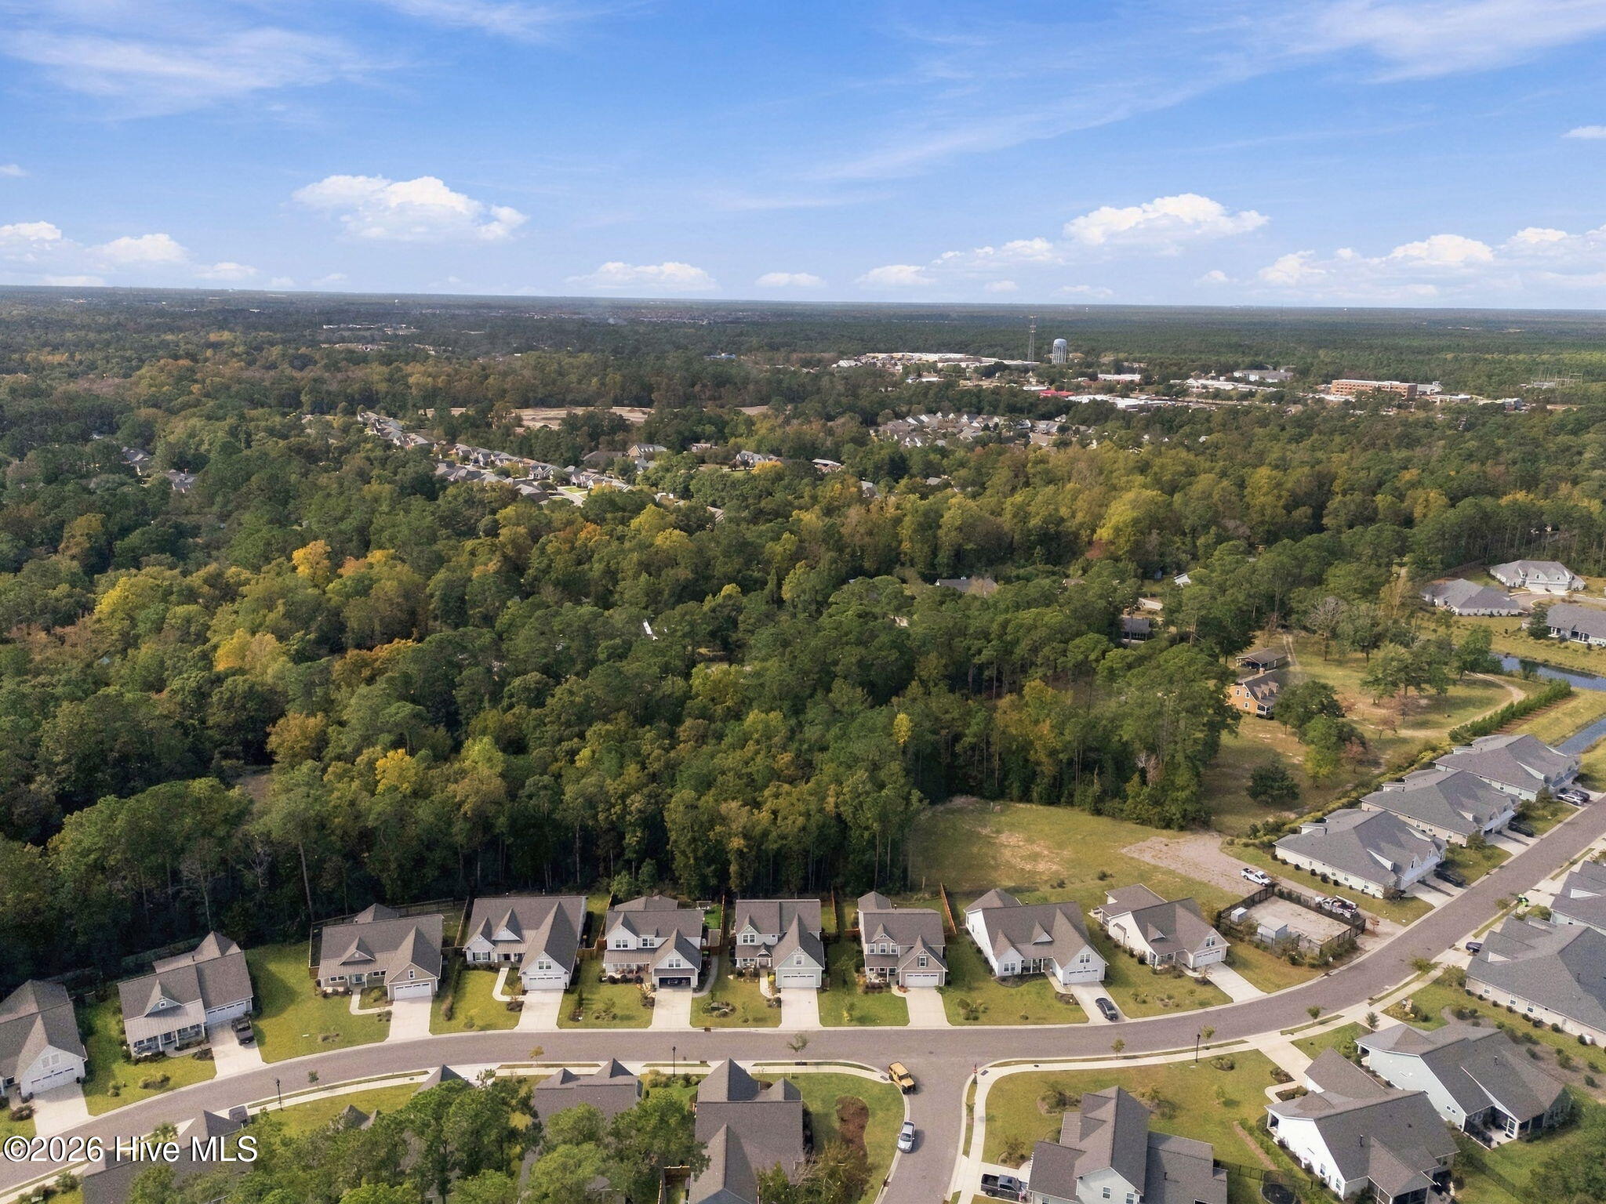
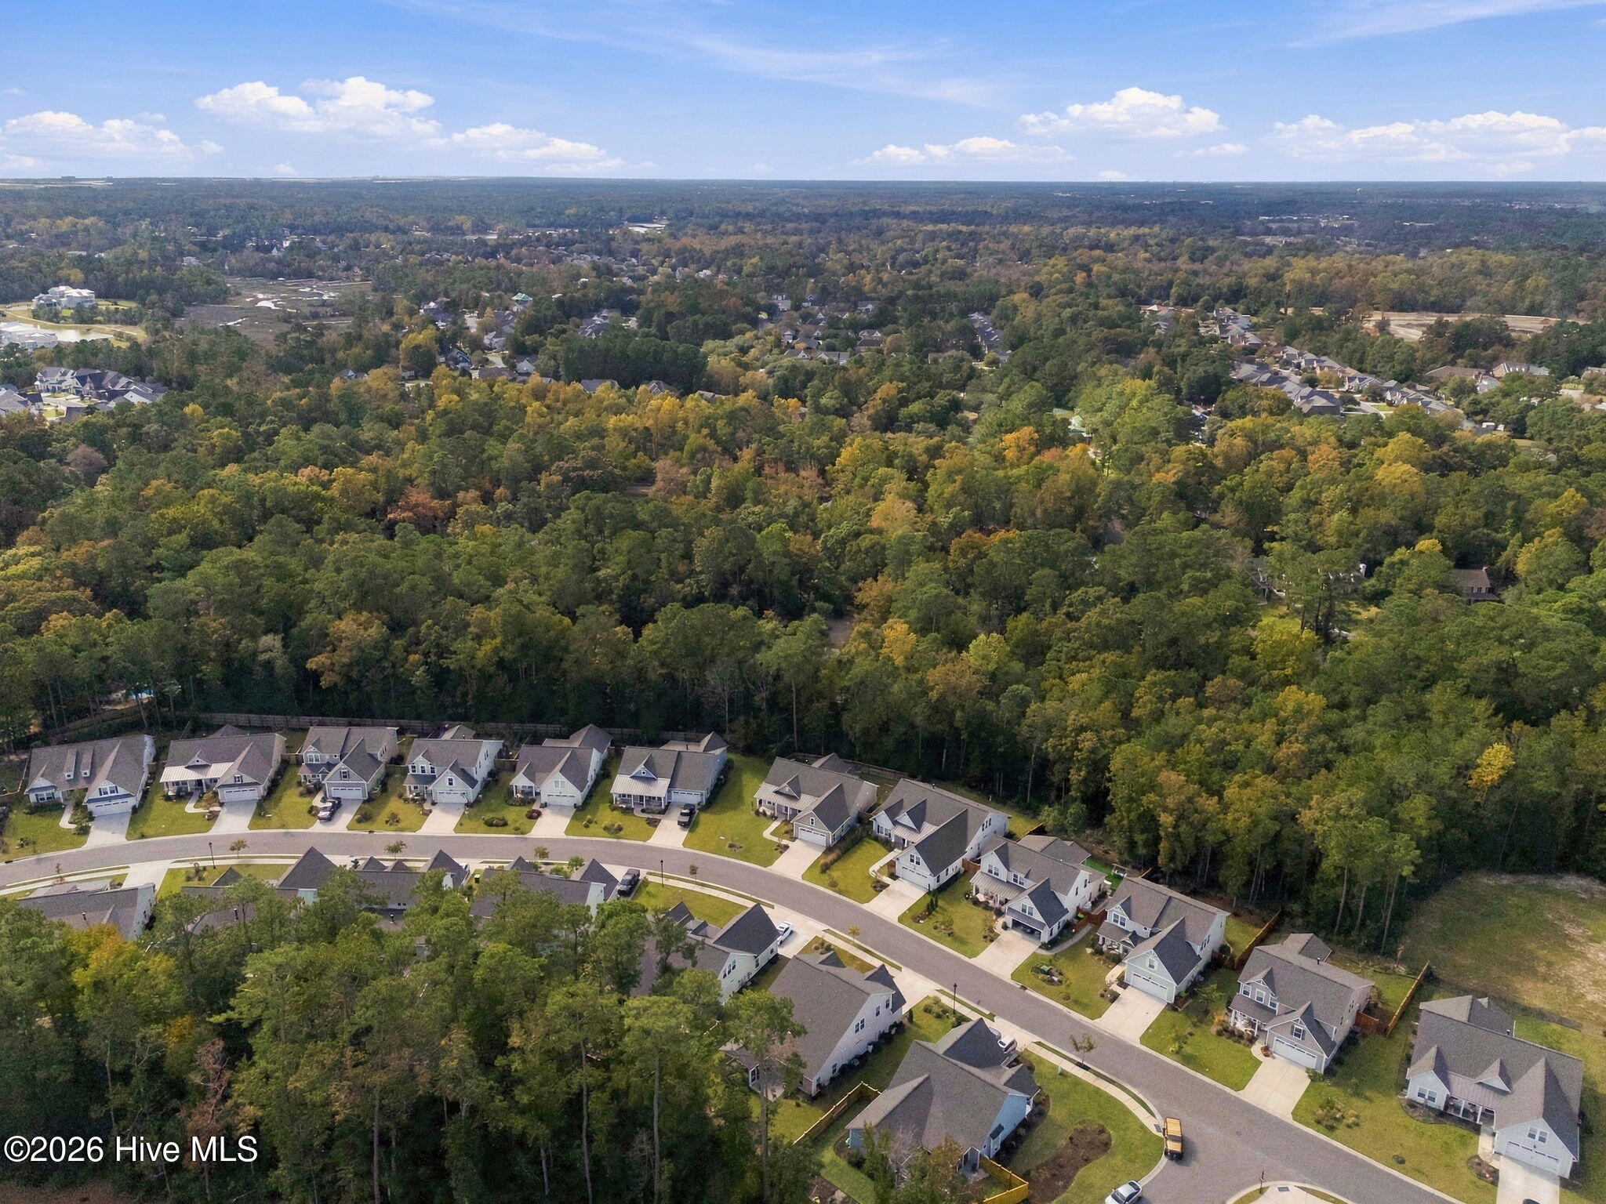
Spend an afternoon at the community pool, then fire up the grill and unwind at the clubhouse. Enjoy neighborhood walks and bike rides, with Porters Neck Elementary school and the Country Club just around the corner. Plenty of nearby shopping, dining and entertainment options. Easy access to US 17, 140 and area beaches.
Save
Ask
Tour
Hide
Share
Listing Snapshot
Price
$670,000
Days On Site
0 Days
Bedrooms
4
Inside Area (SqFt)
2,772 sqft
Total Baths
4
Full Baths
3
Partial Baths
1
Lot Size
0.17 Acres
Year Built
2023
MLS Number
100614701
Status
Active
Property Tax
$2,398.56
HOA/Condo/Coop Fees
$125.58 monthly
Sq Ft Source
N/A
Friends & Family
React
Comment
Invite
No Comments Yet
Did you know? You can invite friends and family to your search. They can join your search, rate and discuss listings with you.
Recent Activity
4 hours ago
Listing first seen on site
4 hours ago
Listing updated with changes from the MLS
General Features
Acres
0.17
Attached Garage
Yes
Foundation
Slab
Garage
Yes
Garage Spaces
2
Levels
Two
Number Of Stories
2
Parking
Garage Faces FrontConcreteGarage Door OpenerOff StreetGarage
Parking Spaces
4
Pets
Yes
Property Sub Type
Single Family Residence
Security
Smoke Detector(s)Security System Owned
Special Circumstances
Standard
SqFt Total
2772
Utilities
Sewer ConnectedWater Connected
Water Source
Public
Zoning
RMF-L
Interior Features
Appliances
Electric OvenElectric CooktopRefrigeratorDisposalDishwasherElectric RangeMicrowaveElectric Water Heater
Basement
None
Cooling
Central AirHeat Pump
Fireplace
Yes
Fireplace Features
Gas Log
Flooring
CarpetTile
Furnished
Unfurnished
Heating
PropaneHeat PumpFireplace InsertElectricForced Air
Dimensions - 12.0x11.8Level - SecondDescription - FLEX or 5th BR
Save
Ask
Tour
Hide
Share
Exterior Features
Construction Details
Fiber CementFrame
Exterior
None
Fencing
Wood
Frontage
See Remarks
Lot Features
LevelSee RemarksSprinklers In Front
Patio And Porch
CoveredPatioPorchScreenedFront Porch
Pool Features
See Remarks
Road Frontage
Private Road
Roof
Shingle
View
None
Waterview
None
Community Features
Accessibility Features
Accessible Full Bath
Association Amenities
Barbecue
Association Fee
$1507.0
Association Fee Frequency
Annually
Community Features
PoolSidewalksStreet Lights
School District
New Hanover
Financing Terms Available
CashConventionalVA Loan
Roads
Paved
Schools
School District
New Hanover
Elementary School
Porters Neck
Middle School
Holly Shelter
High School
Laney
Listing courtesy of Michael E Rose of 1% Flat Rate Realty, LLC
The data relating to real estate on this website comes in part from the Internet Data Exchange program of Hive MLS, and is updated as of 2026-11-05 10:10 PM UTC. All information is deemed reliable but not guaranteed and should be independently verified. All properties are subject to prior sale, change, or withdrawal. Neither listing broker(s) shall be responsible for any typographical errors, misinformation, or misprints, and shall be held totally harmless from any damages arising from reliance upon these data. Copyright 2026 Hive MLS
Neighborhood & Commute
Source: Walkscore
Disclosure: Community information and market data powered by Constellation Data Labs. Information is deemed reliable but not guaranteed.


Did you know? You can invite friends and family to your search. They can join your search, rate and discuss listings with you.