
1007 Sioux DriveJacksonville, NC 28540
Mortgage Calculator
Monthly Payment (Est.)
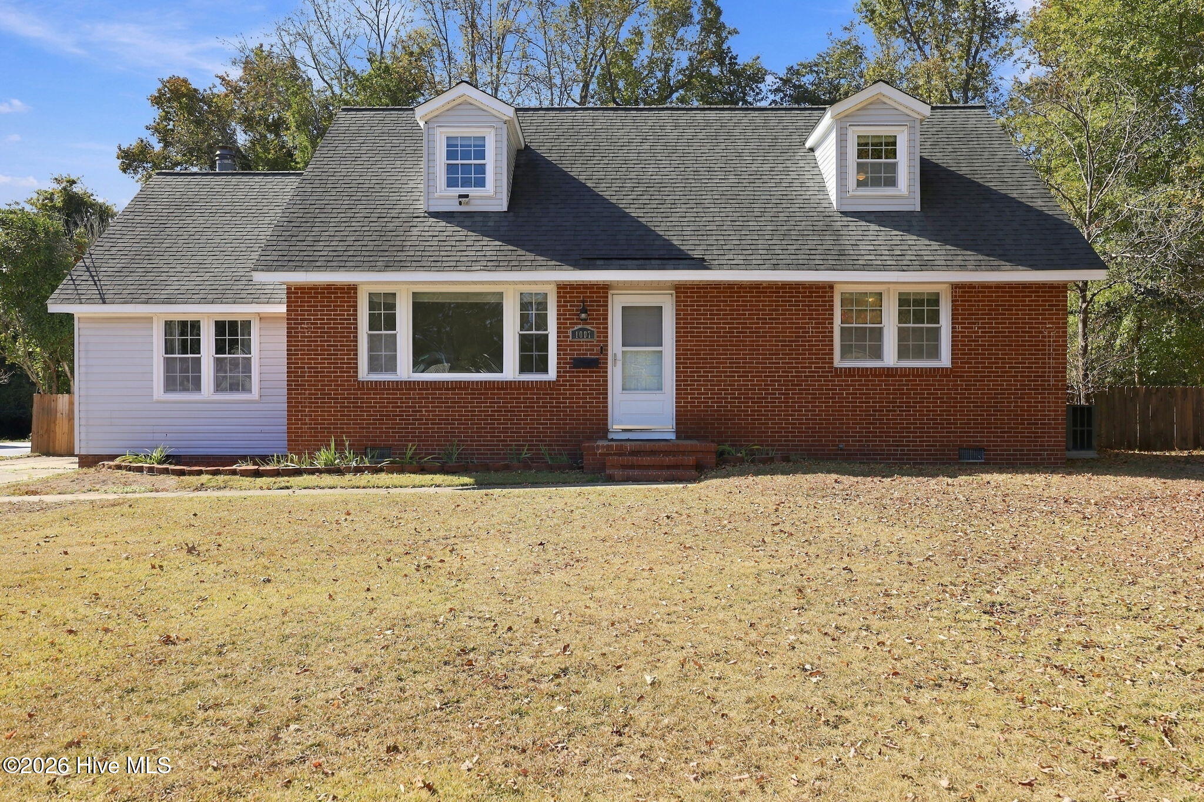
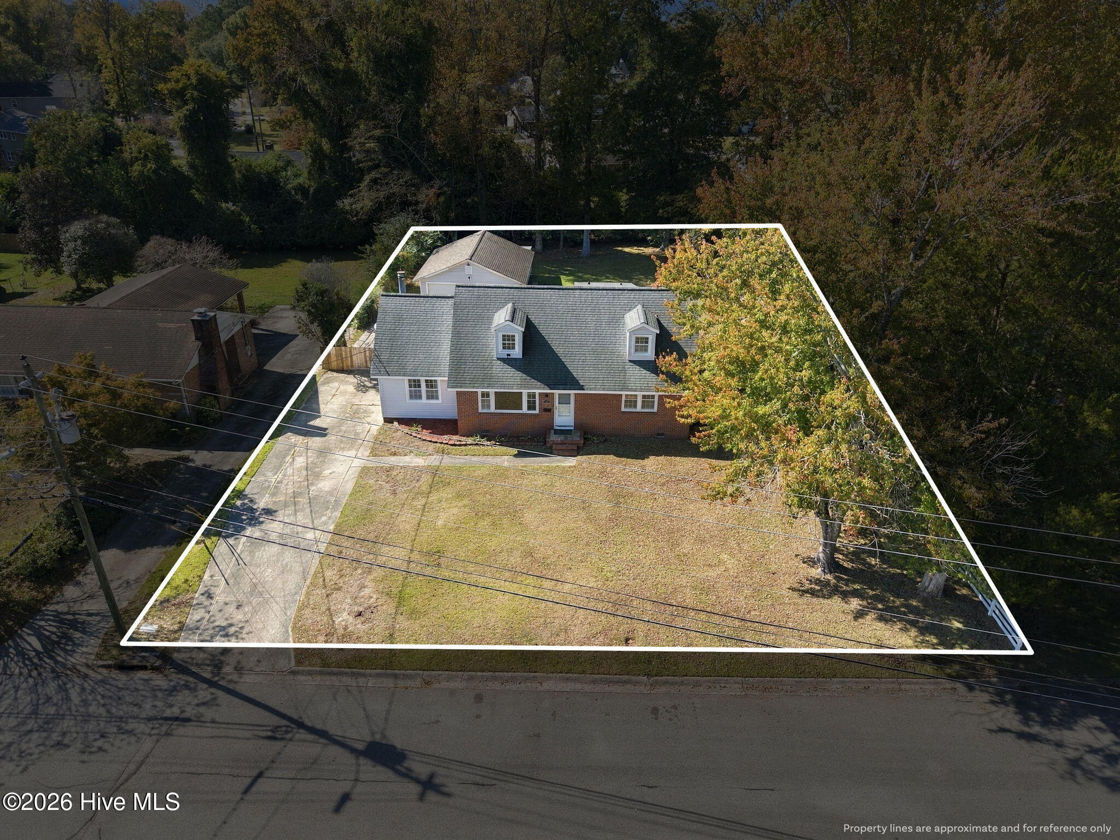
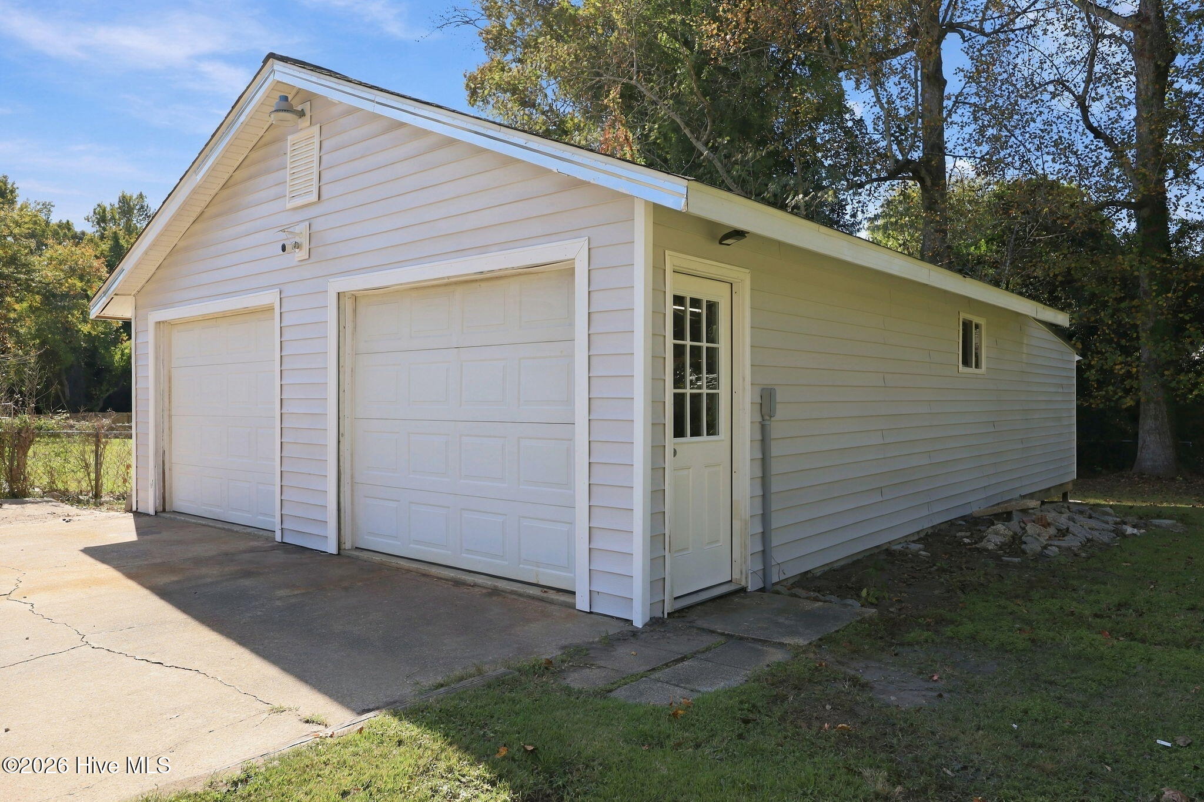
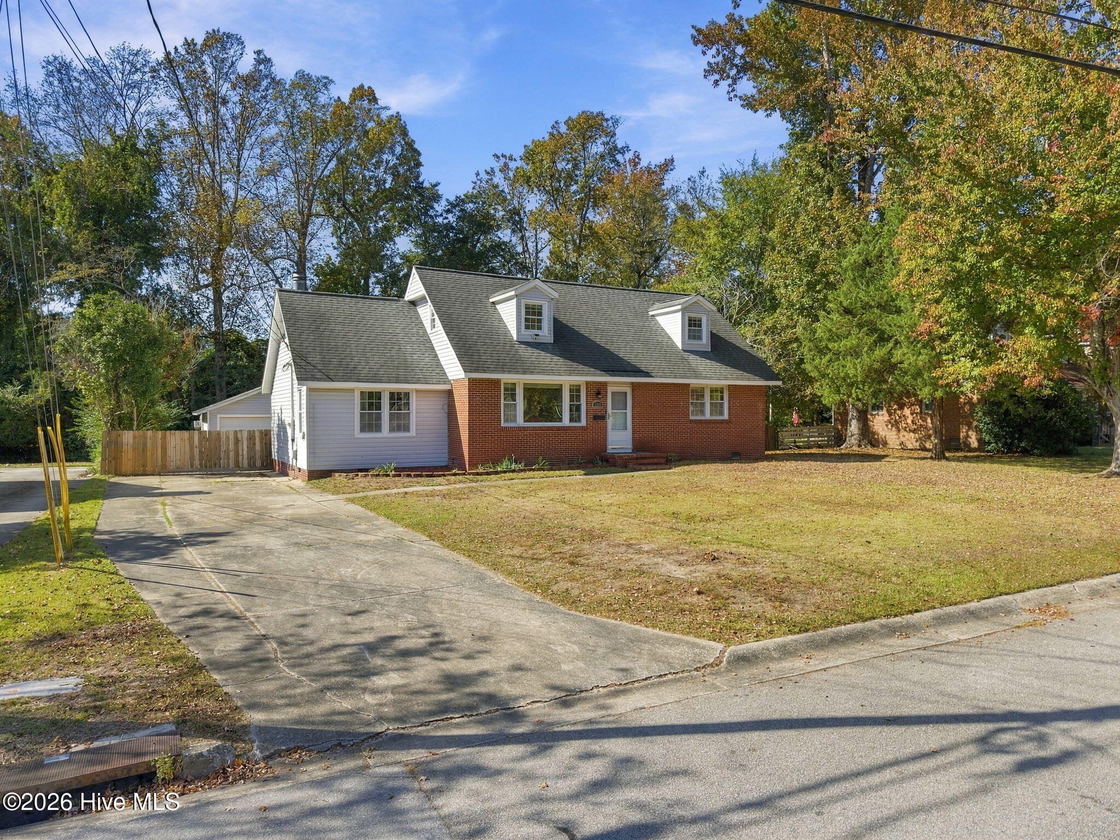
Enter an interest rate to see your estimated monthly payment.Welcome to 1007 Sioux Drive located in the desirable Northwoods Park subdivision! For qualified buyers, there may also be an opportunity to assume the existing VA loan with a 3.25% interest rate. Enjoy convenient access to nearby Woodlands Park and the JASA soccer fields, offering soccer facilities, a playground, and outdoor recreation. If you're looking for space, versatility, and a place to truly make your own, this home deserves a look! An oversized, wired, detached two-car garage offers ample room for vehicles, a workshop, hobbies, projects, and additional storage. New 2026 HVAC units! Home features hardwood floors, multiple living areas including an oversized living room and an extra den/bonus room with a fireplace, and a separate laundry room with additional counter/cabinet storage space. The thoughtfully designed floor plan offers two bedrooms upstairs, including one with an expansive adjoining bonus area, along with a full hallway bathroom. Downstairs, you'll find two additional bedrooms and a second full hallway bathroom. The kitchen features sturdy wood cabinetry, providing durable storage for heavier cookware, including cast iron and plenty of counter space. There is an additional pantry storage in the hallway. Outside, enjoy low-maintenance landscaping, a covered back porch perfect for relaxing, and additional concrete parking space ideal for trailers, recreational equipment, or extra vehicles. Not in an AE Flood zone, no HOA and centrally located to several amenities, schools, shopping and 15 minutes to Camp Lejeune or MCAS. Appointments are super easy to make!
| 3 hours ago | Listing first seen on site | |
| 3 hours ago | Listing updated with changes from the MLS |

The data relating to real estate on this website comes in part from the Internet Data Exchange program of Hive MLS, and is updated as of 2026-11-05 10:10 PM UTC. All information is deemed reliable but not guaranteed and should be independently verified. All properties are subject to prior sale, change, or withdrawal. Neither listing broker(s) shall be responsible for any typographical errors, misinformation, or misprints, and shall be held totally harmless from any damages arising from reliance upon these data. Copyright 2026 Hive MLS
Did you know? You can invite friends and family to your search. They can join your search, rate and discuss listings with you.