
512 Emily LoopJacksonville, NC 28540
Mortgage Calculator
Monthly Payment (Est.)
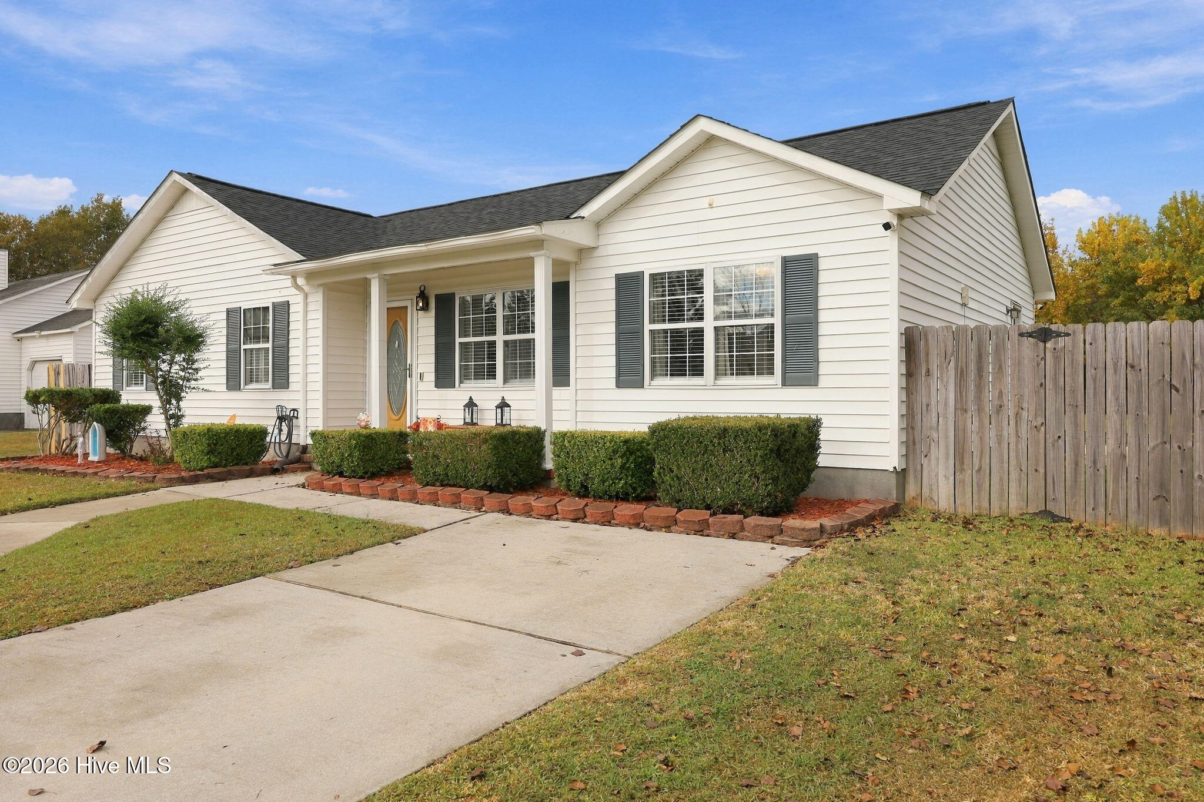
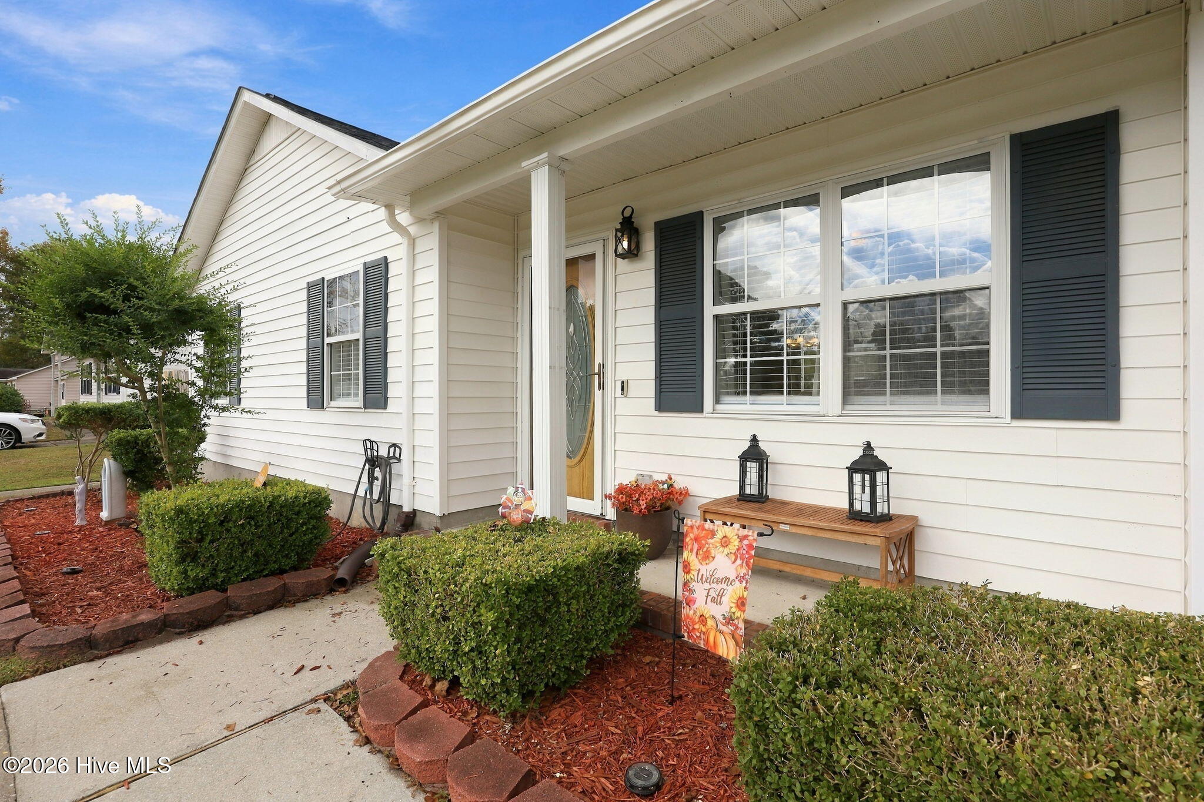
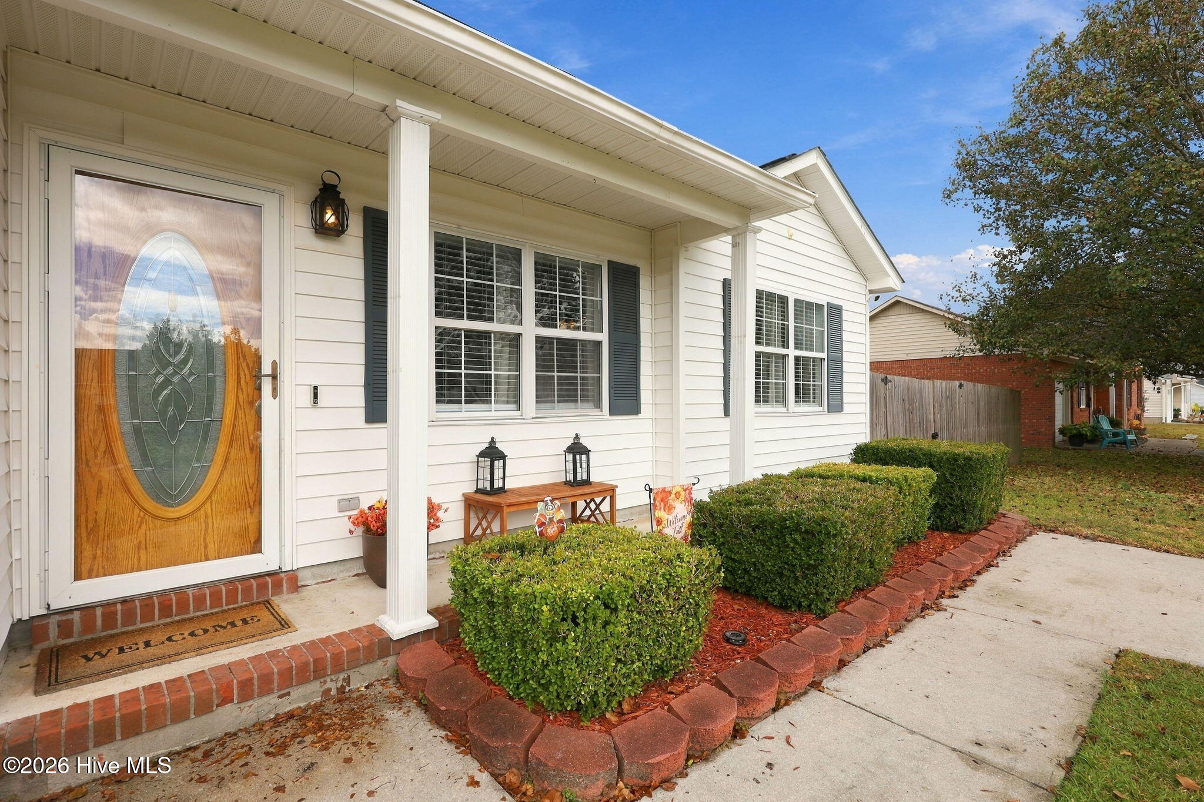
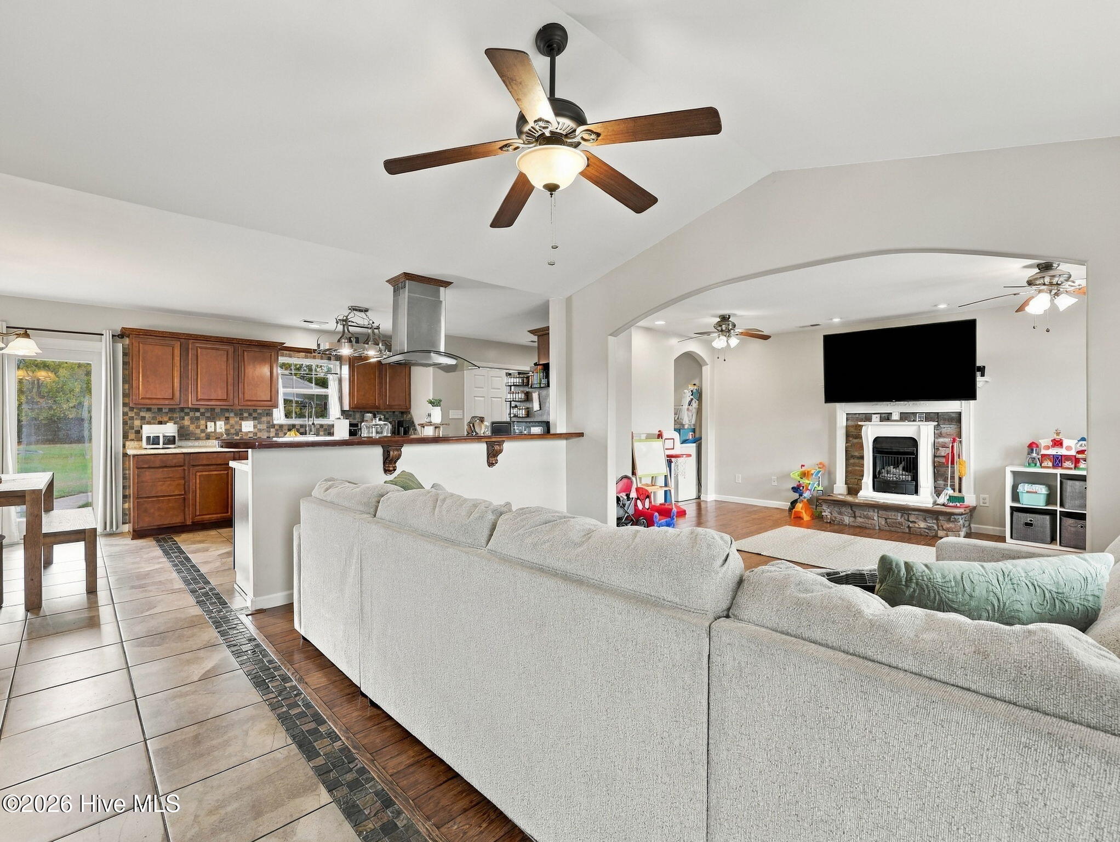
Enter an interest rate to see your estimated monthly payment.Welcome home to Greenbriar! This home is located in an established neighborhood just minutes from Western Boulevard. This single-story ranch offers the convenience of a great location while enjoying the benefit of being outside city limits with no city taxes! Featuring 3 bedrooms, 2 full bathrooms, and an open-concept floor plan, this home offers comfortable living with plenty of space to entertain. Situated on a spacious, level 0.53-acre lot, the outdoor space includes a privacy-fenced backyard, a built-in brick fire pit perfect for gathering with family and friends, a bench swing hung from a tree, and a storage shed for all your lawn equipment and outdoor essentials. Step inside to an inviting layout designed with entertaining in mind. The spacious kitchen features a large island, abundant countertop workspace, and ample cabinet storage. A drop-down range hood adds a stylish touch while the open design allows the kitchen to flow seamlessly into the living room, making it easy to stay connected with guests and family. Just off the living room, you'll find a versatile flex space featuring an electric fireplace. Whether you need a home office, playroom, hobby room, or additional sitting area, this space offers the flexibility to fit your lifestyle. Down the hallway, you'll find the primary en-suite bedroom with 2 closets. The two additional bedrooms, along with a full hallway bathroom, provide a nice separation between the home's private living quarters and entertaining spaces. With its functional floor plan, generous outdoor space, and convenient location, this Greenbriar ranch is ready to welcome its next owner. Don't miss the opportunity to make this home your own!
| 3 hours ago | Listing first seen on site | |
| 3 hours ago | Listing updated with changes from the MLS |

The data relating to real estate on this website comes in part from the Internet Data Exchange program of Hive MLS, and is updated as of 2026-11-05 10:10 PM UTC. All information is deemed reliable but not guaranteed and should be independently verified. All properties are subject to prior sale, change, or withdrawal. Neither listing broker(s) shall be responsible for any typographical errors, misinformation, or misprints, and shall be held totally harmless from any damages arising from reliance upon these data. Copyright 2026 Hive MLS
Did you know? You can invite friends and family to your search. They can join your search, rate and discuss listings with you.